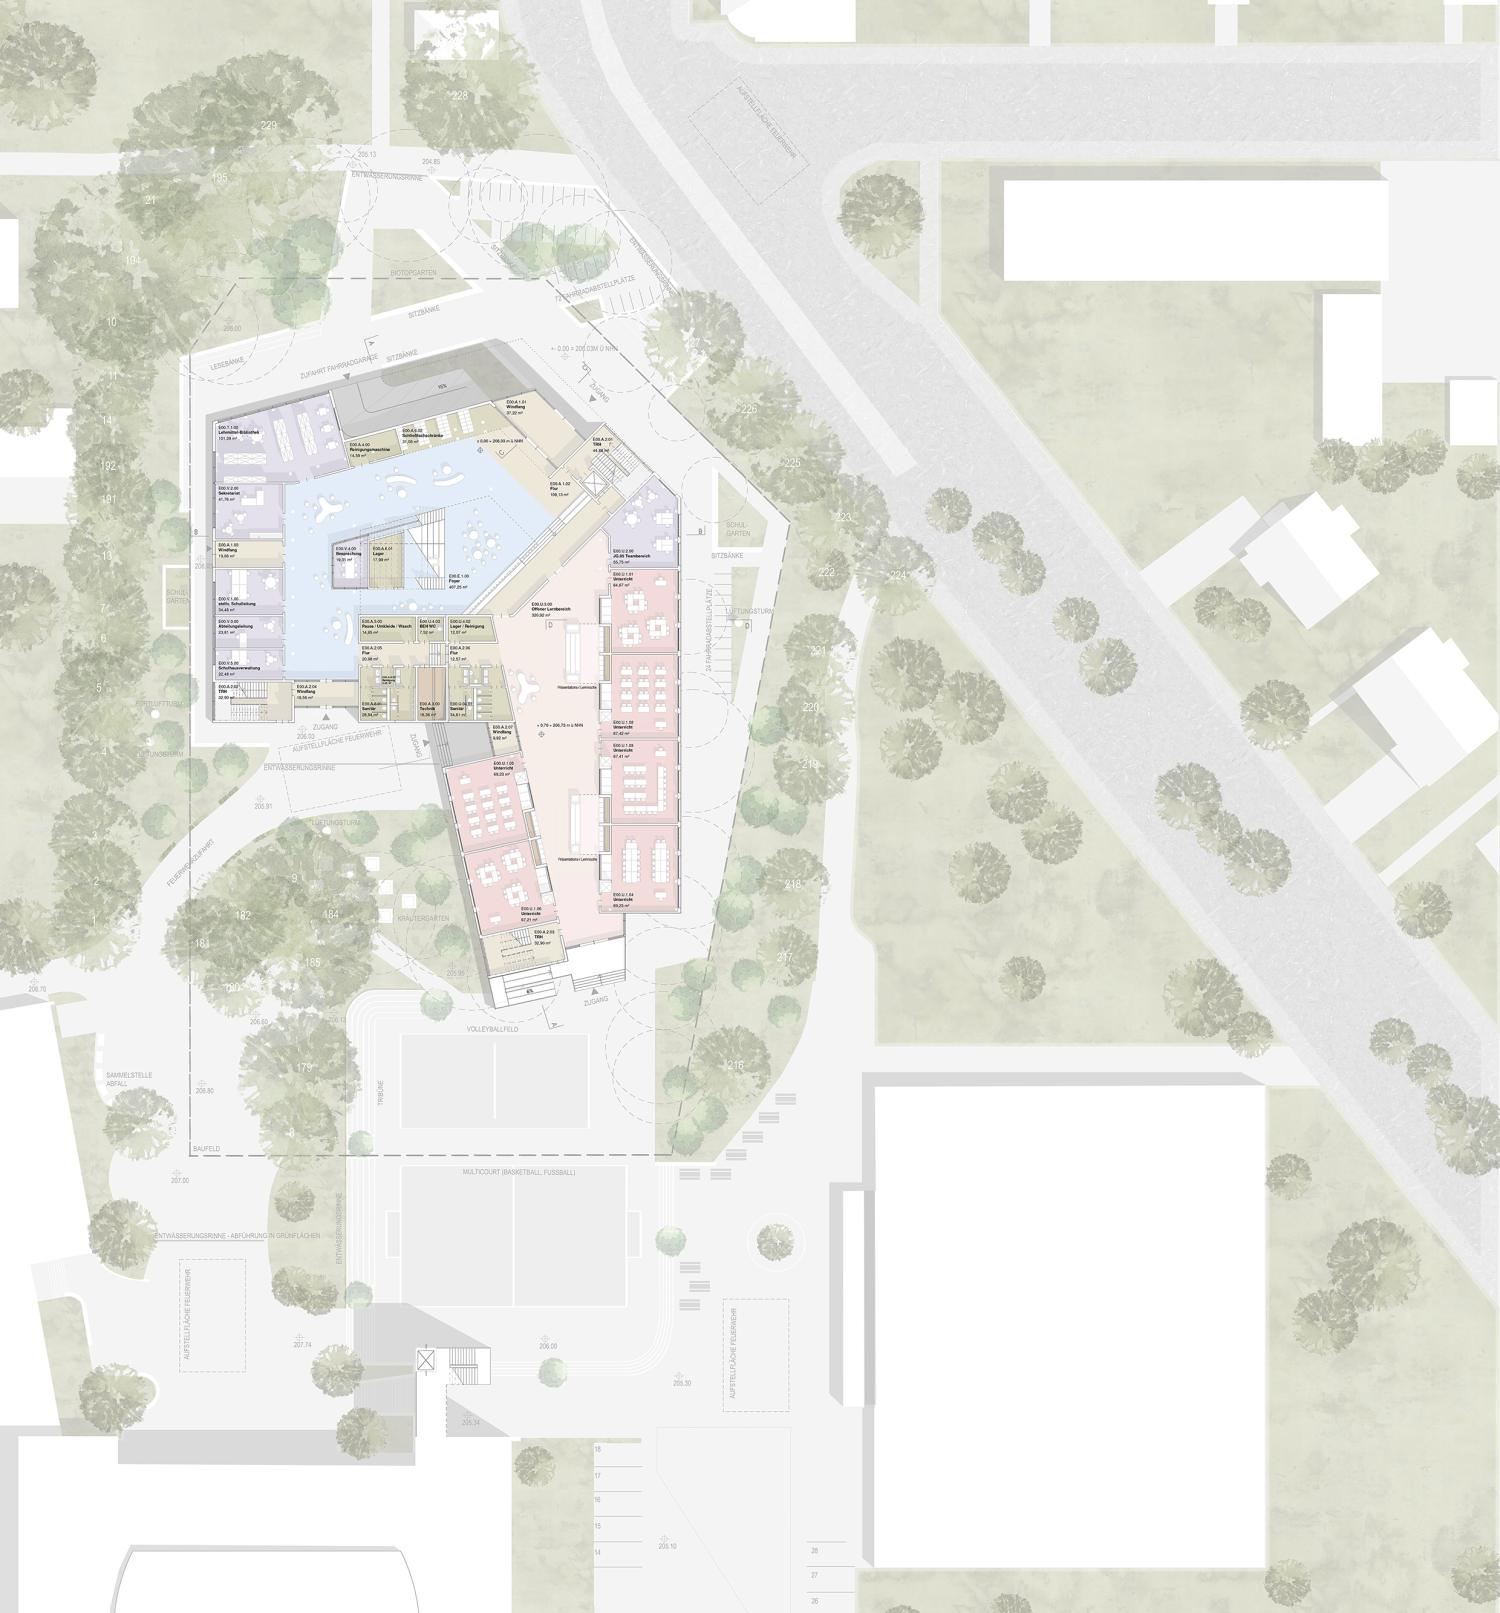
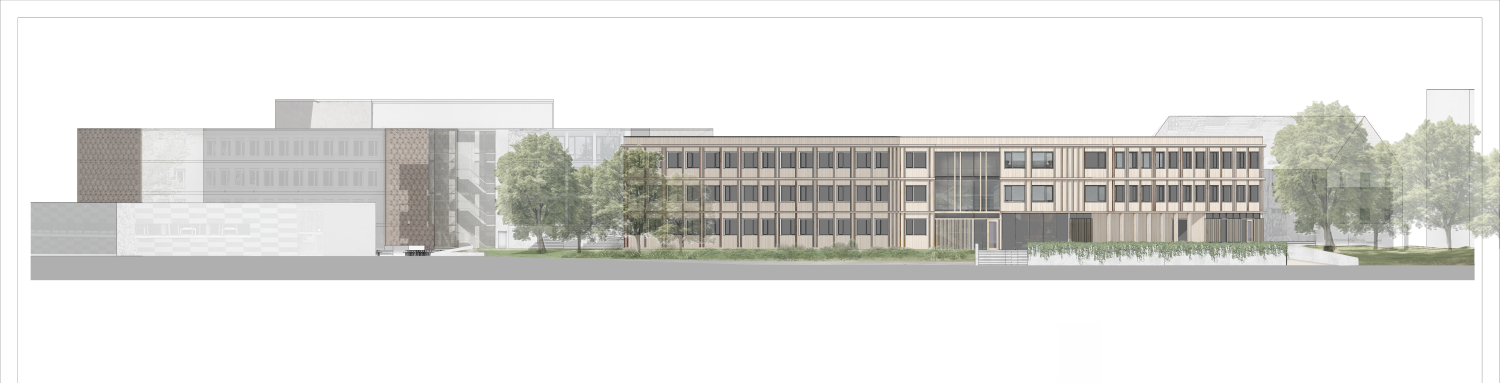
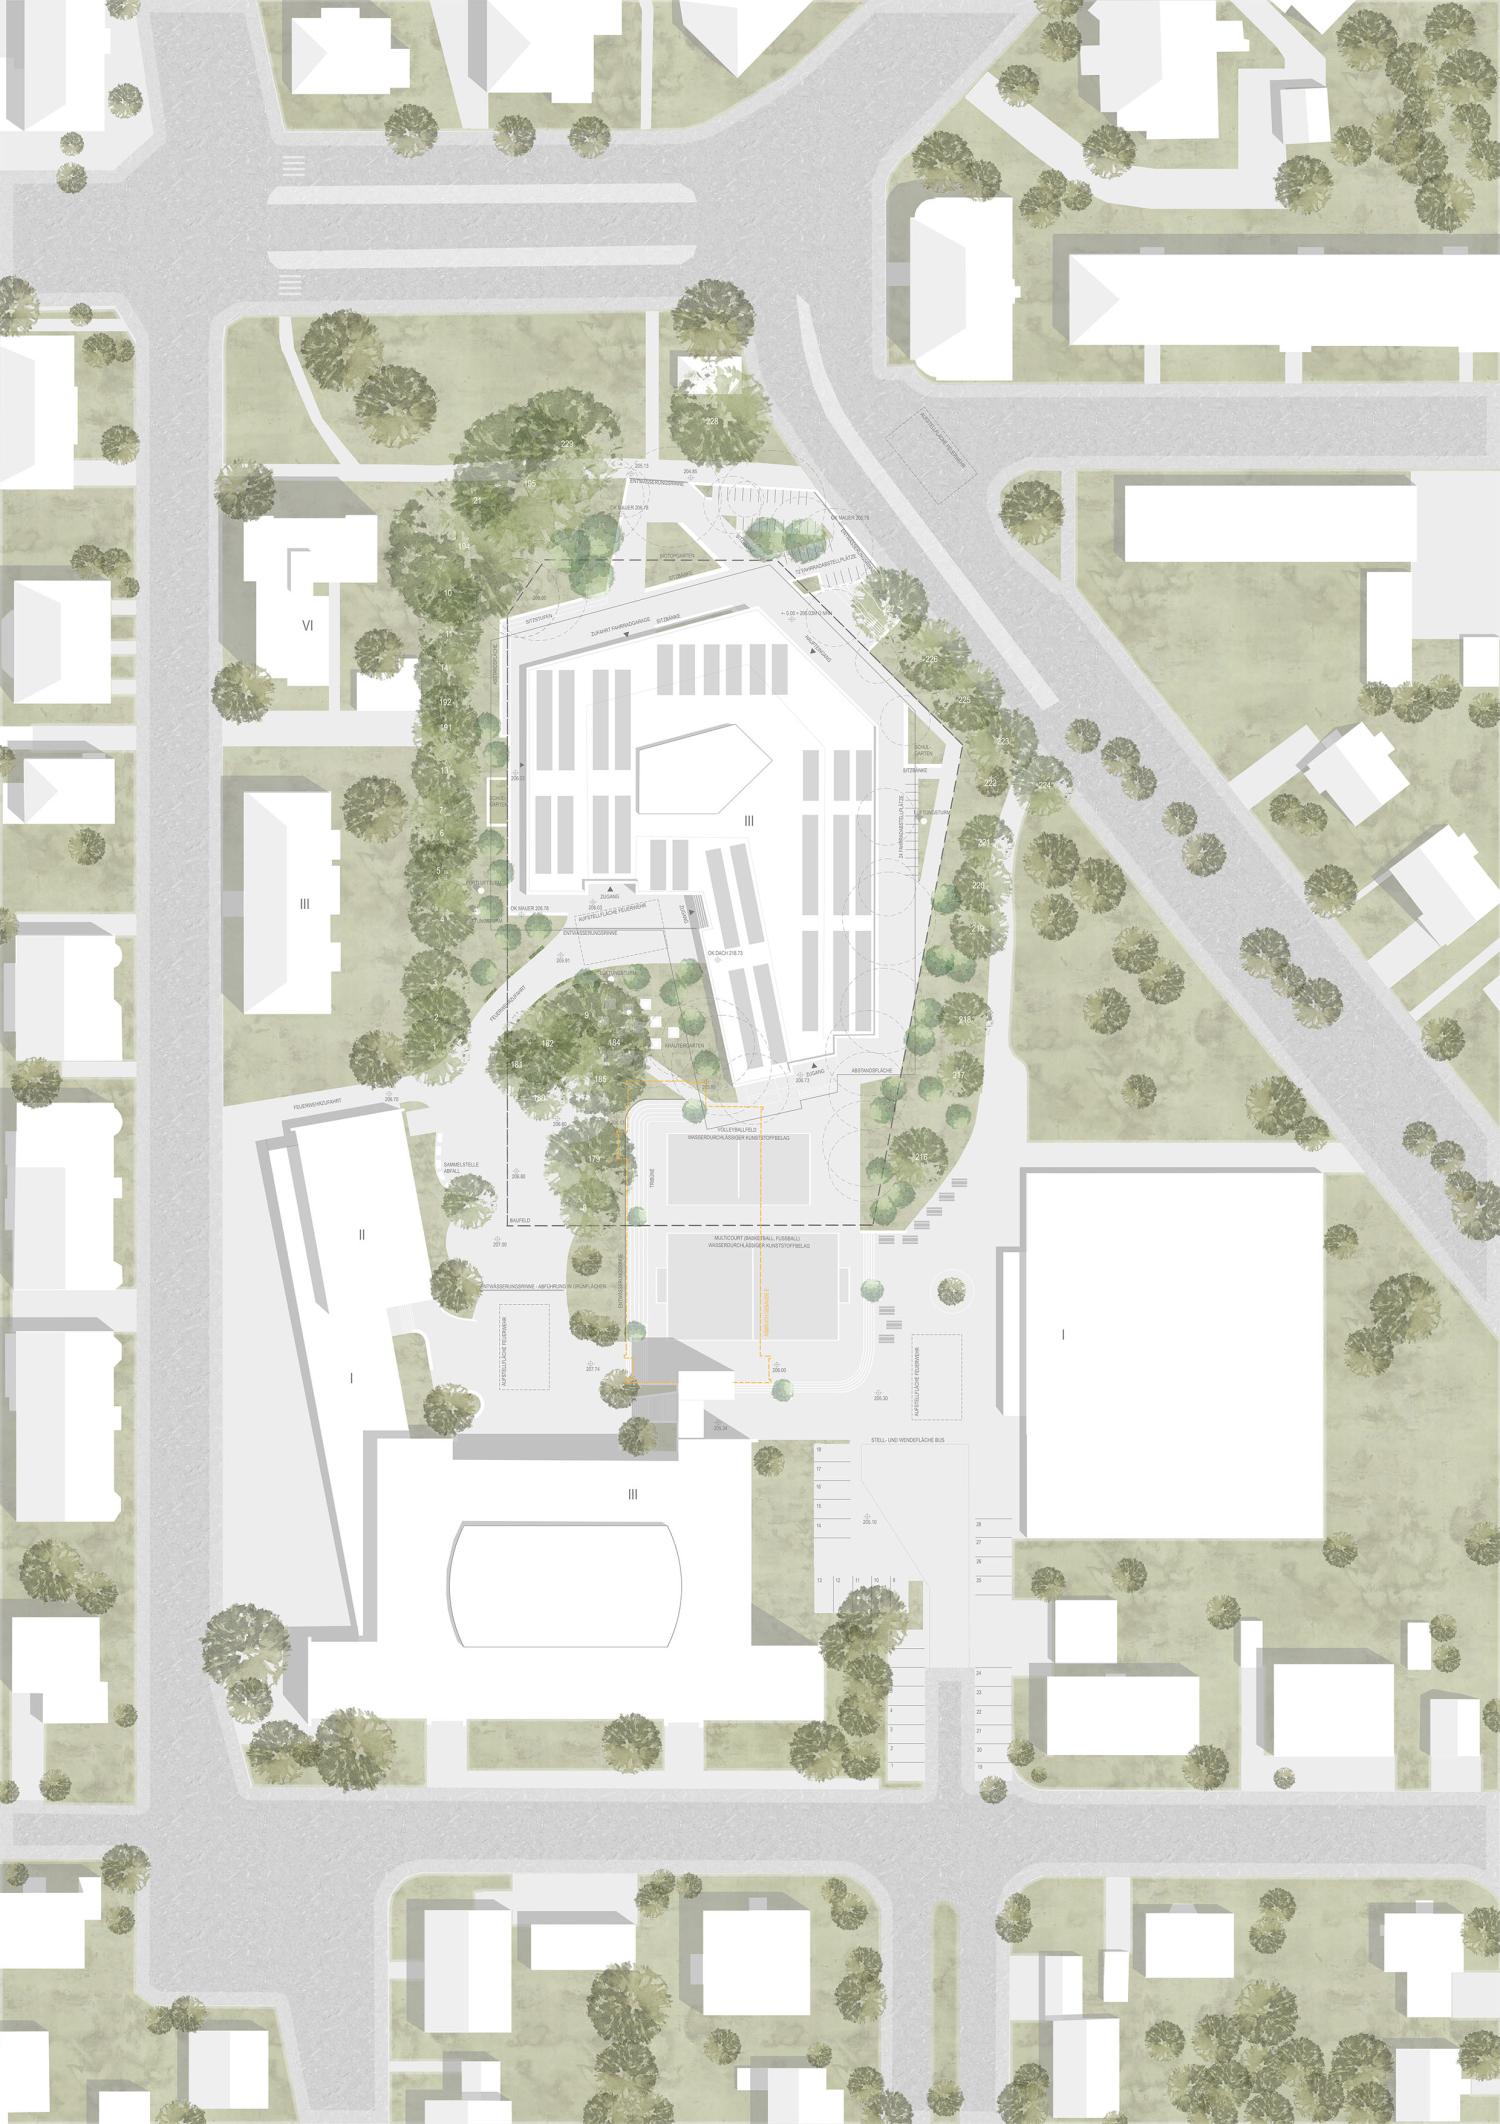
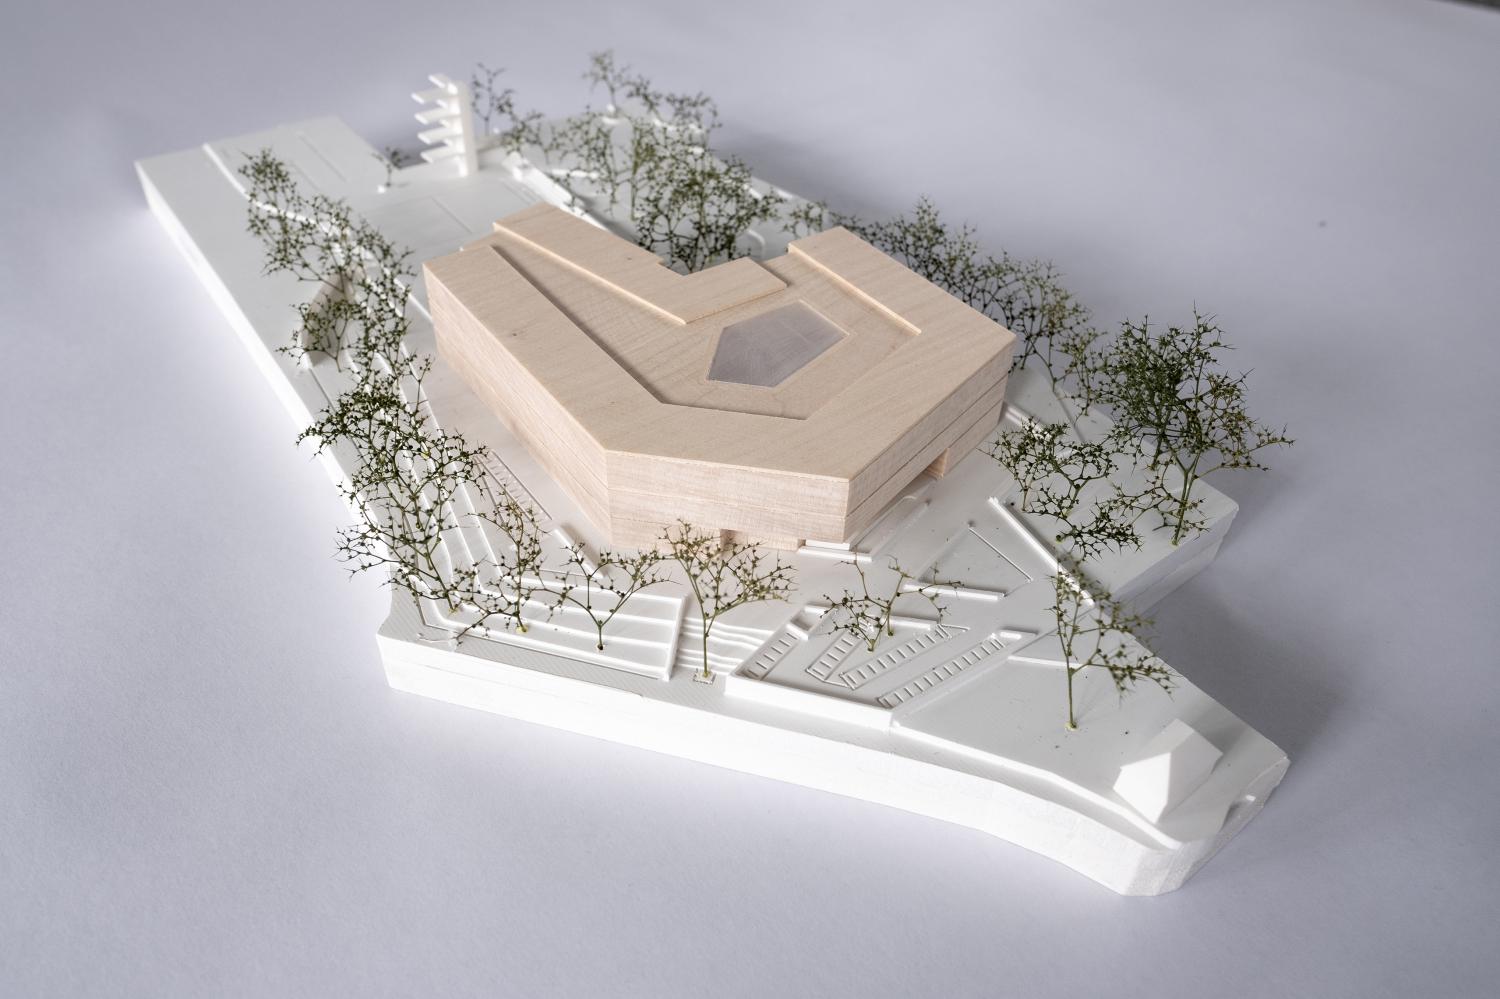
The project involved the structural expansion of the Wilhelmsgymnasium in Kassel. The compact, three-story building with a flat roof encloses the schoolyard on the north side and establishes a presence toward the city that had previously been lacking.
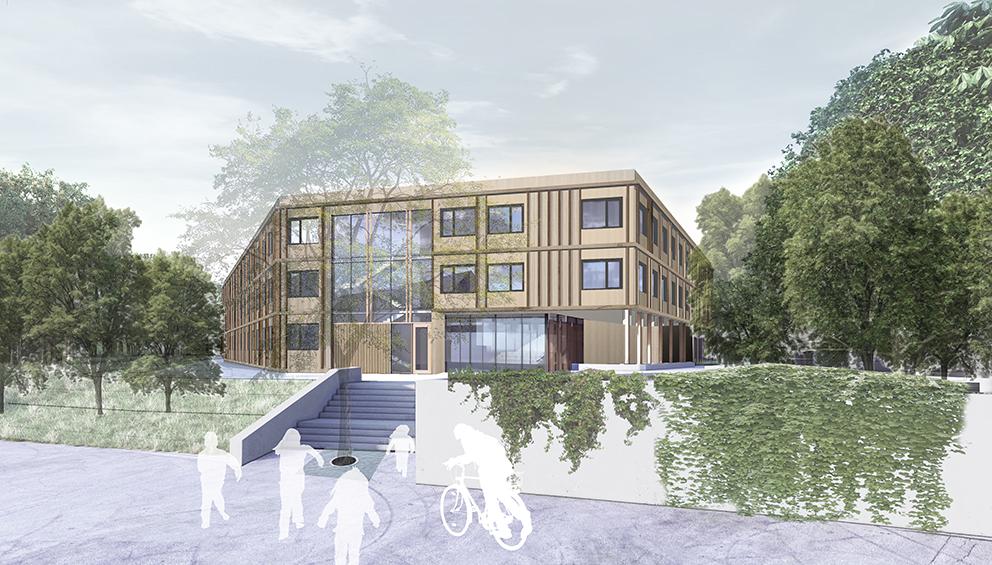
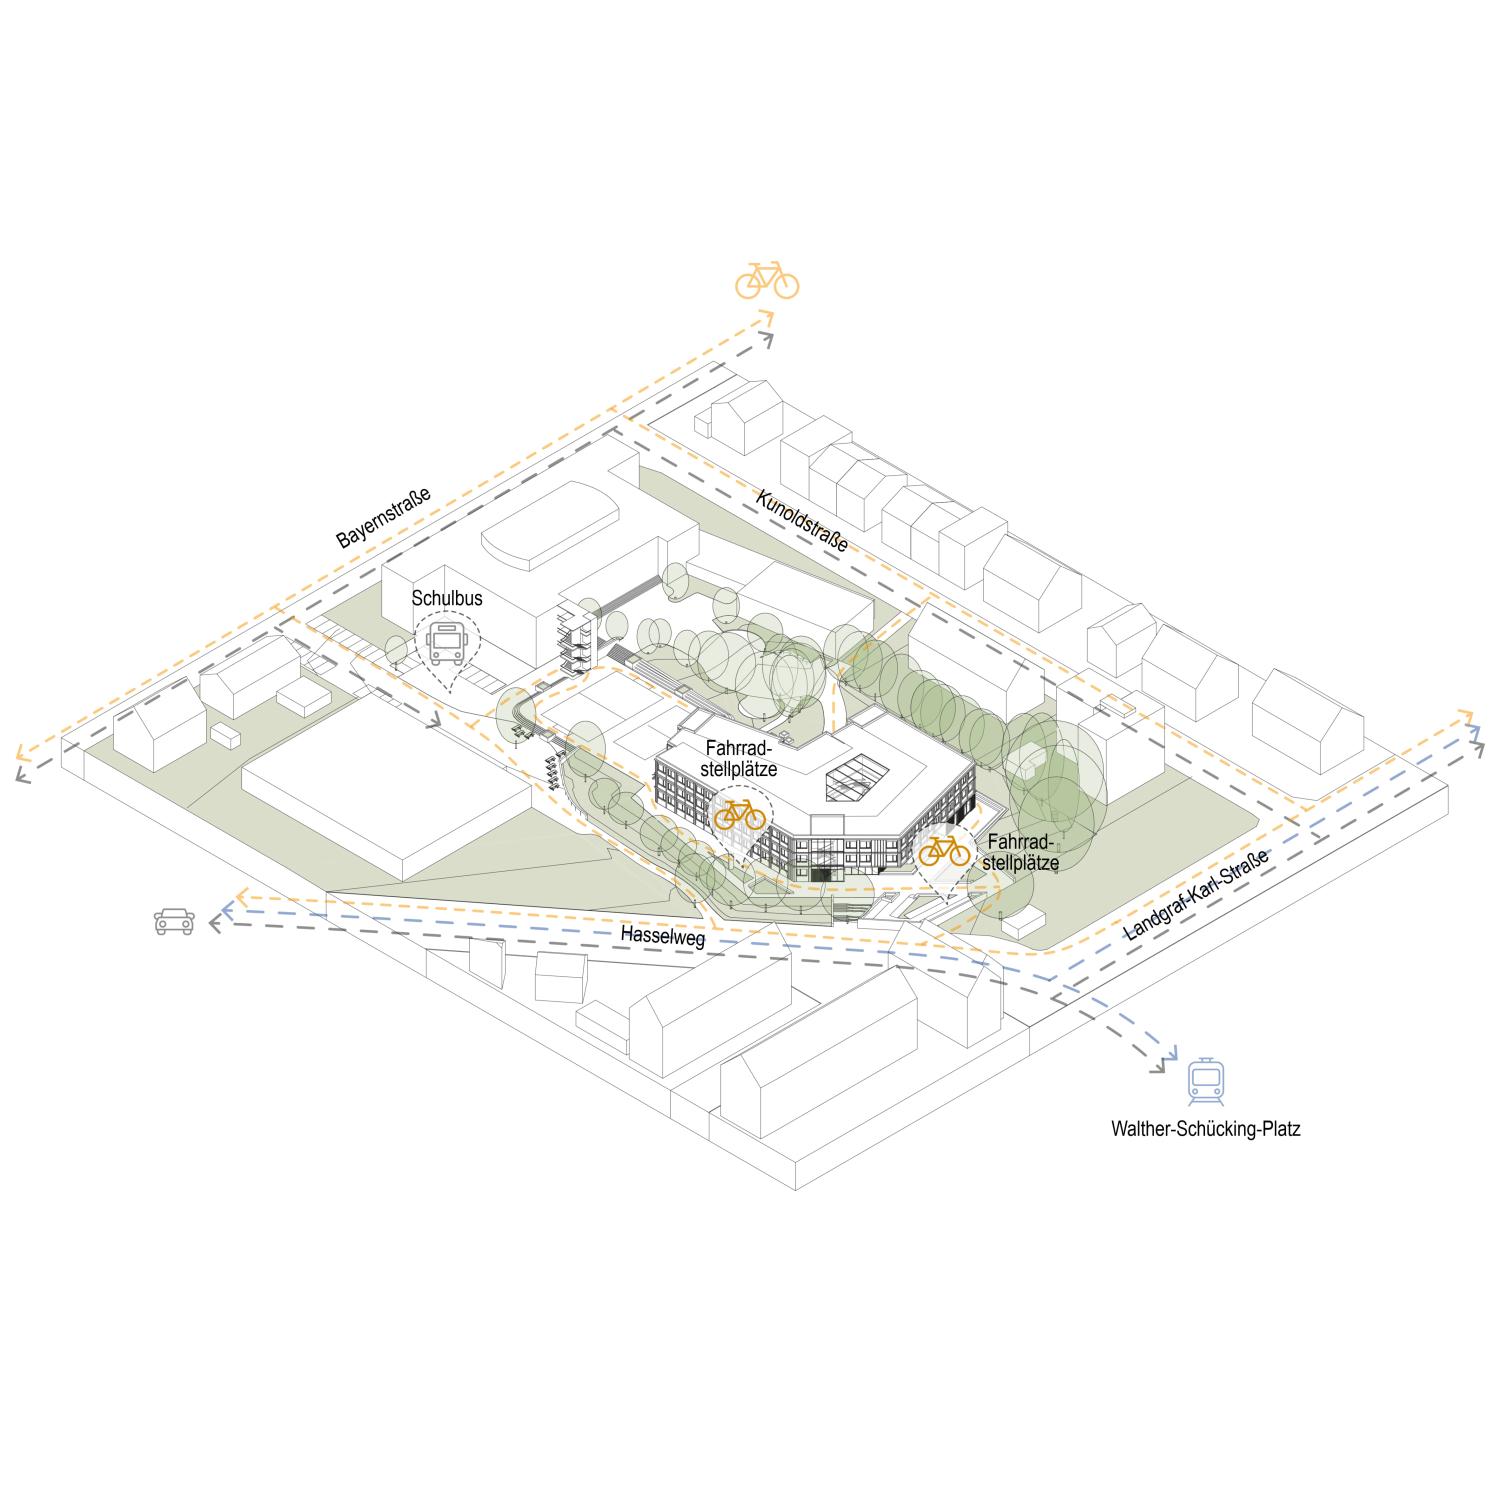
The design for the new building appears as a sharply defined, compact structure within the school grounds. The vertical posts made of carbonized larch wood connect all floors and create a three-dimensional depth that changes depending on the viewing angle.The inviting forecourt leading to the main entrance opens toward the tram stops.
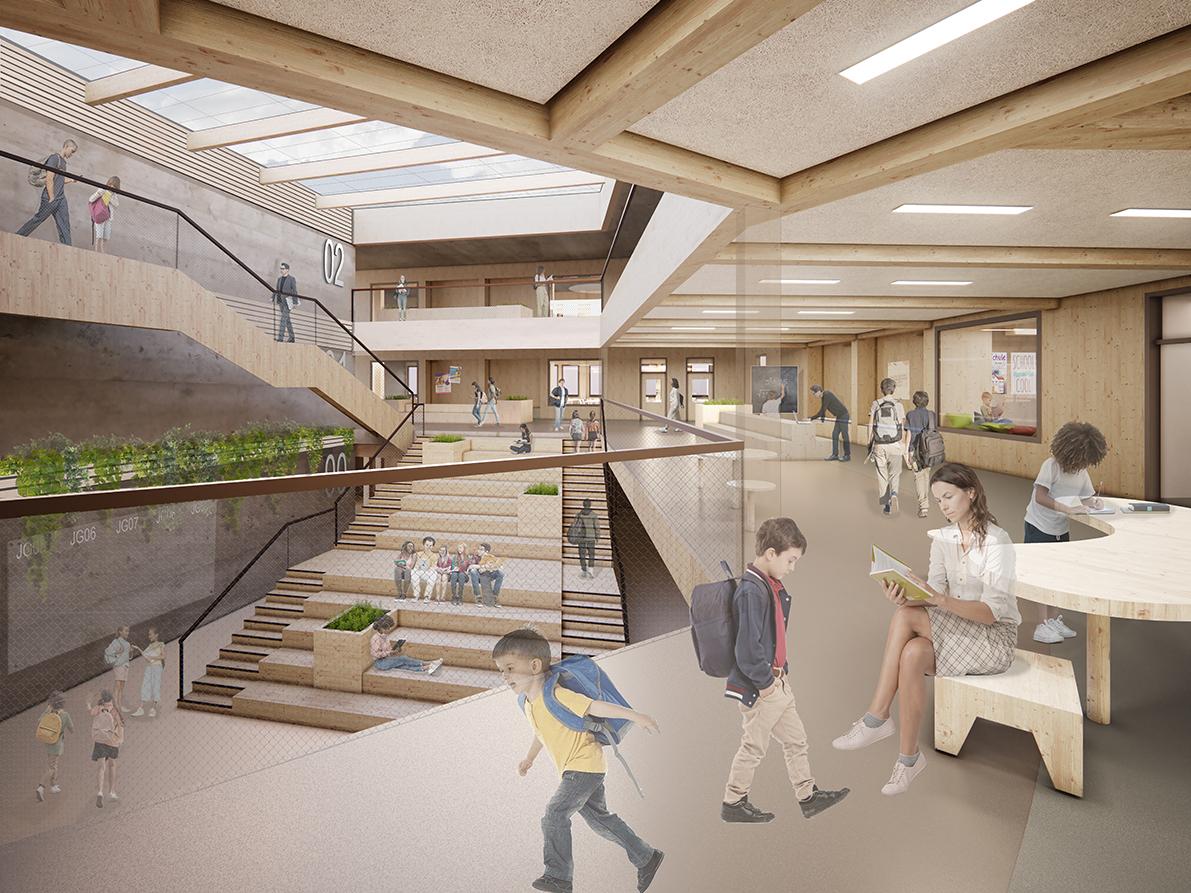
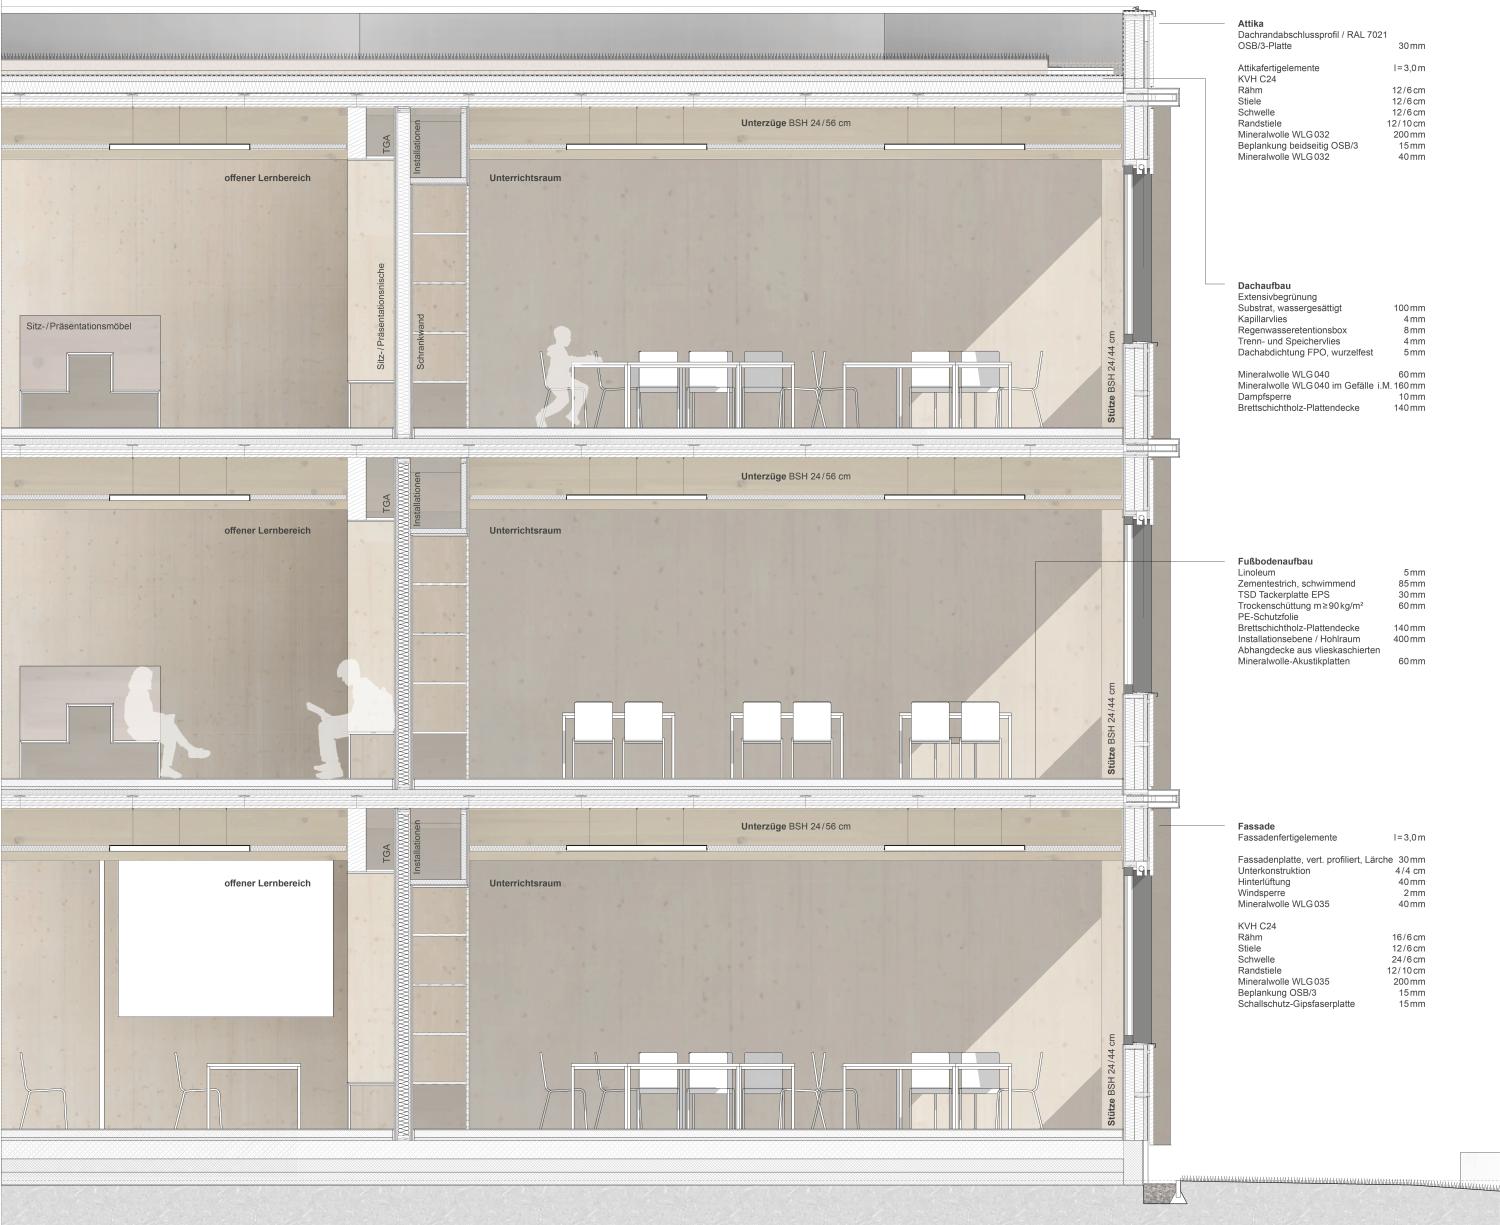
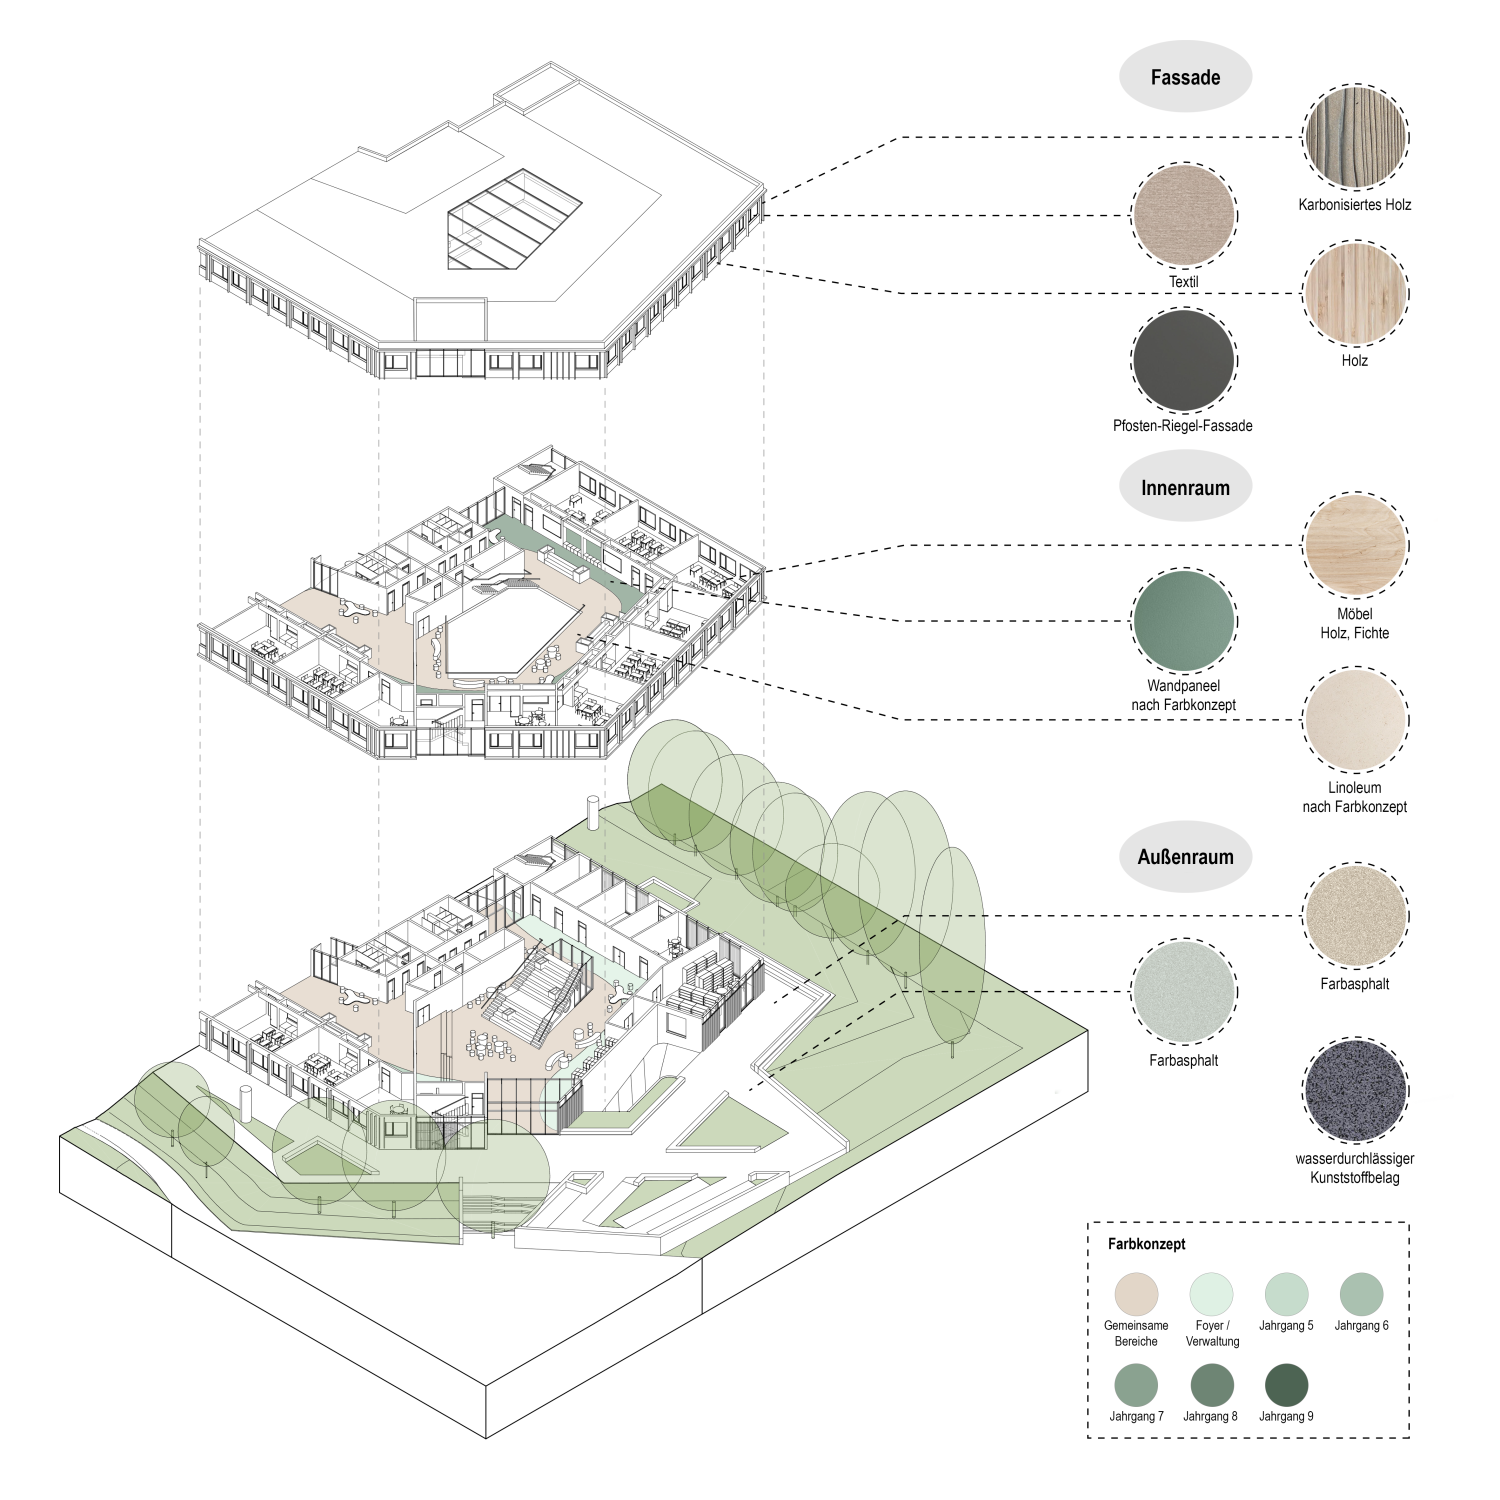
The entire building is designed as a timber-frame structure. The materials are visible in many places. The atrium, which is open across all levels, supports the planned teaching concept of “open learning clusters.” A large, usable open staircase in the center of the atrium serves as a unifying element between the building sections, which are offset by half a story. Adjacent to the foyer atrium are the teaching materials library and administrative offices. The specific acoustic requirements for musical performances are taken into account in the design of the entrance area and atrium.
Key ecological goals of the outdoor space design include promoting biodiversity and shade, as well as sustainable rainwater management. An energy-neutral, climate-positive, and technically robust low-tech building concept ensures a comfortable learning environment and sustainably manages building operating costs.