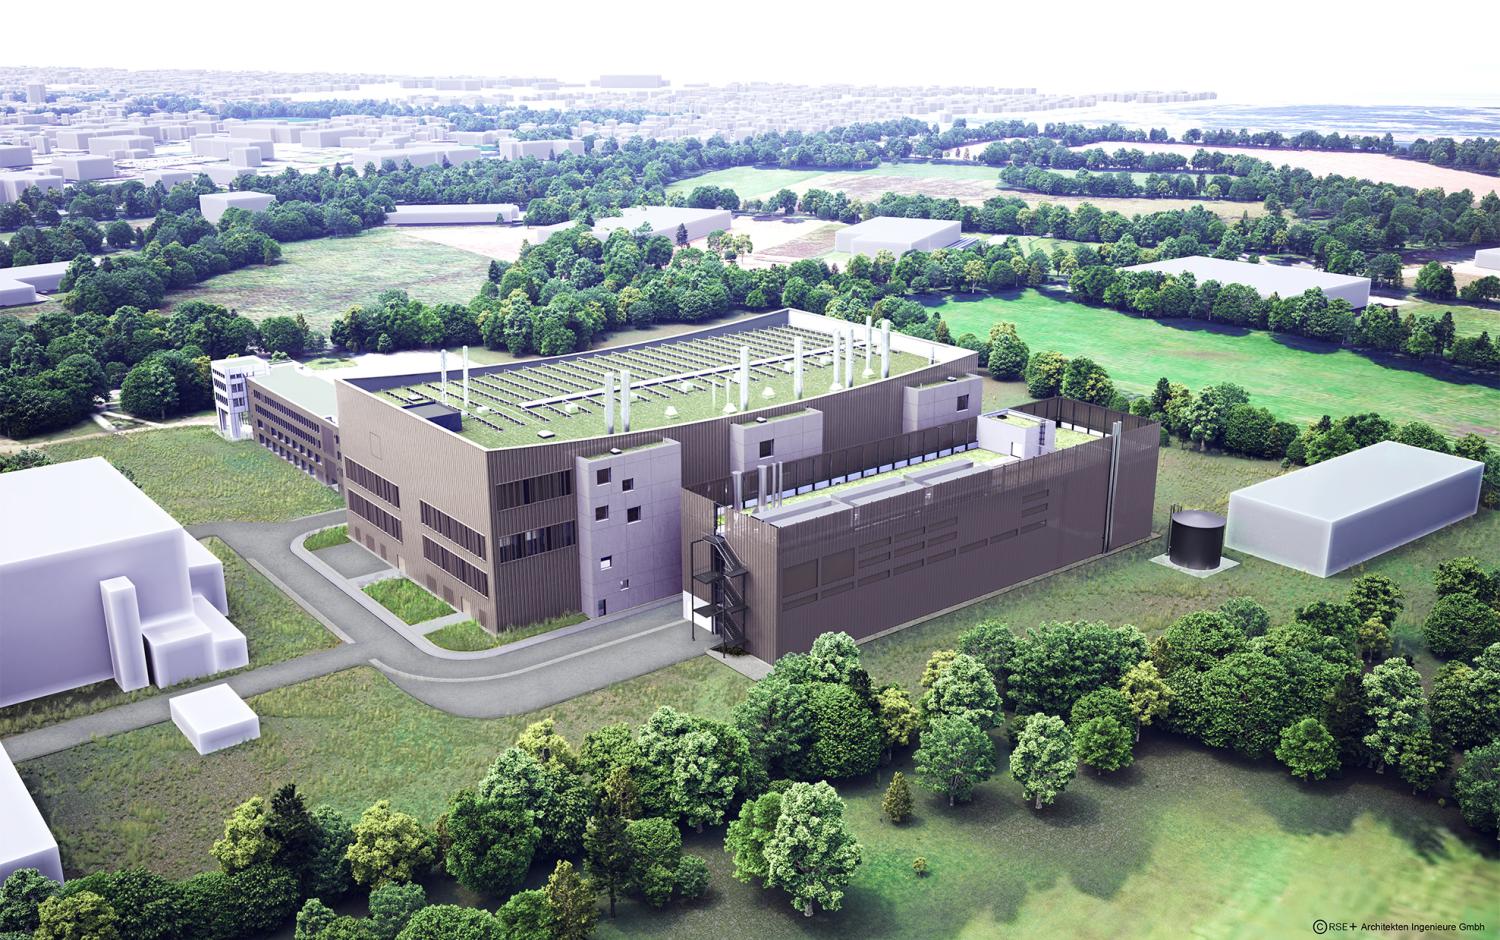
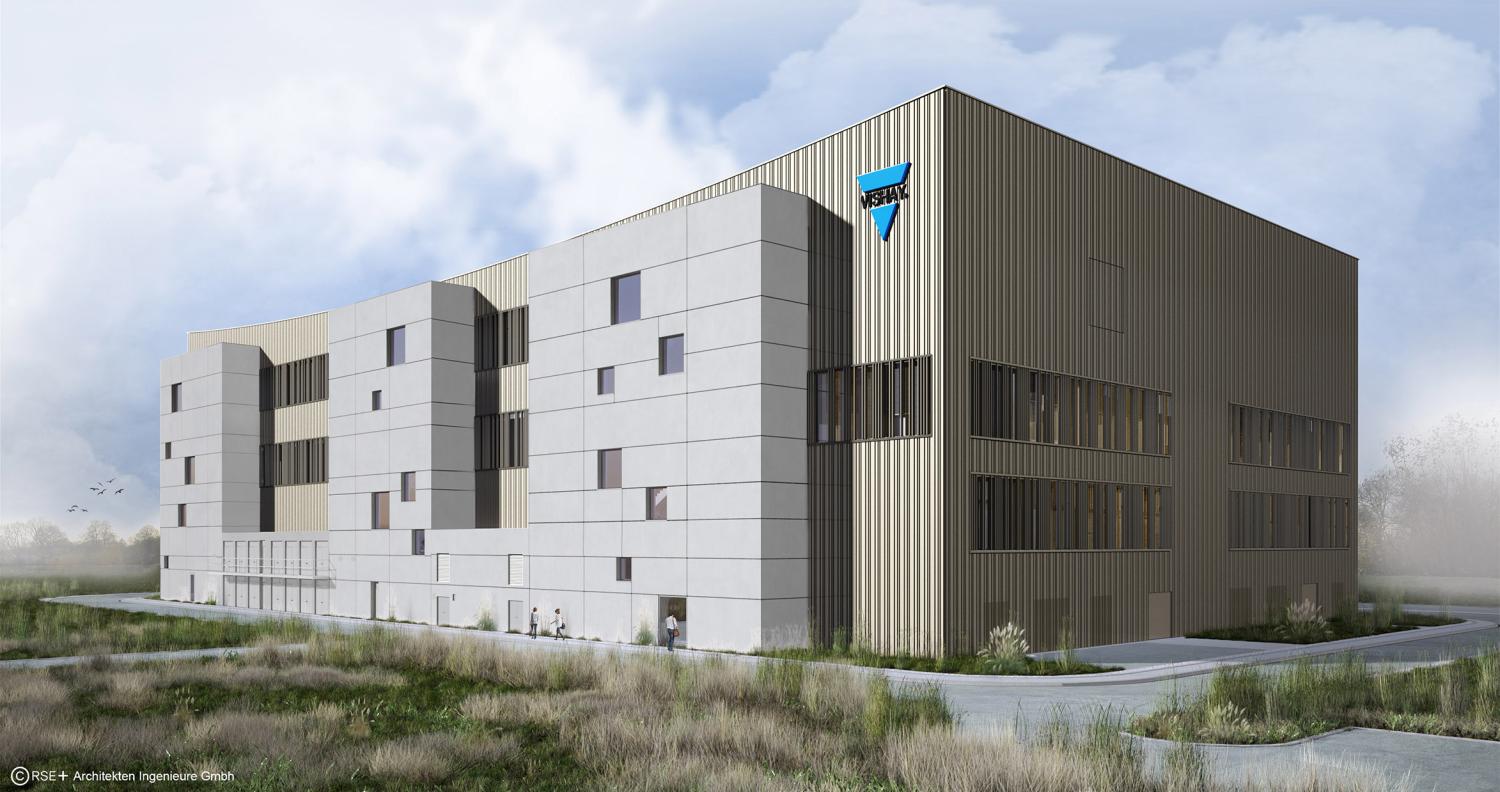
The new chip factory in Itzehoe combines ambitious industrial architecture with state-of-the-art cleanroom technology for semiconductor manufacturing. The cleanroom building has been consistently aligned with the requirements of highly precise production processes and meets the highest cleanroom standards according to DIN EN ISO 14644-1 (Classes 3–6).Low vibration, precise climate control, and a powerful technical infrastructure create optimal conditions for manufacturing highly sensitive semiconductor components.
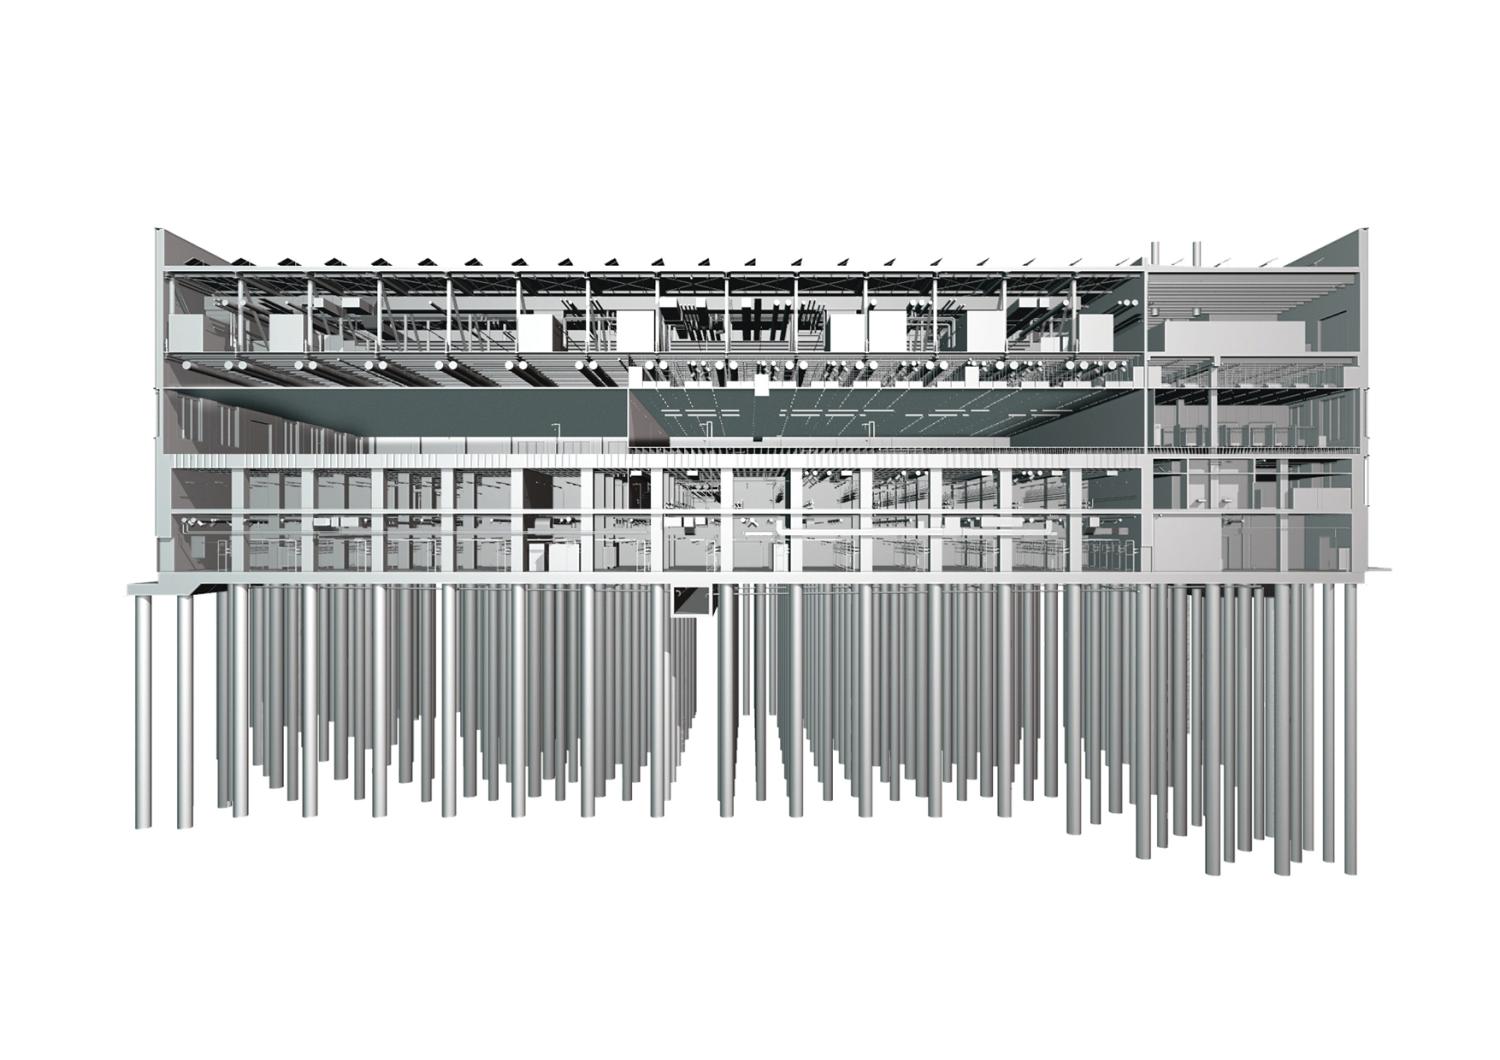
The architectural and structural planning follows the complex requirements of production. A massive reinforced concrete structure minimizes vibrations and ensures permanently stable conditions for highly precise manufacturing. The heart of the facility is a about 4,000 square meters cleanroom, operated at a constant 22 °C and 43% relative humidity. The production is complemented by a fully digitized infrastructure with AI-assisted process monitoring and state-of-the-art automation.
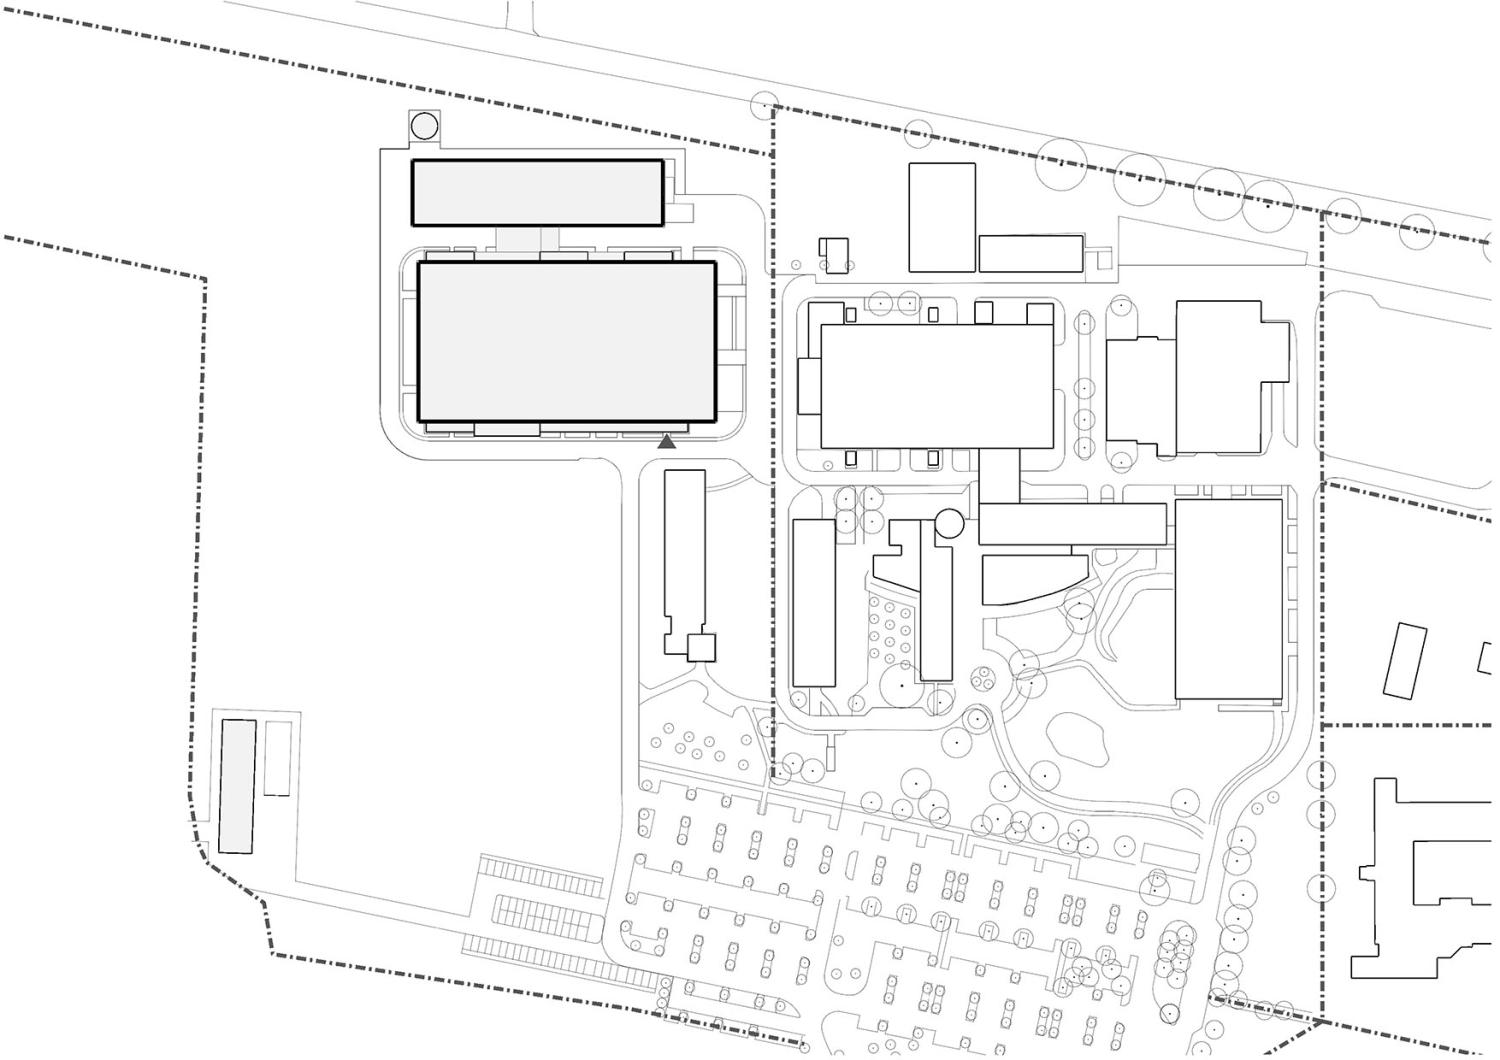
The building structure is developed consistently from the functional requirements of the production. The four-story cleanroom complex is complemented by a four-story head building with an entrance area, logistics, social and technical spaces. A separate utility building is connected via a media bridge and houses the technical infrastructure.
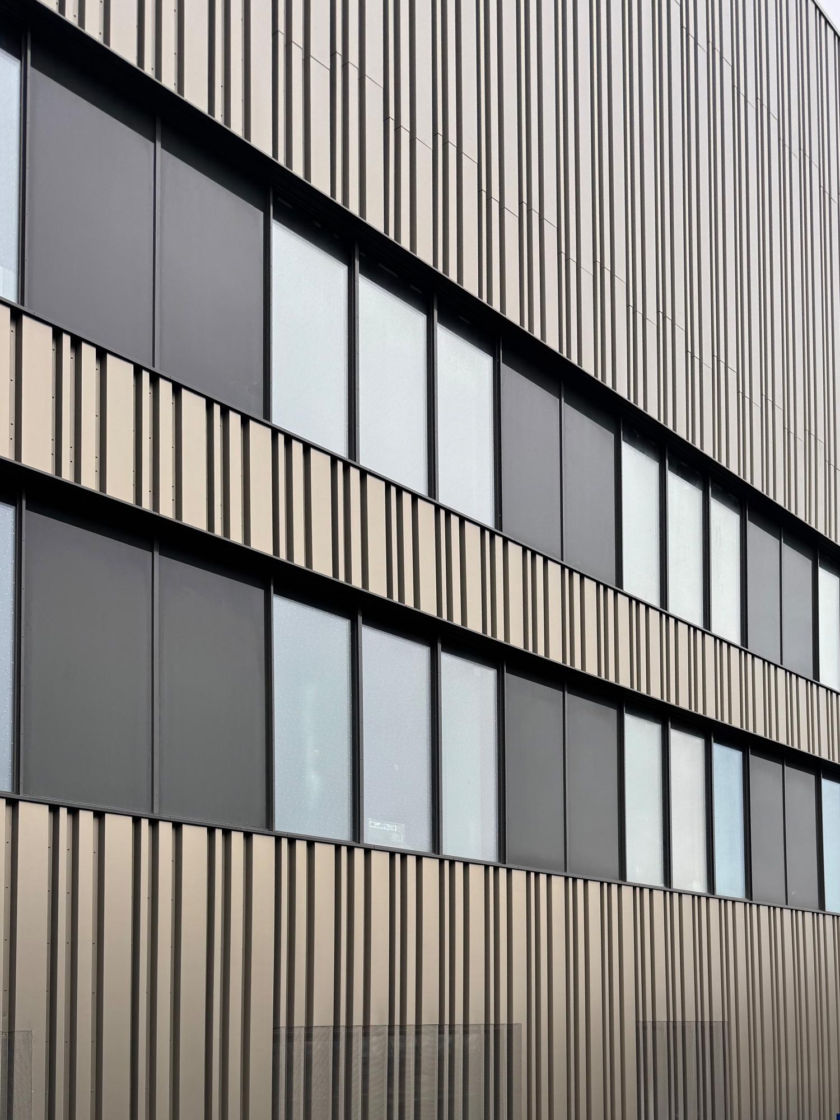
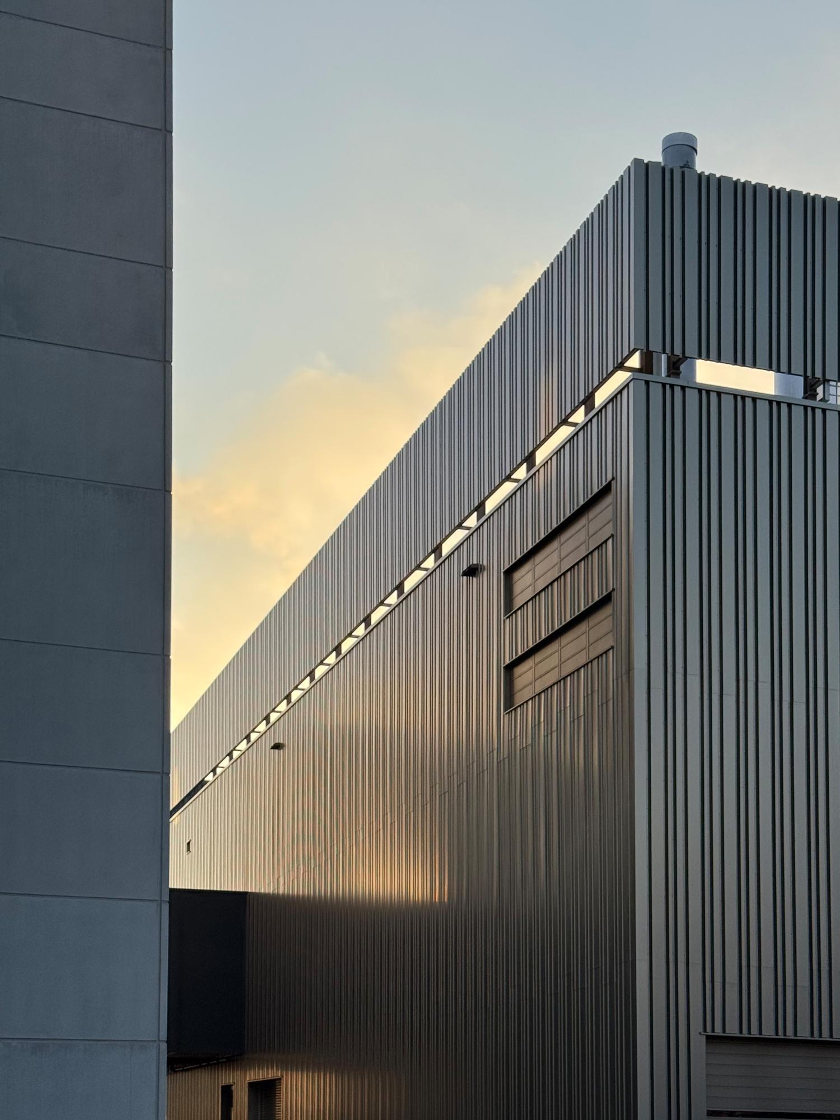
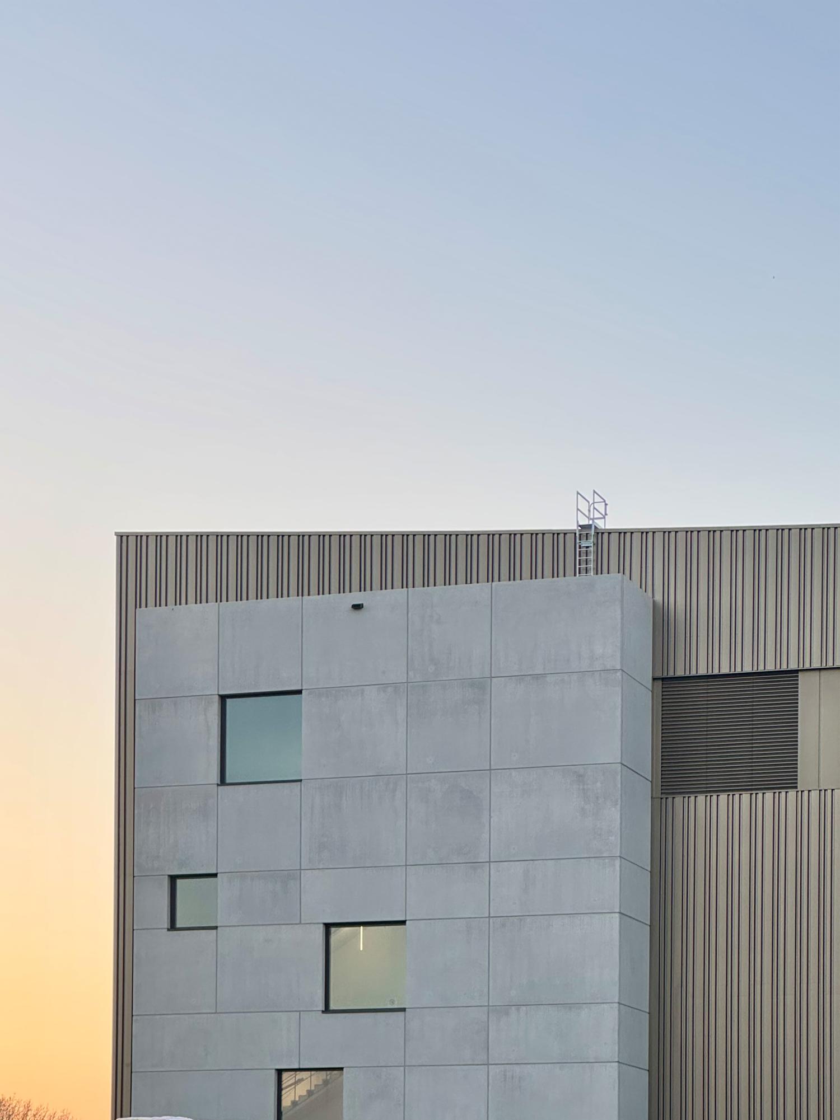
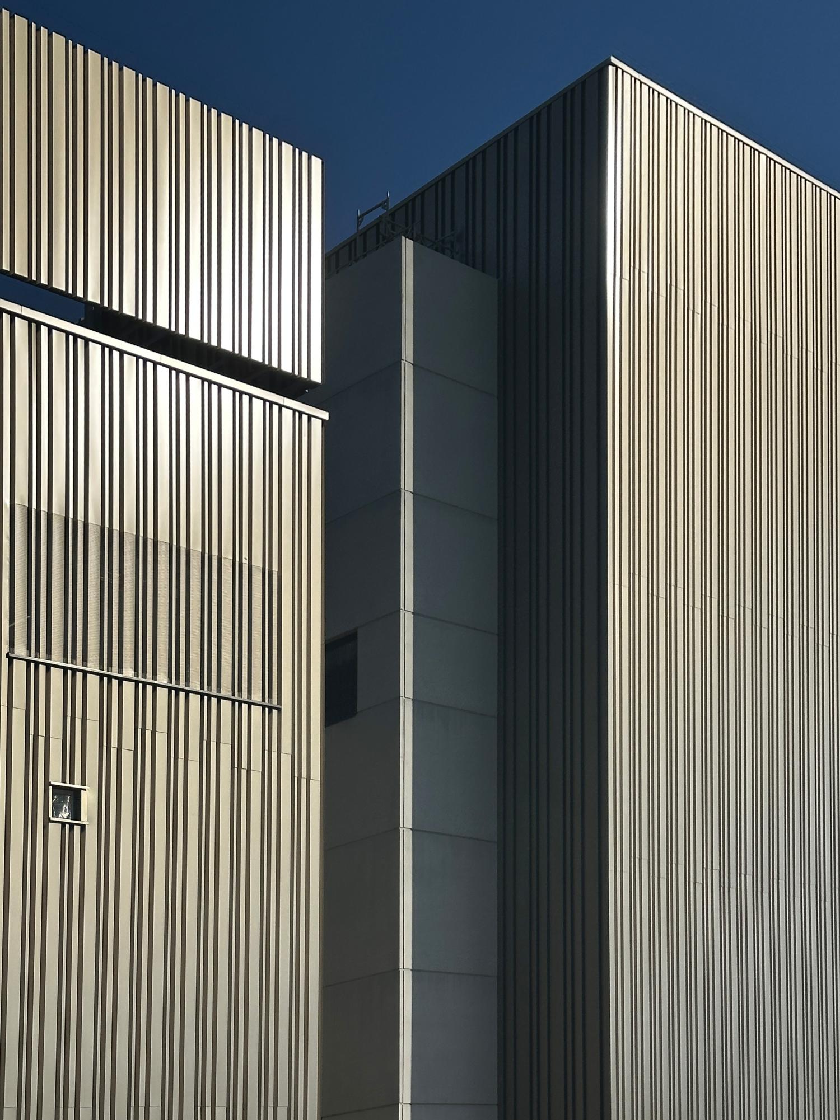
The façade design aesthetically reflects the precision of the manufacturing. Softly rising façade lines reduce the massiveness of the building form, while irregularly arranged openings and differently angled trapezoidal profiles create an abstract façade image reminiscent of a barcode. The golden shade references the wafer plates manufactured at the site and gives the building a distinctive identity.
The general planning, including cleanroom and pure media planning, was carried out by CRC Clean Room Consulting GmbH.