
Between 2004 and 2015, sales offices for Viessmann were built at various locations in Germany. The design followed a concept developed by RSE+.
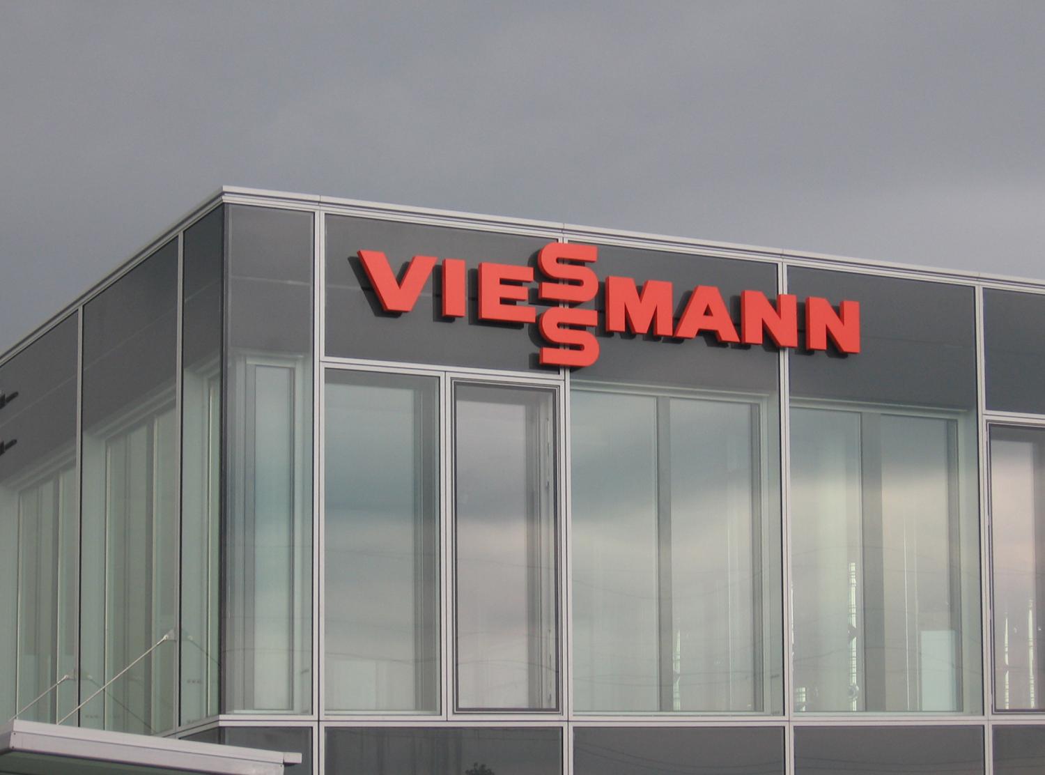
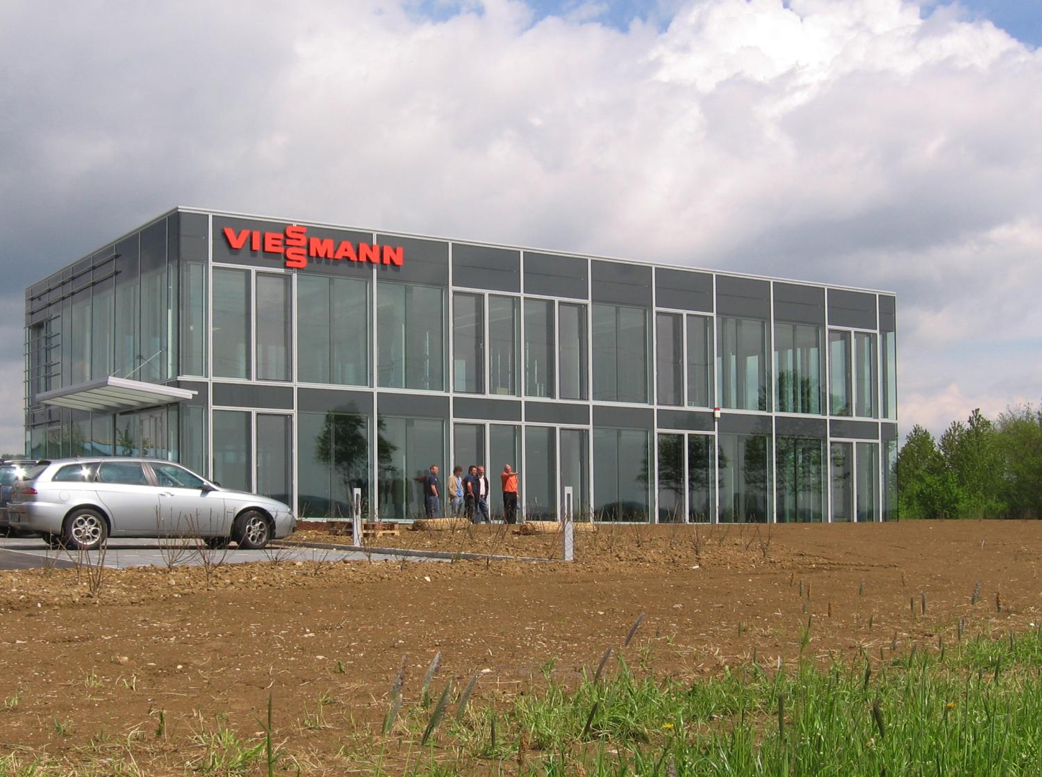
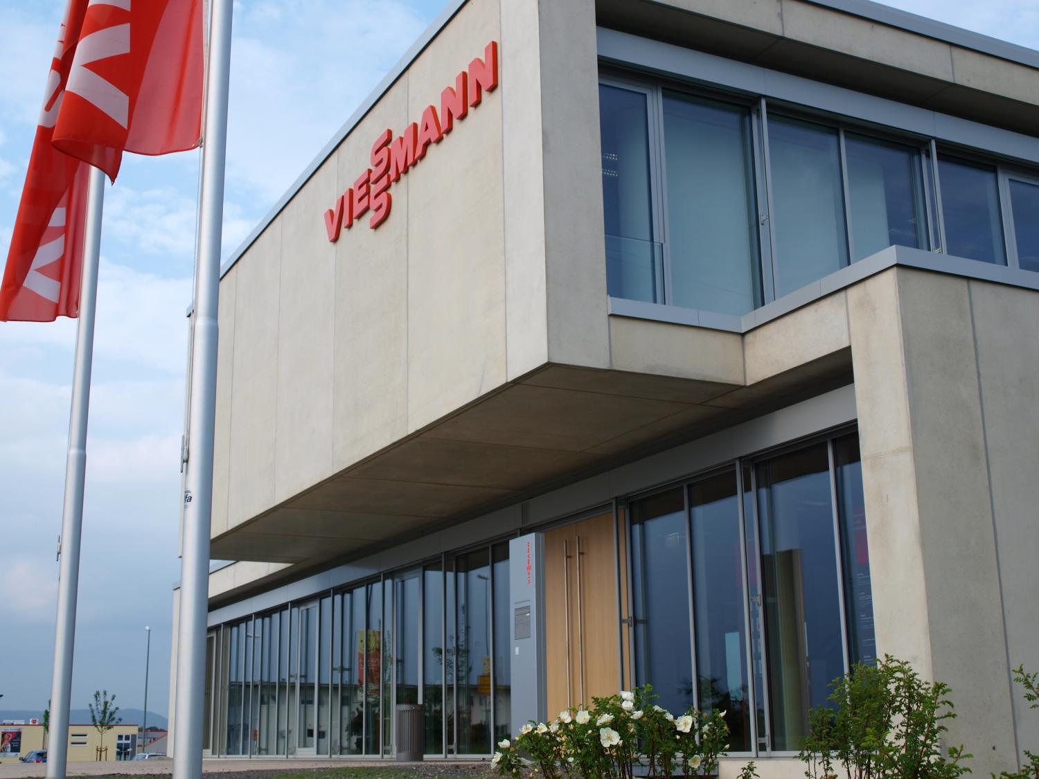
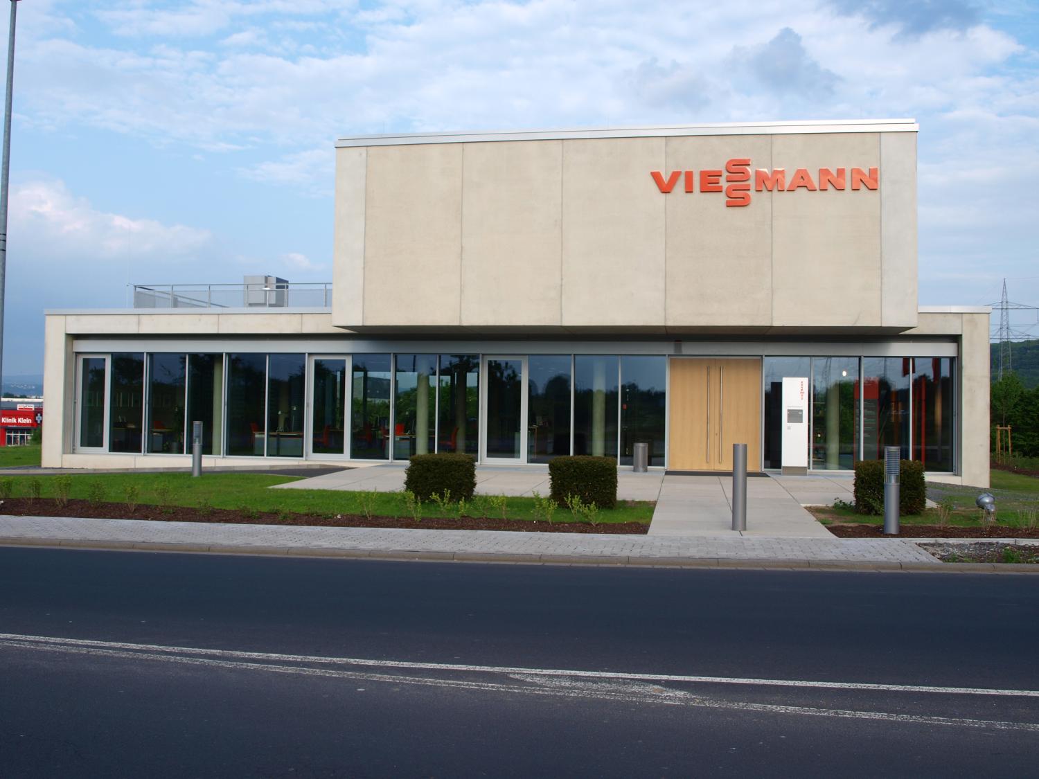
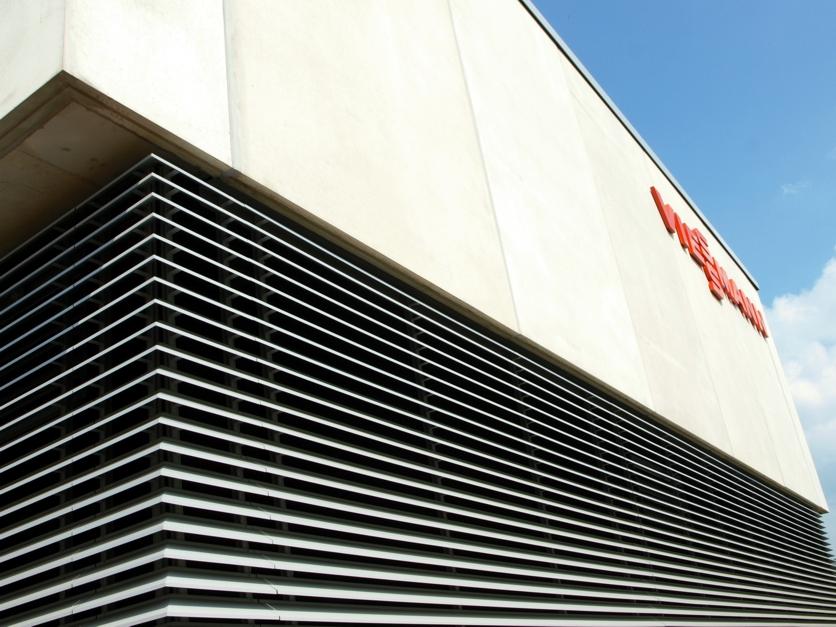
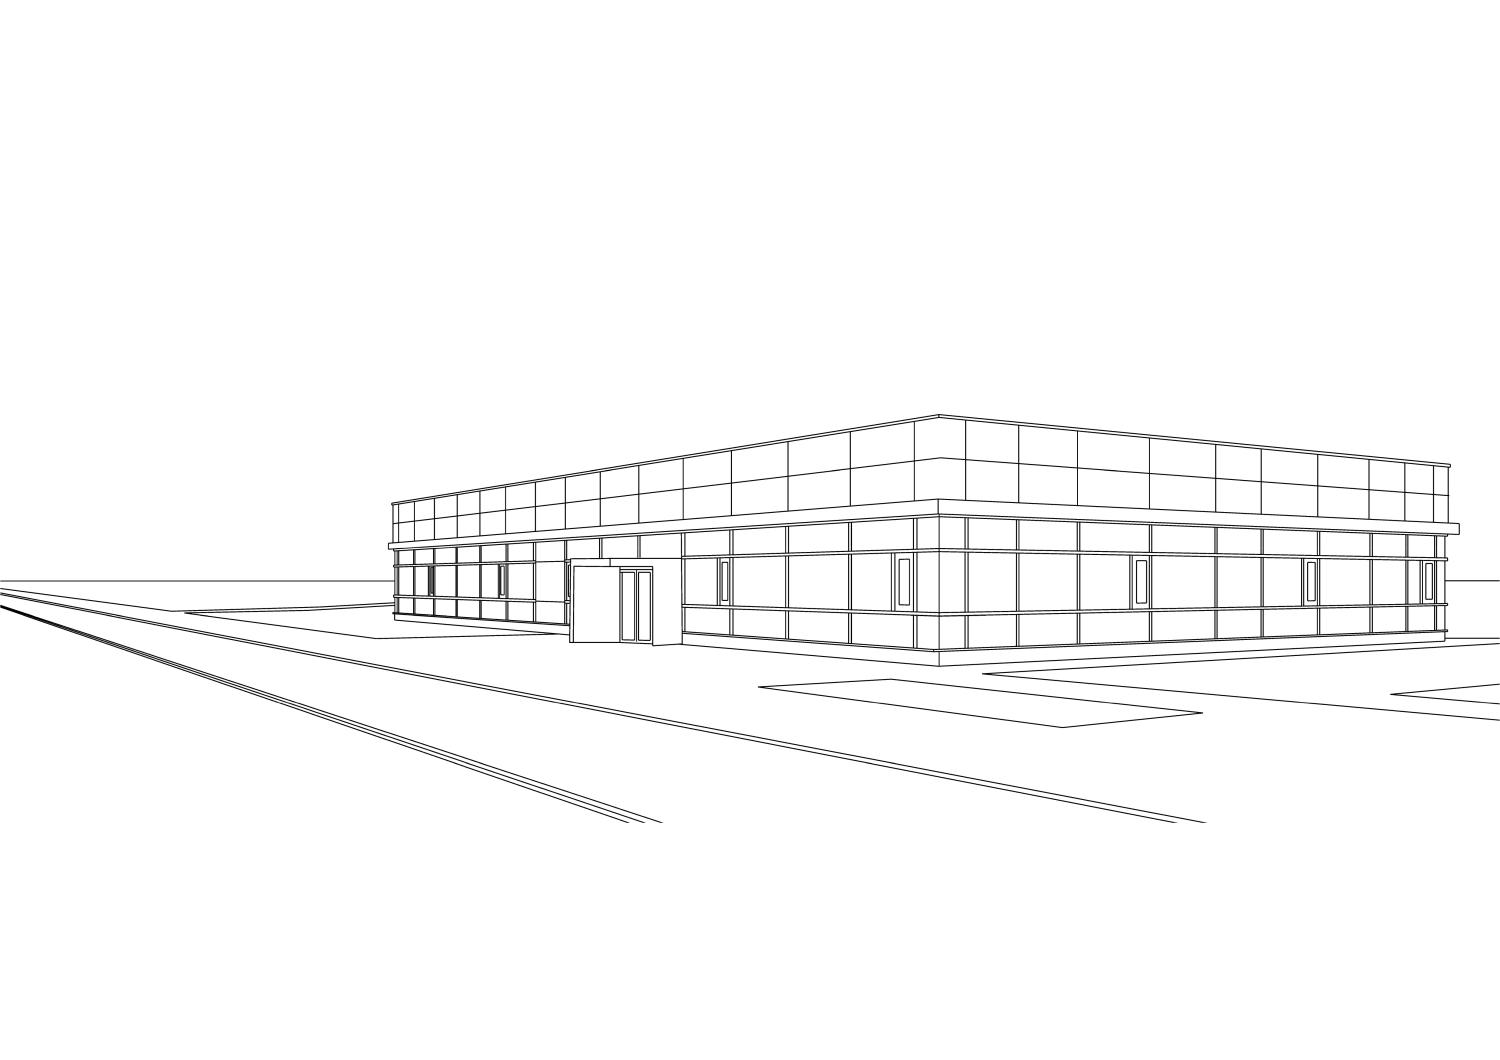
The first buildings in Messkirch and Memmingen were characterized by a simple and structured mullion-transom facade. The striking appearance of the branch offices in Koblenz and Düsseldorf was defined by the interlocking of two building volumes. The facades consist of mullion-transom glazing combined with concrete cladding and horizontal sunshade louvers.
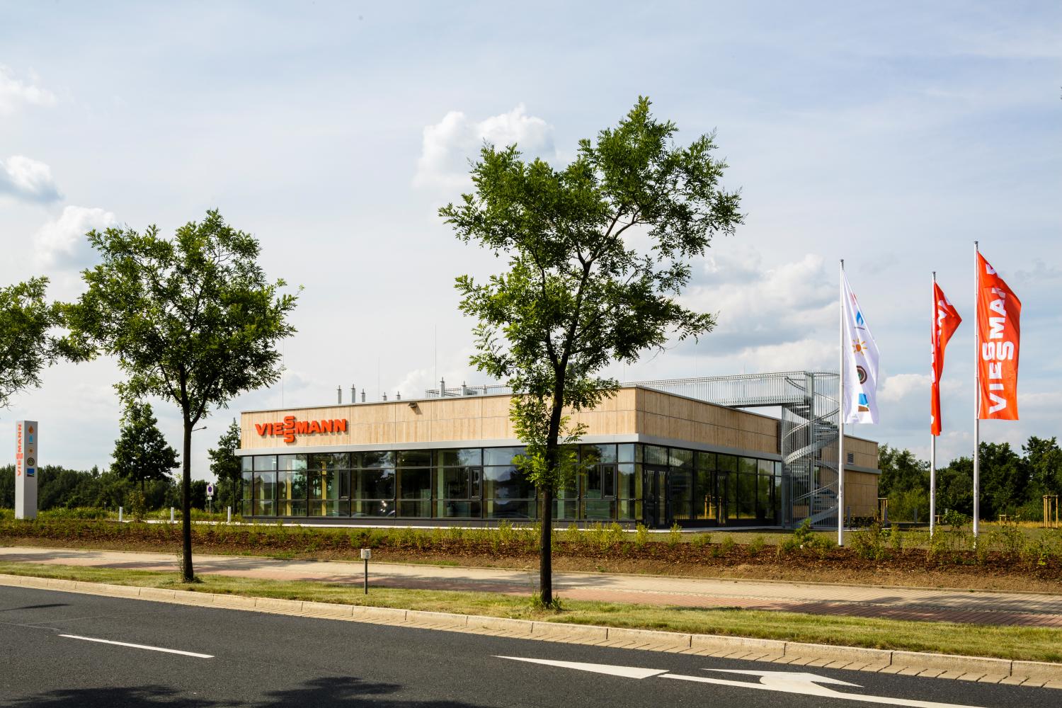
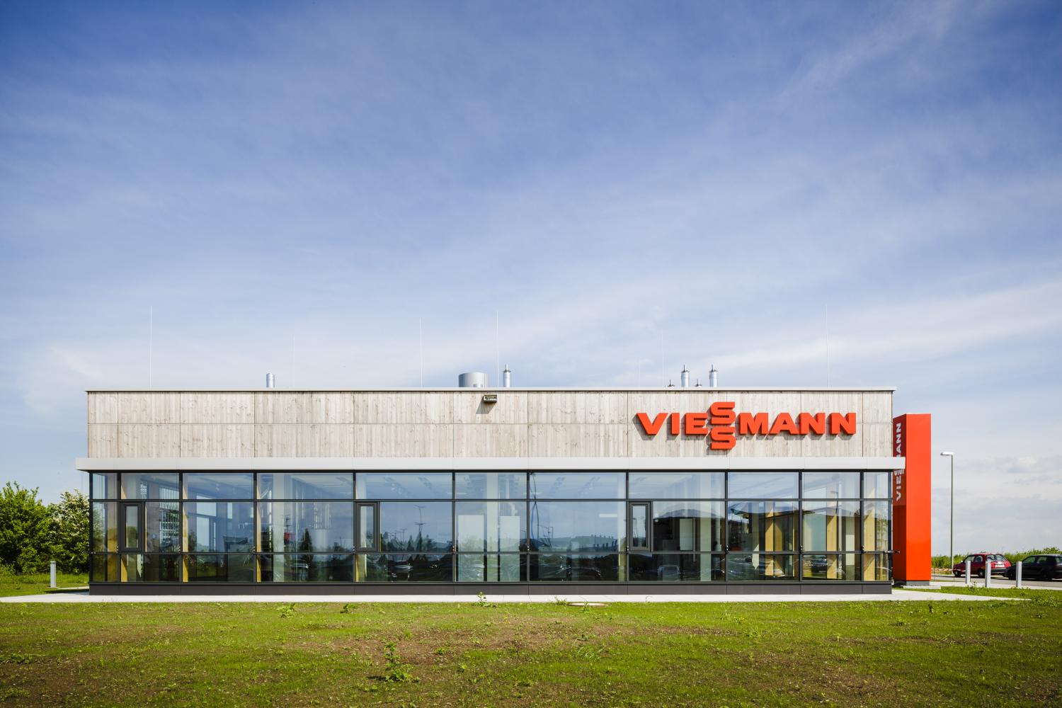
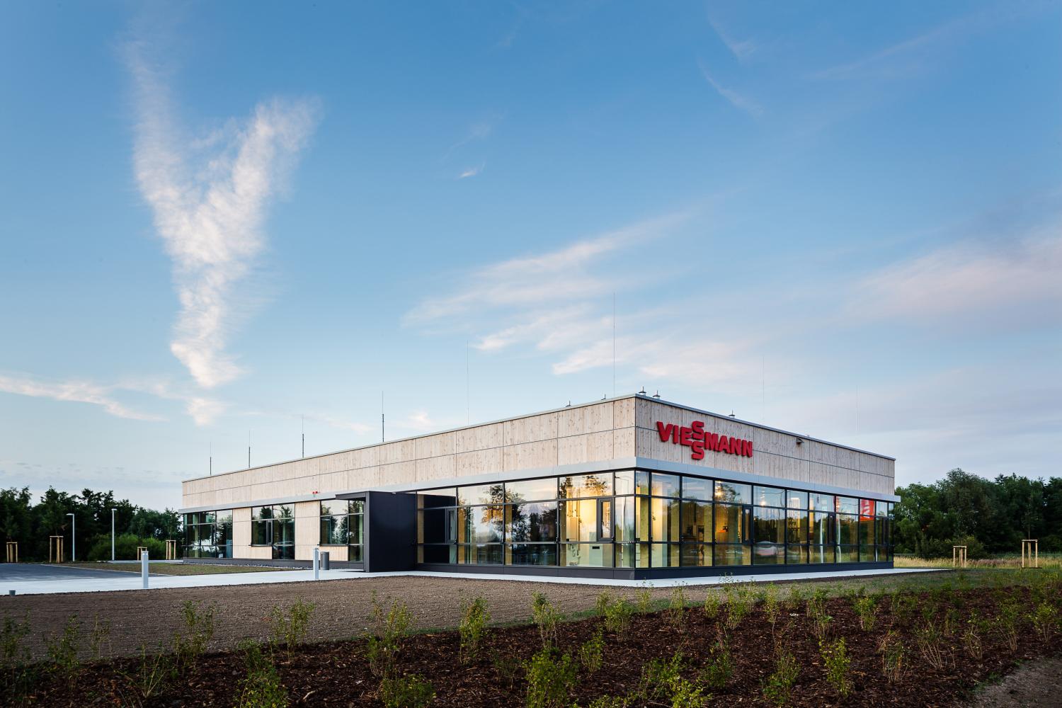
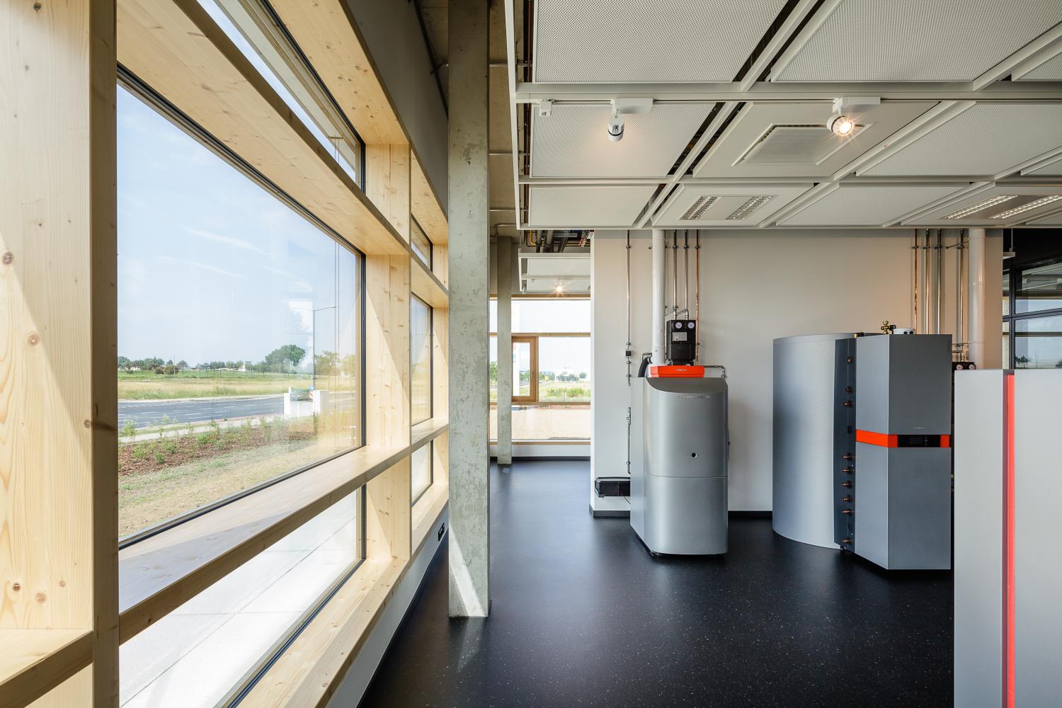
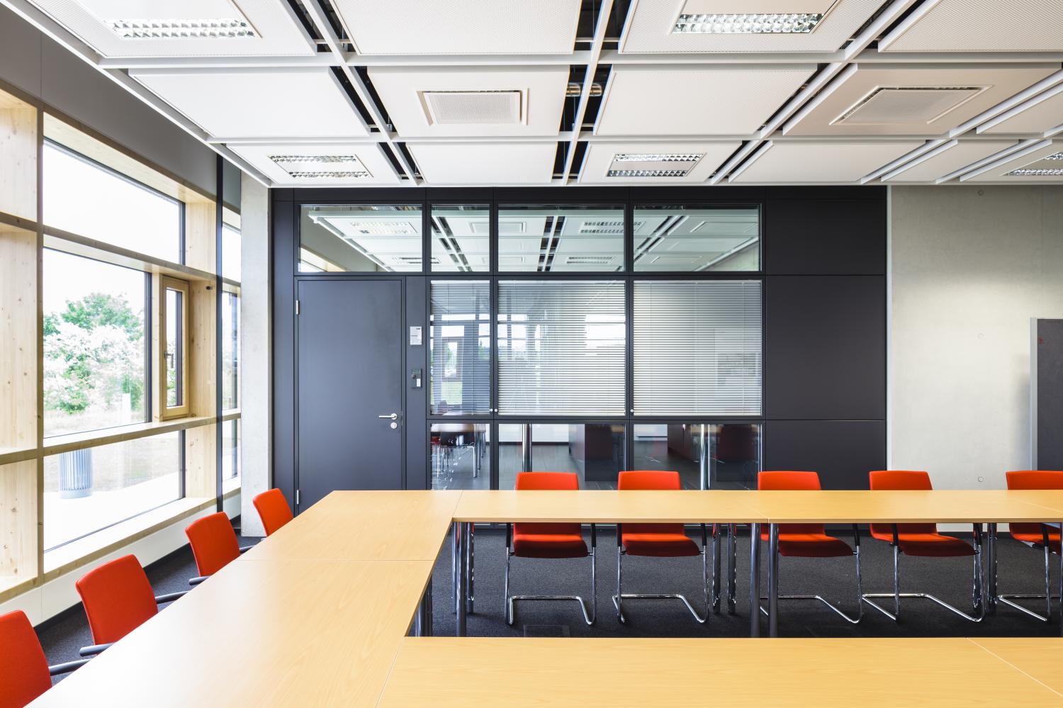
In the years that followed, seven additional branch offices were constructed according to a new design concept. These featured wood-element facades constructed with curtain-walled three-layer Douglas fir panels. The mullions and transoms of the glazing elements are exposed wood on the interior; on the exterior, they are clad with anthracite-colored aluminum profiles. The locations in Herford and Plattling received DGNB Gold certification; the other branches in Hamburg, Hanover, Saarpfalz, Dresden, and Nuremberg followed this principle.
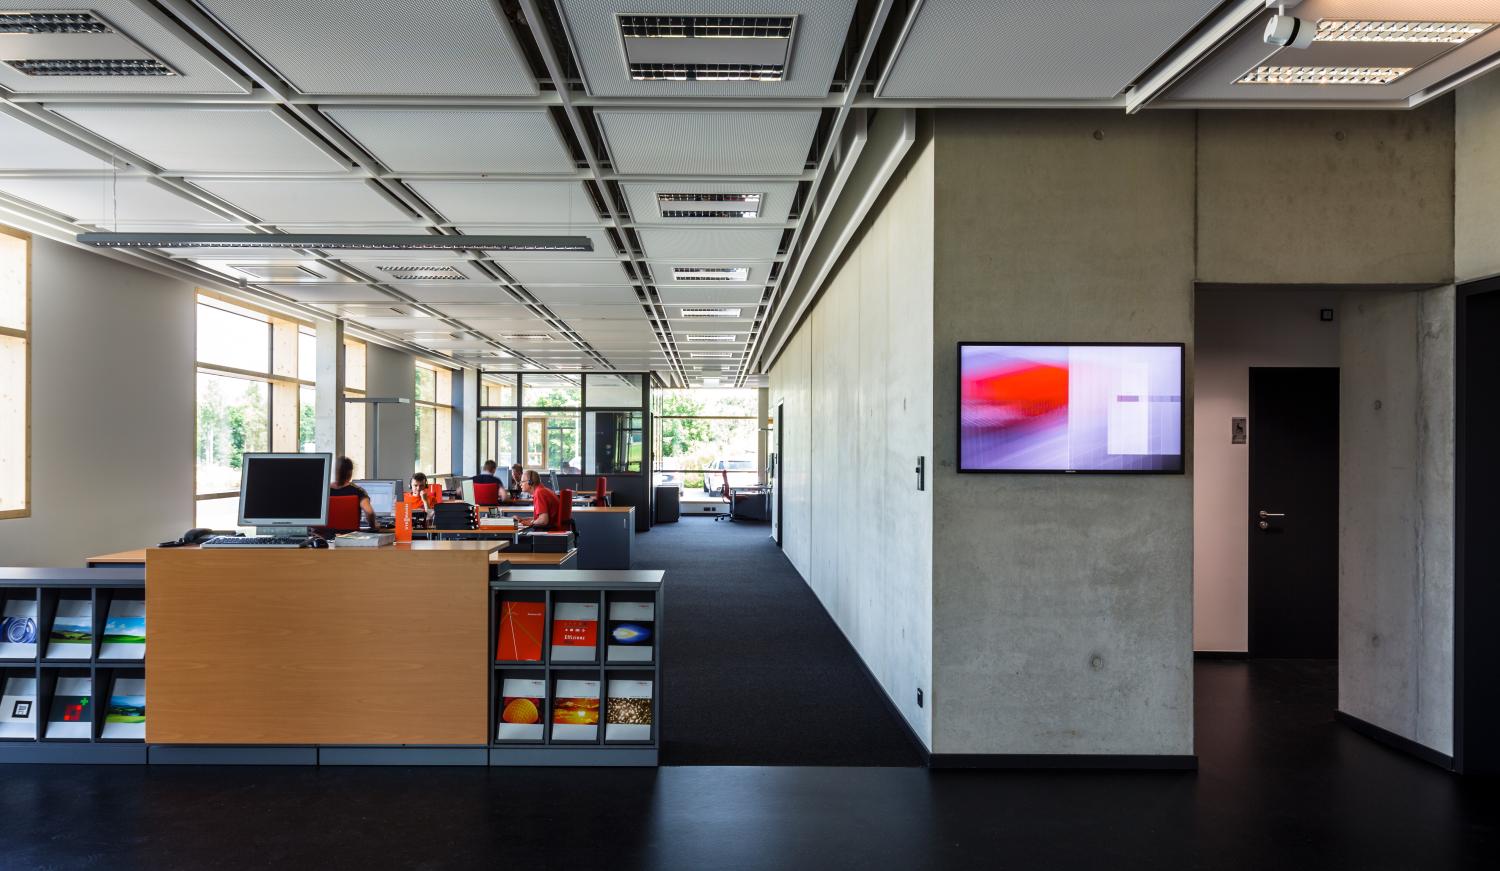
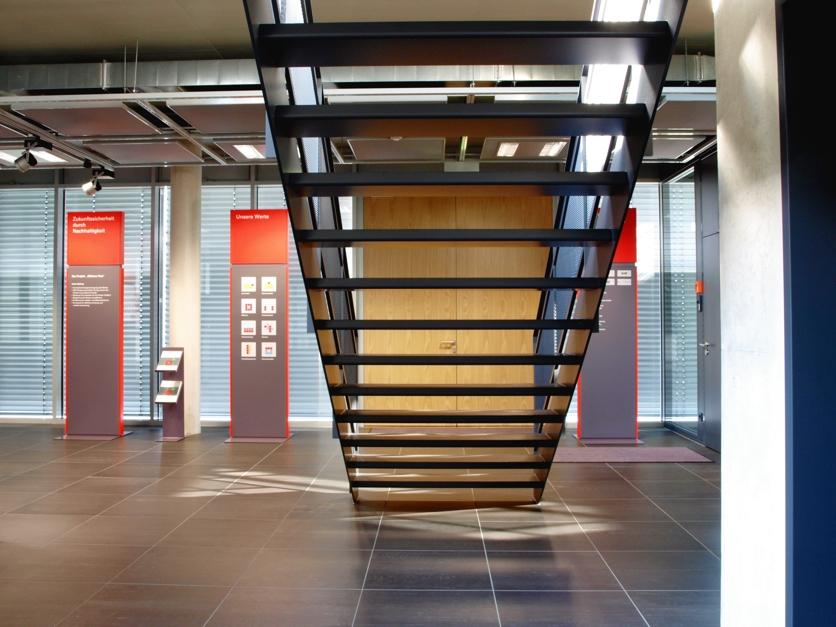
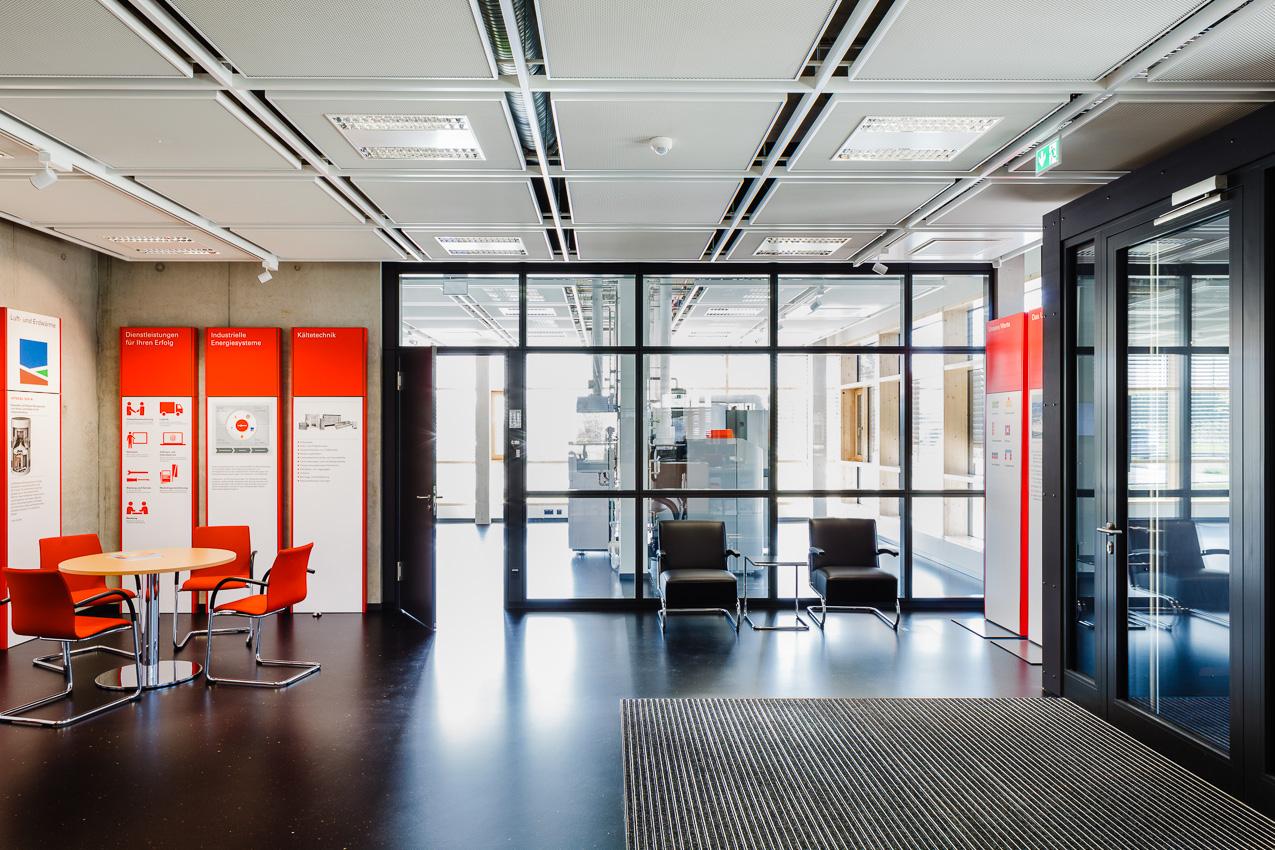
The interior design complies with the company’s corporate identity guidelines and was planned in detail for each branch.
The architectural concept was also adopted for branches in Austria, Switzerland, and France.