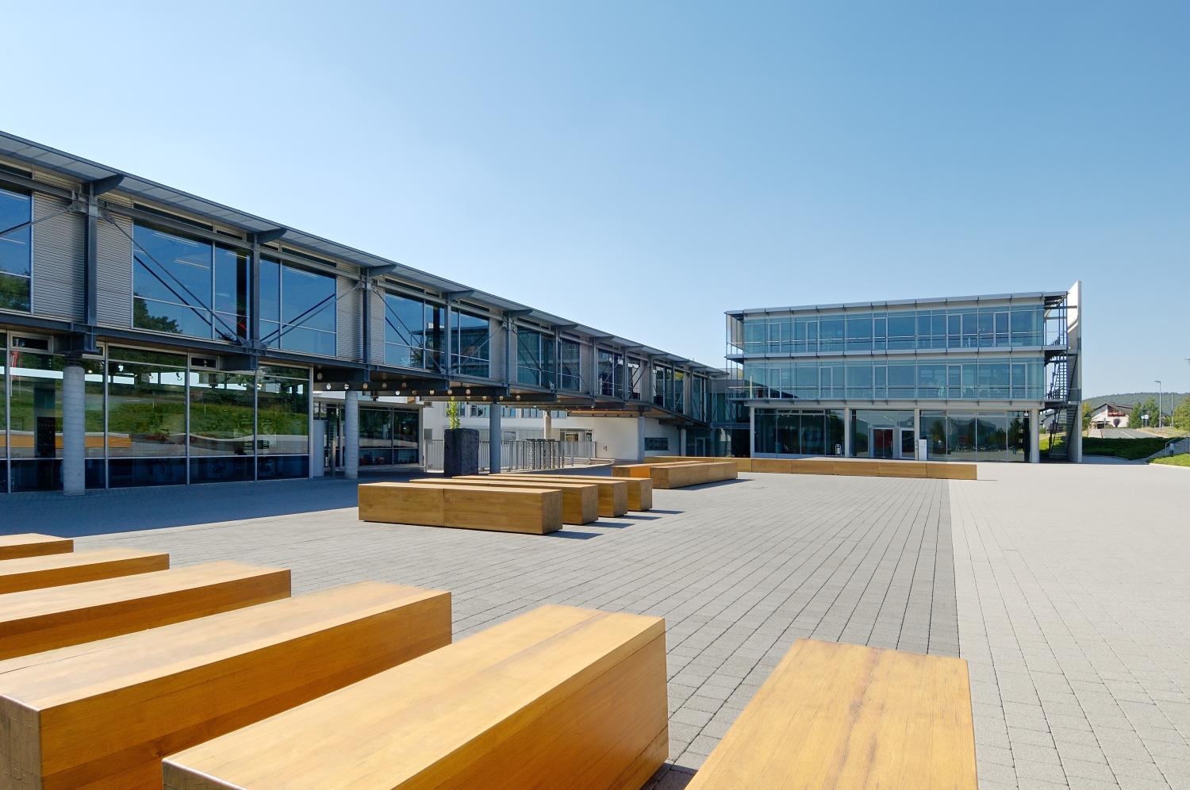
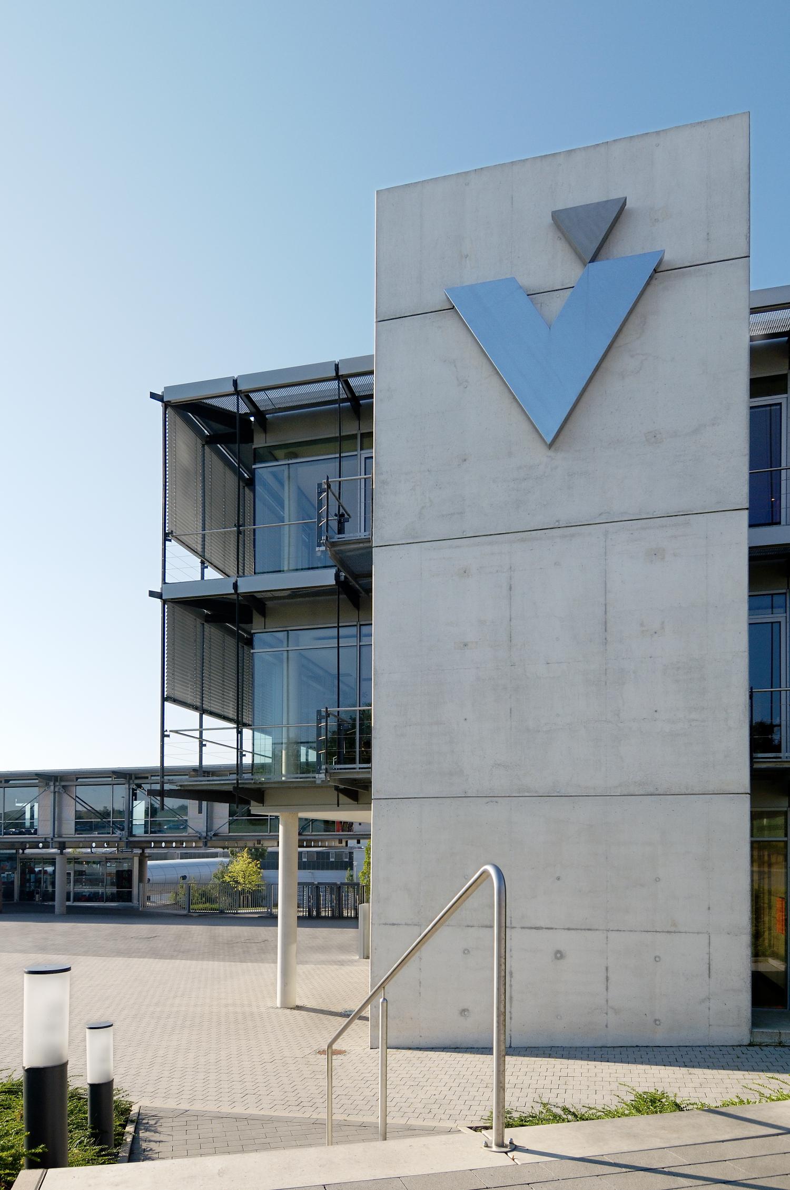
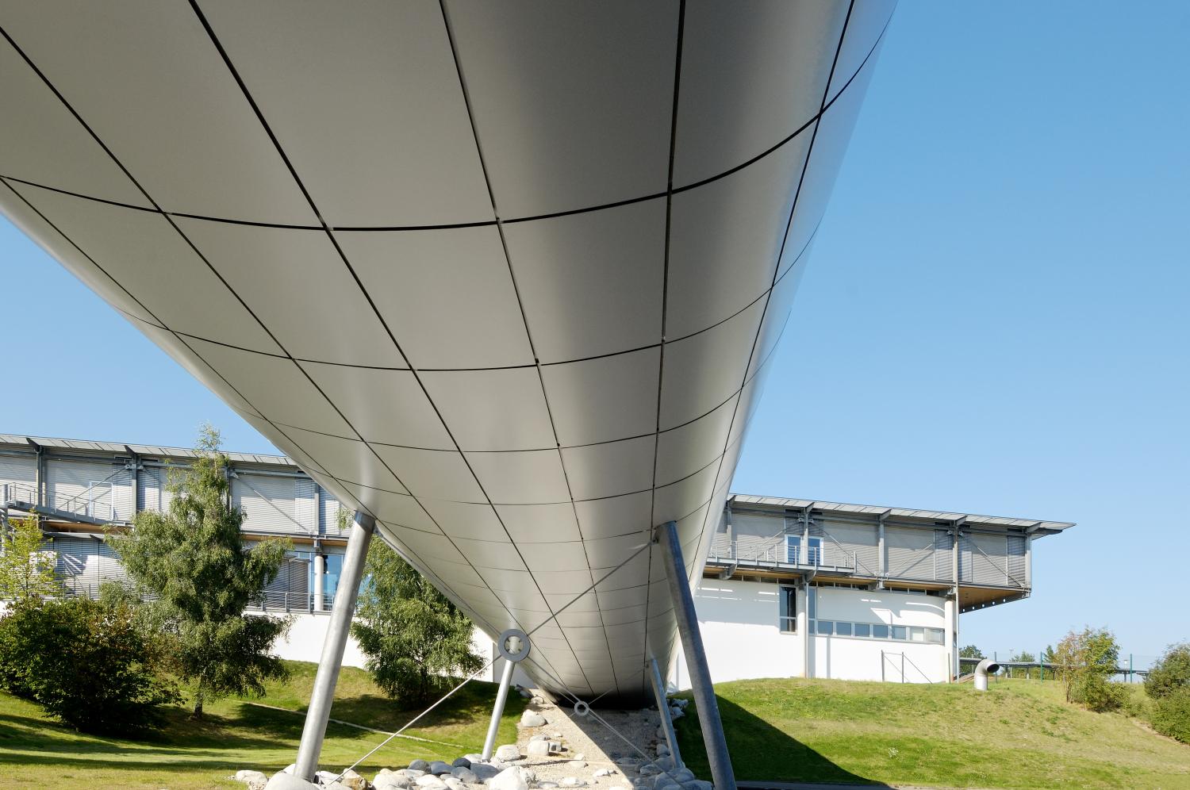
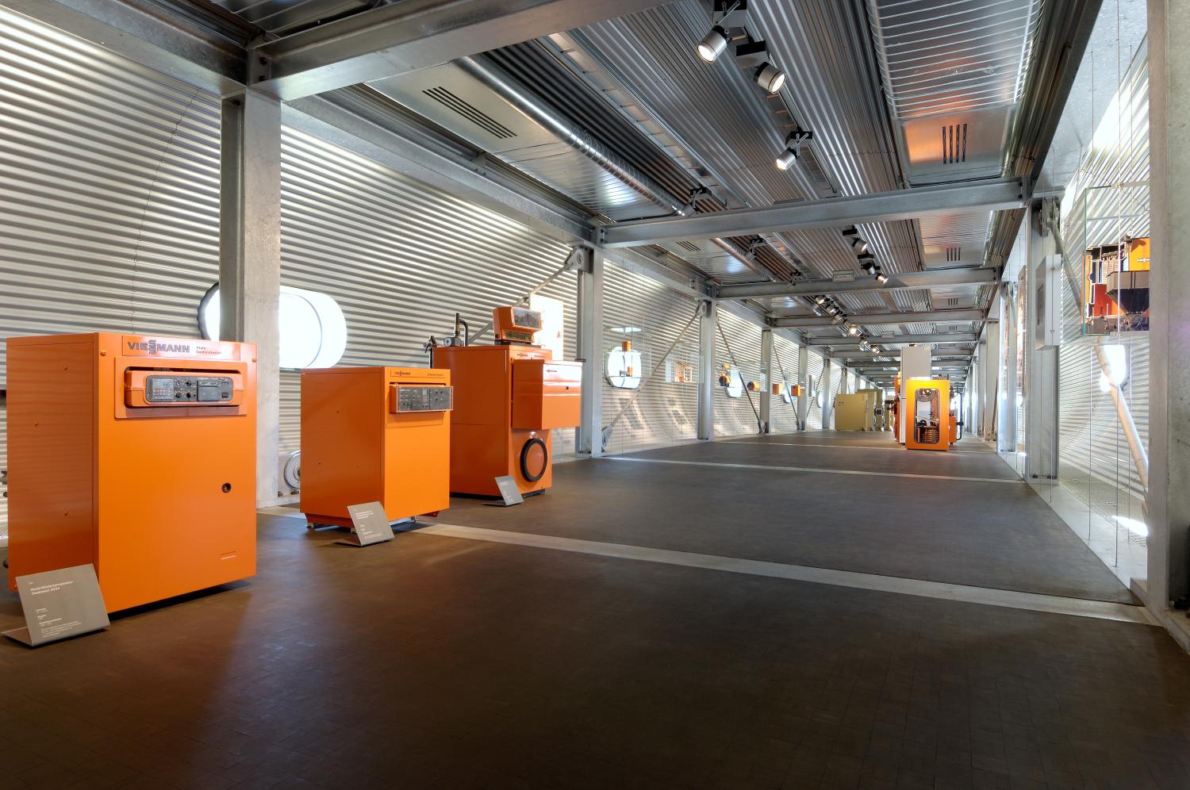
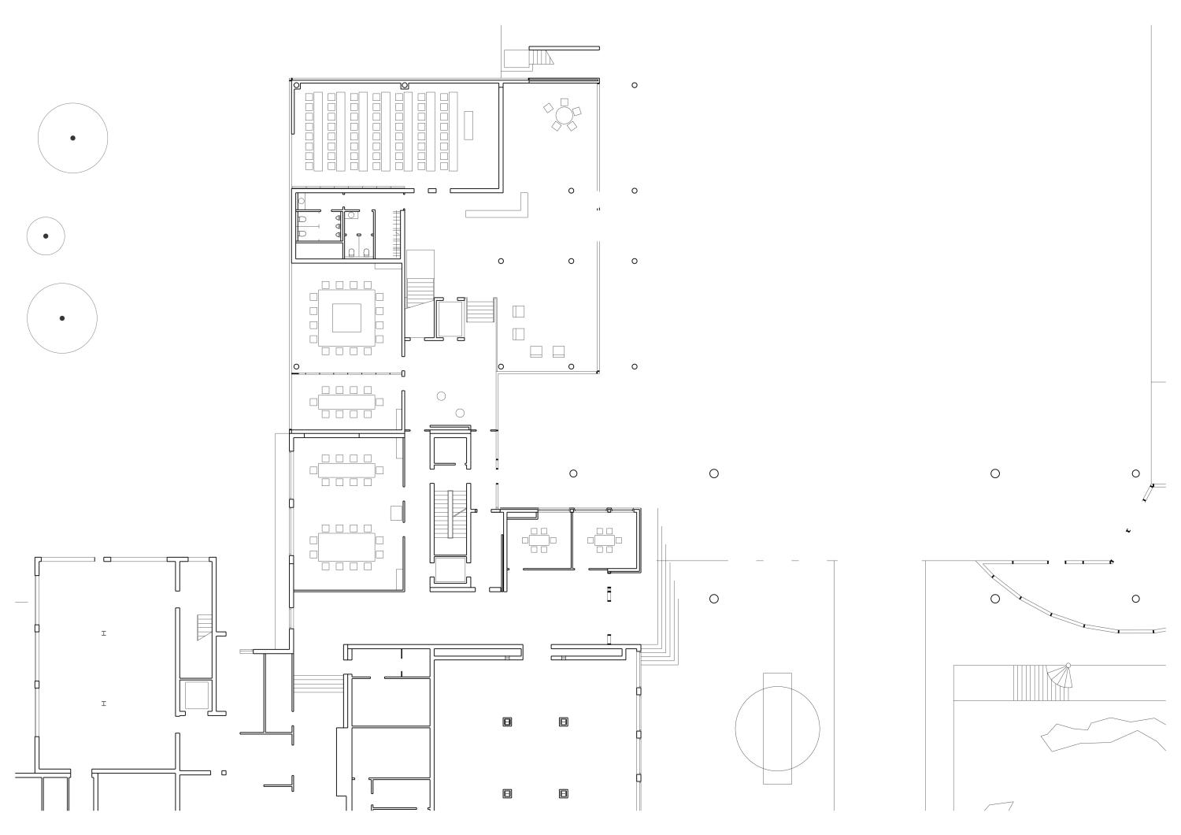
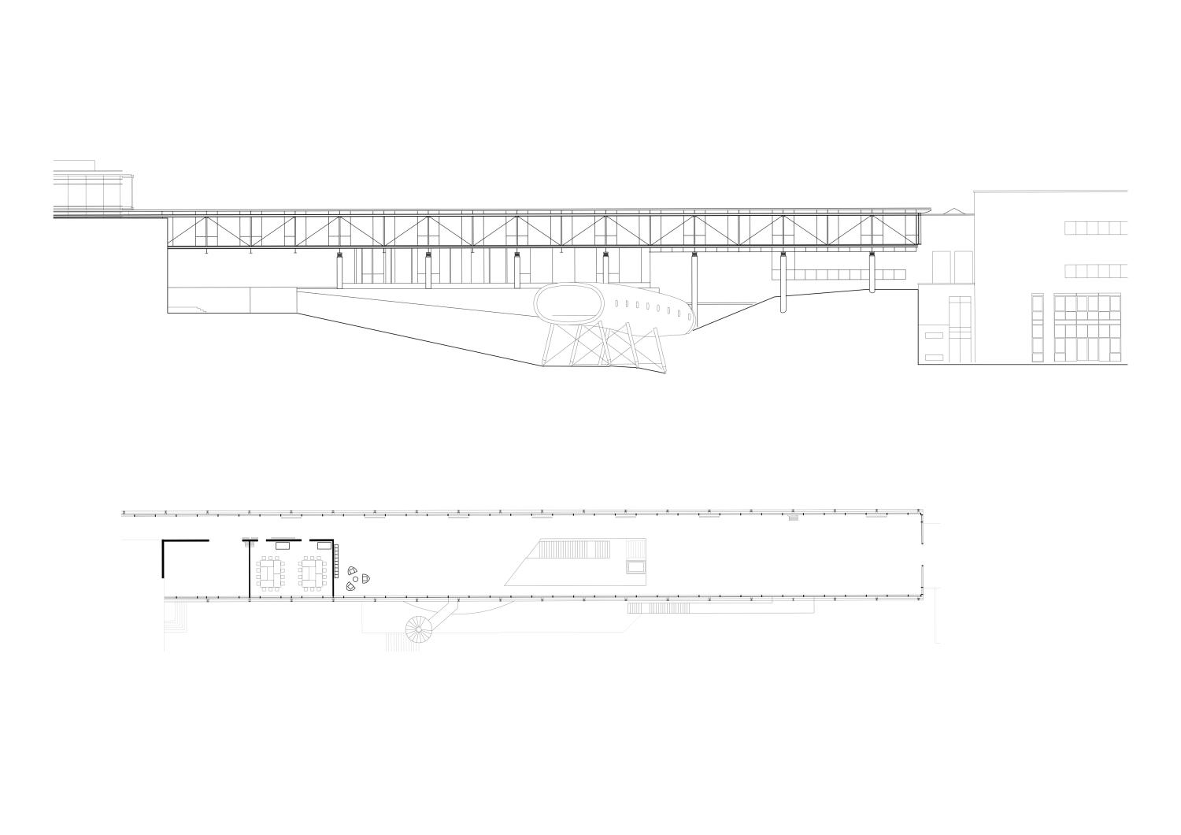
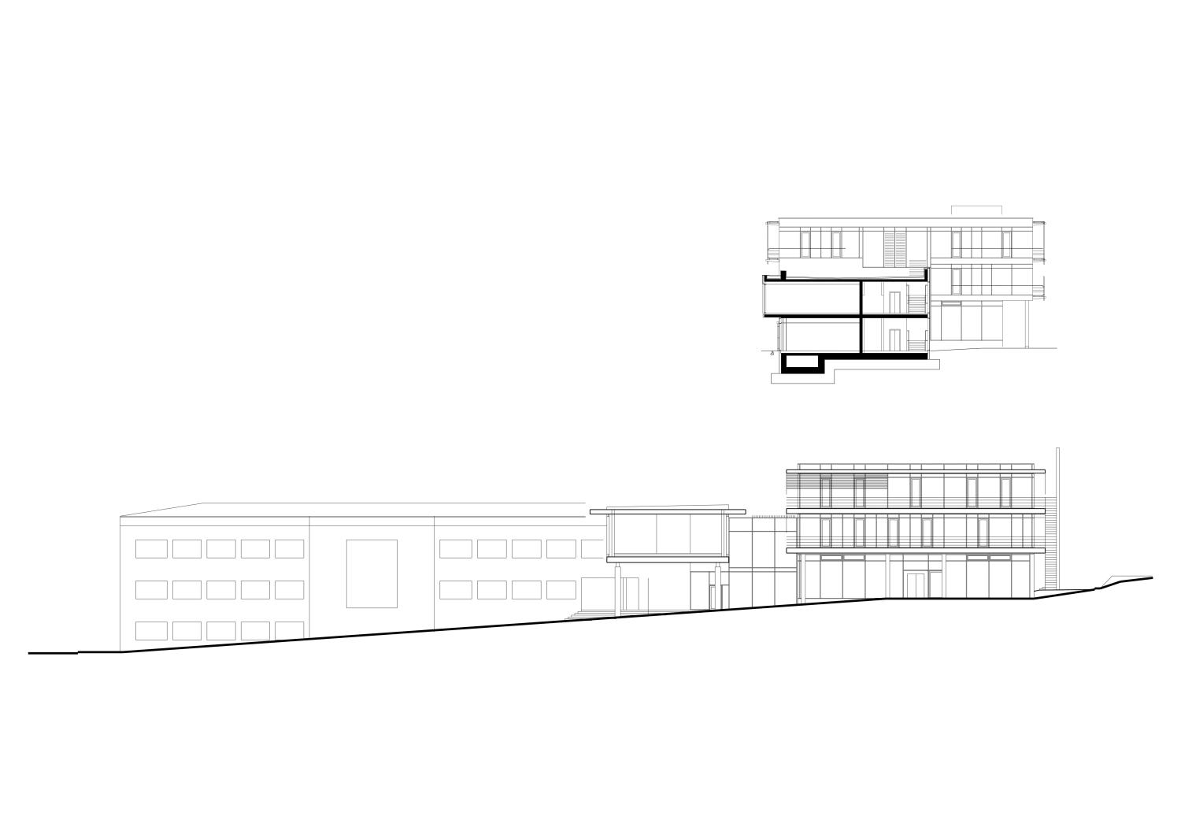
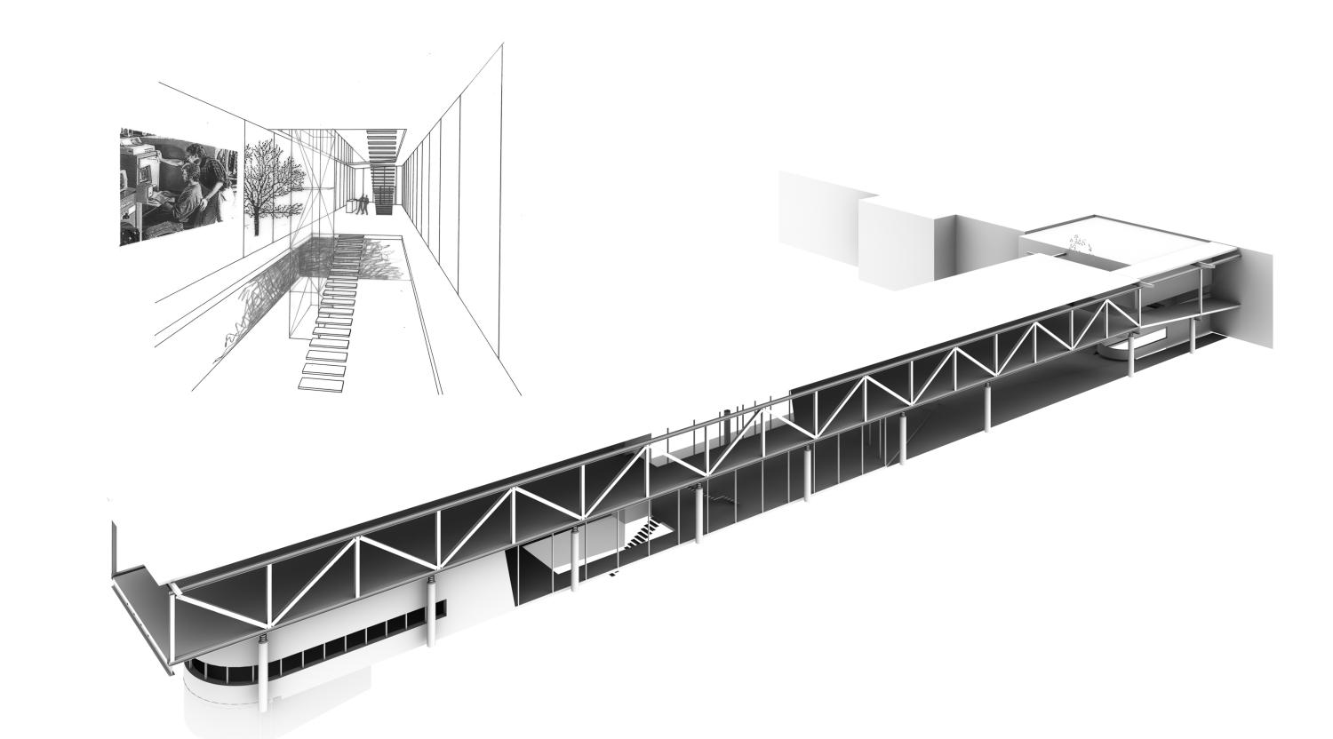
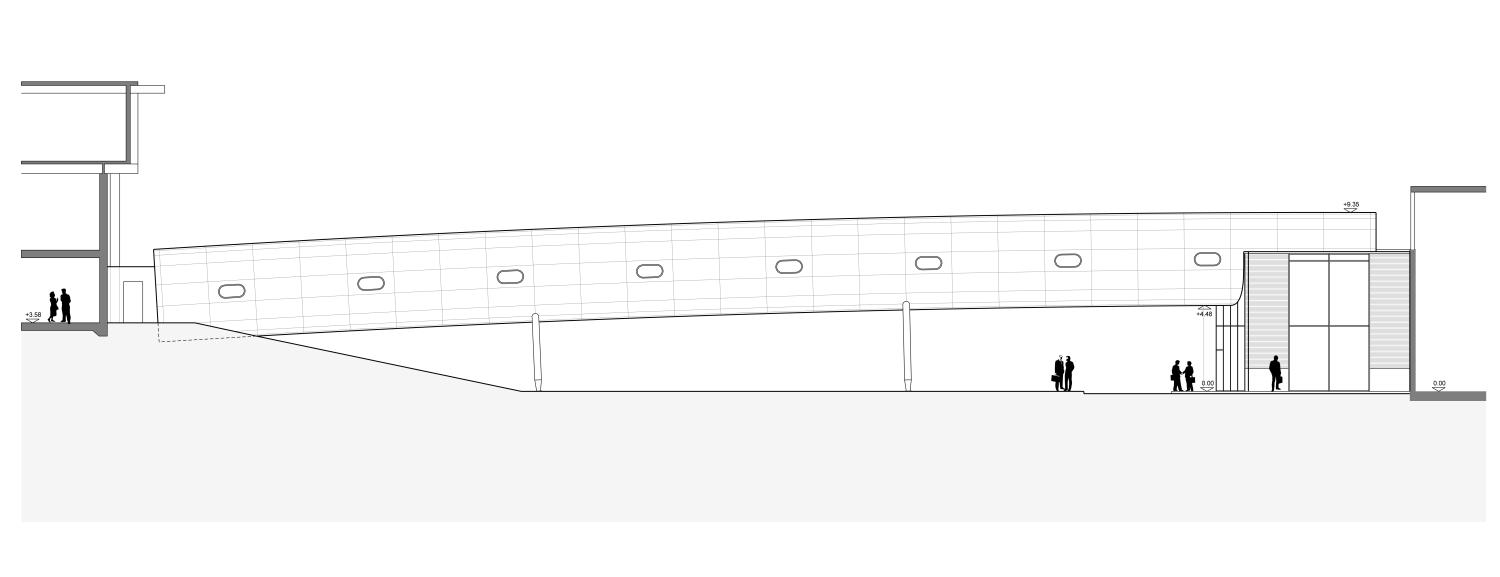
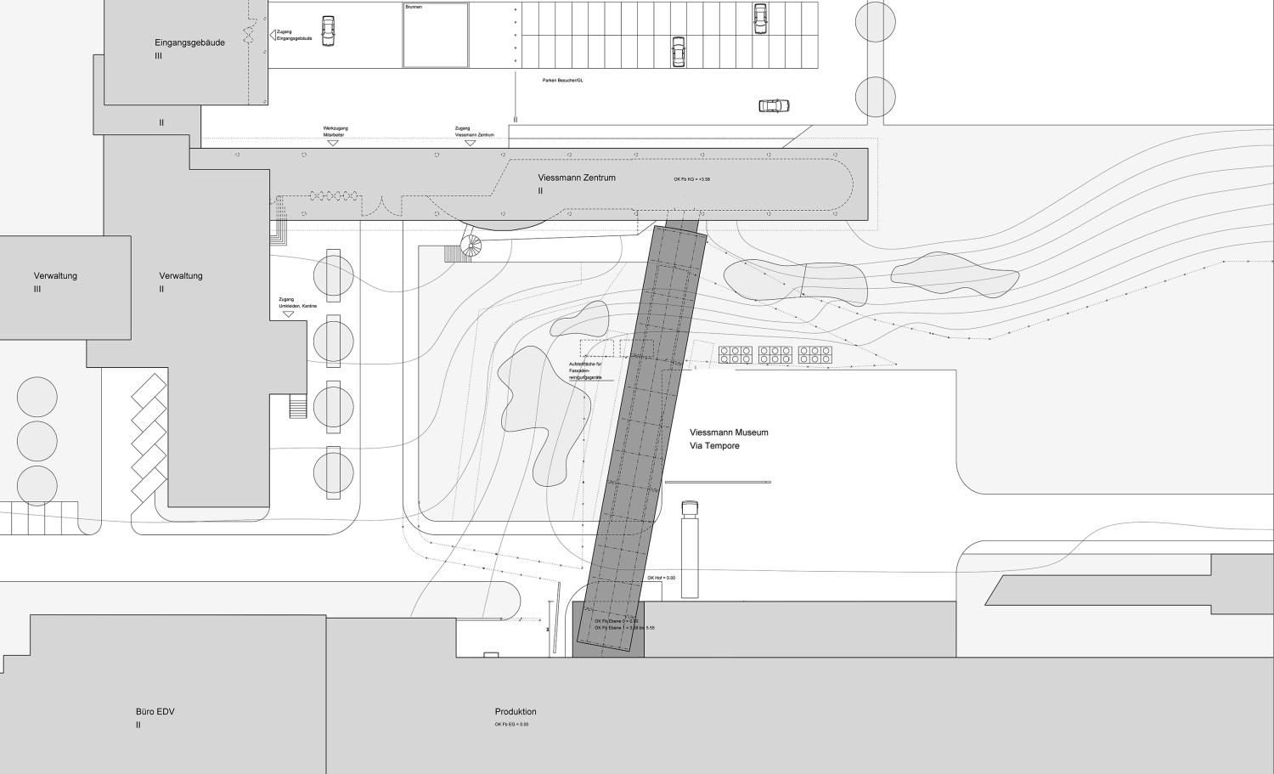
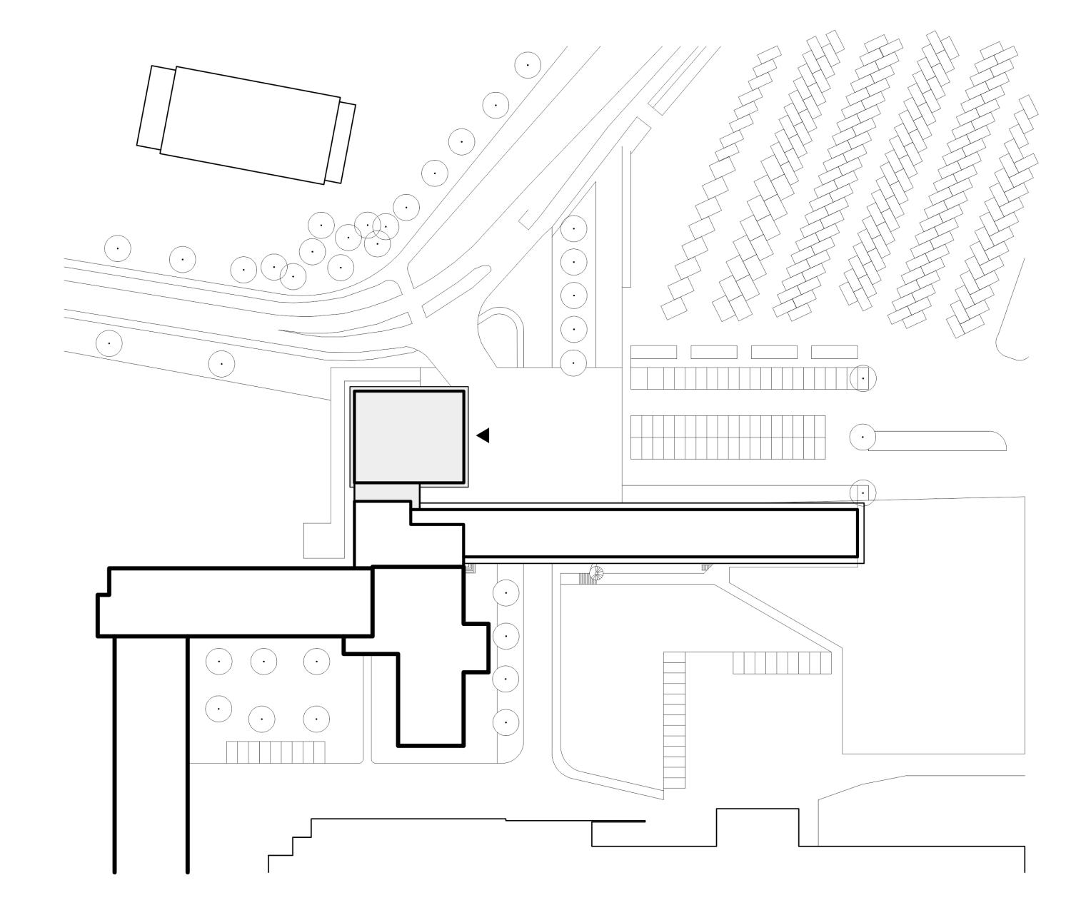
Between 1991 and 1993, the complex comprising the Galeria and the reception building, along with the “Via Temporis,” was constructed; together with the information and visitor center built in 2008, these buildings form the impressive entrance to the Viessmann company grounds in Allendorf.
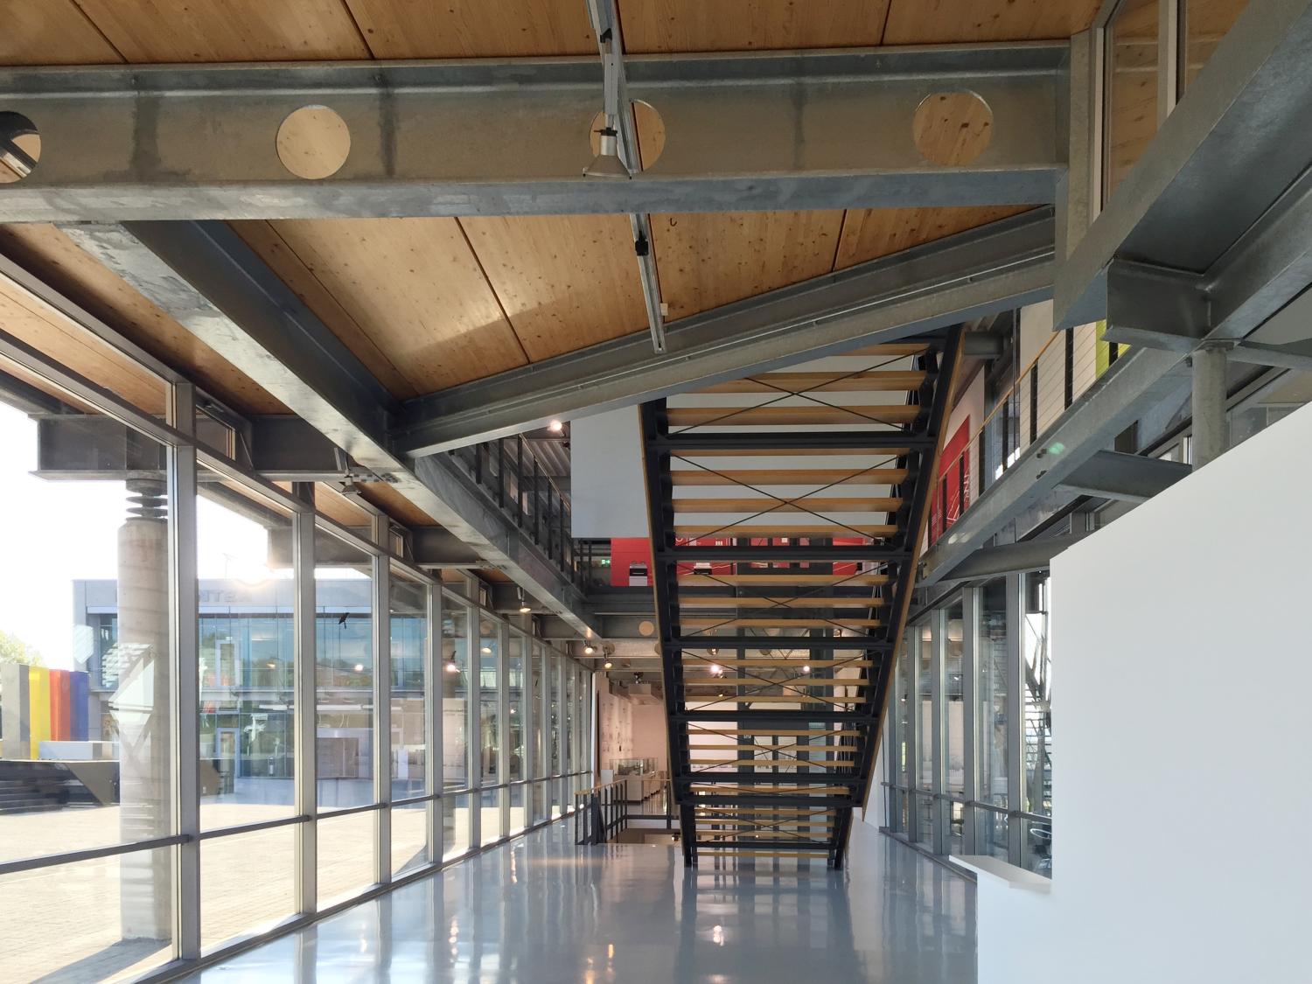
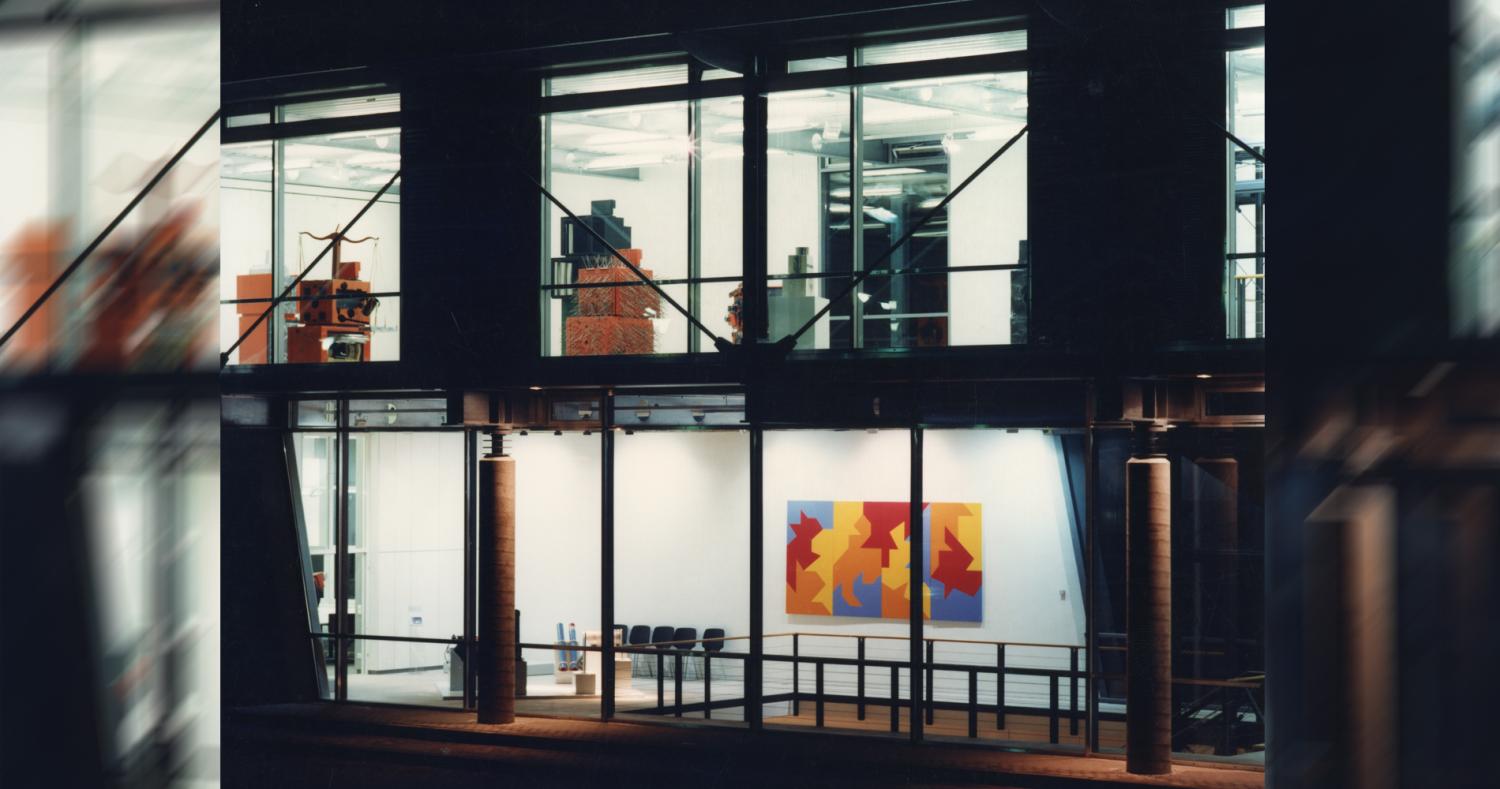
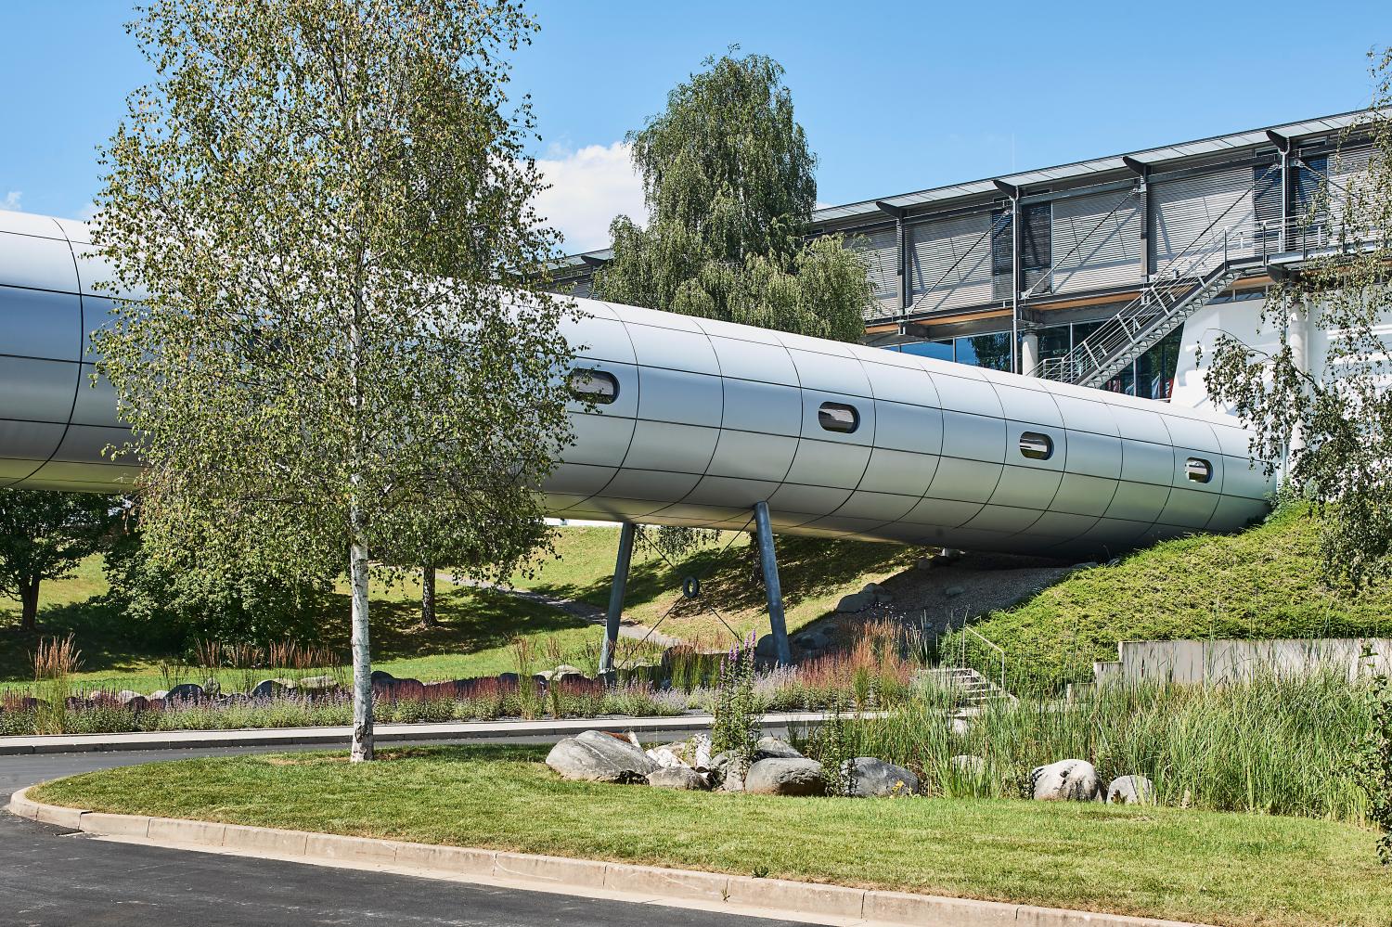
The galeria with museum was planned as a glass, elevated structure and connects the information center with the reception building. Visitors first receive information about current heating-technology products, pass through the museum showing the company’s history and the work of Hans Viessmann, and can gain insights into the large production building via the so-called “Via Temporis.” The futuristic-looking building was constructed with an elliptical cross-section. The structural framework consists of two lattice-girder trusses connected at the nodes of the upper and lower chords.
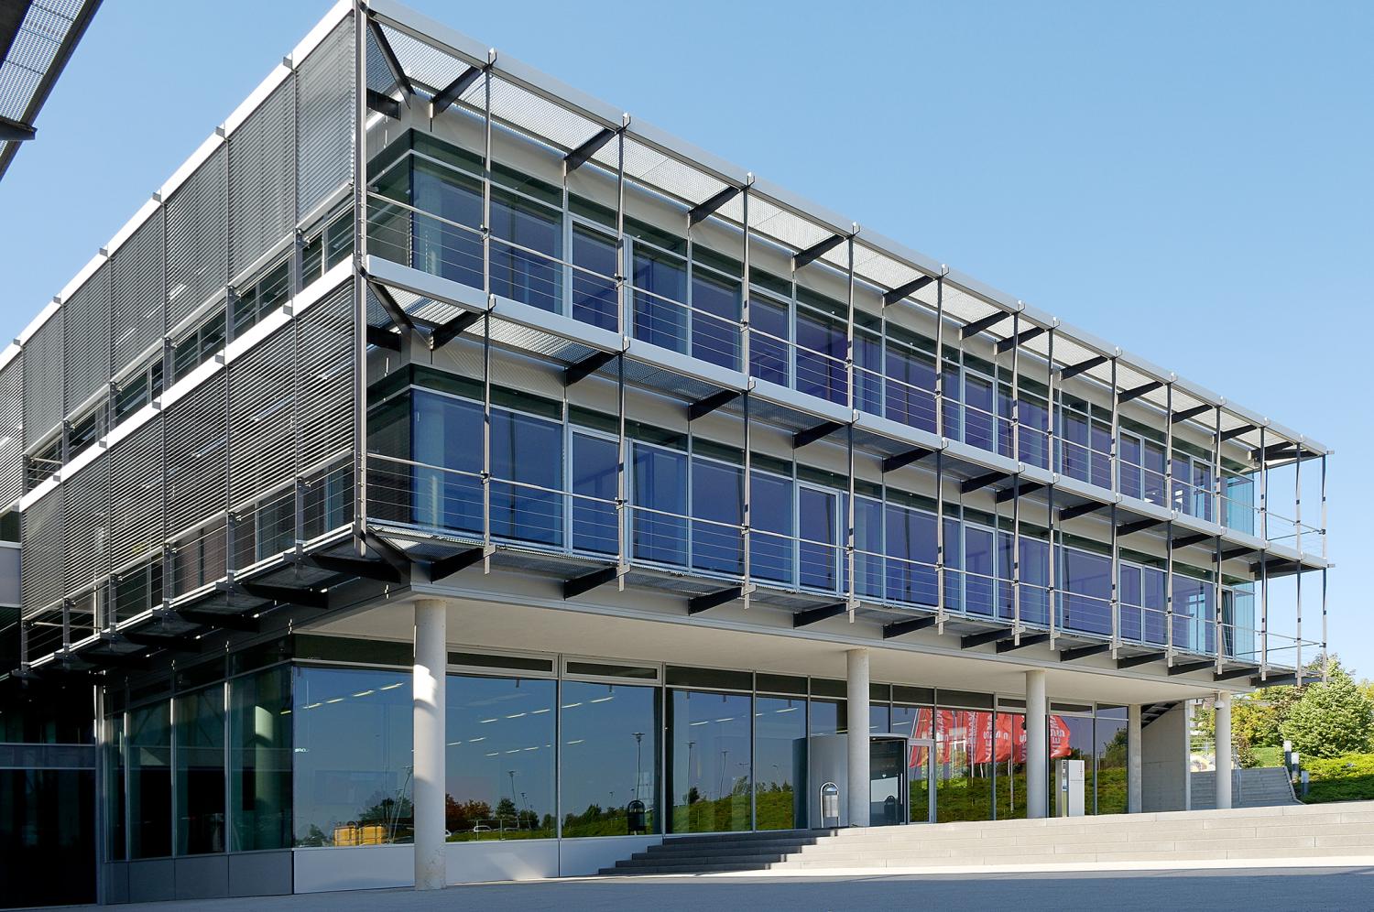
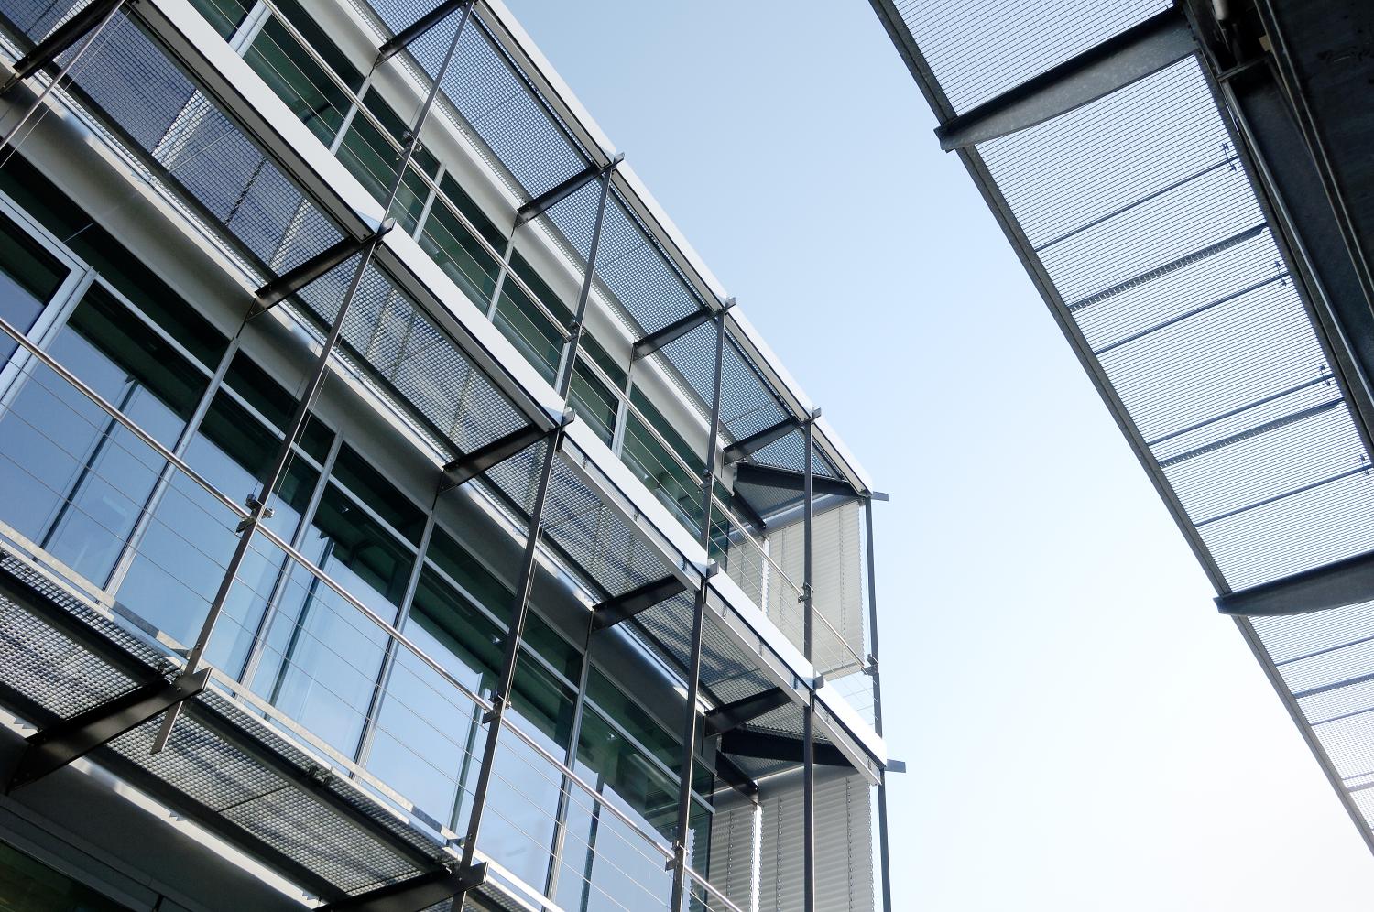
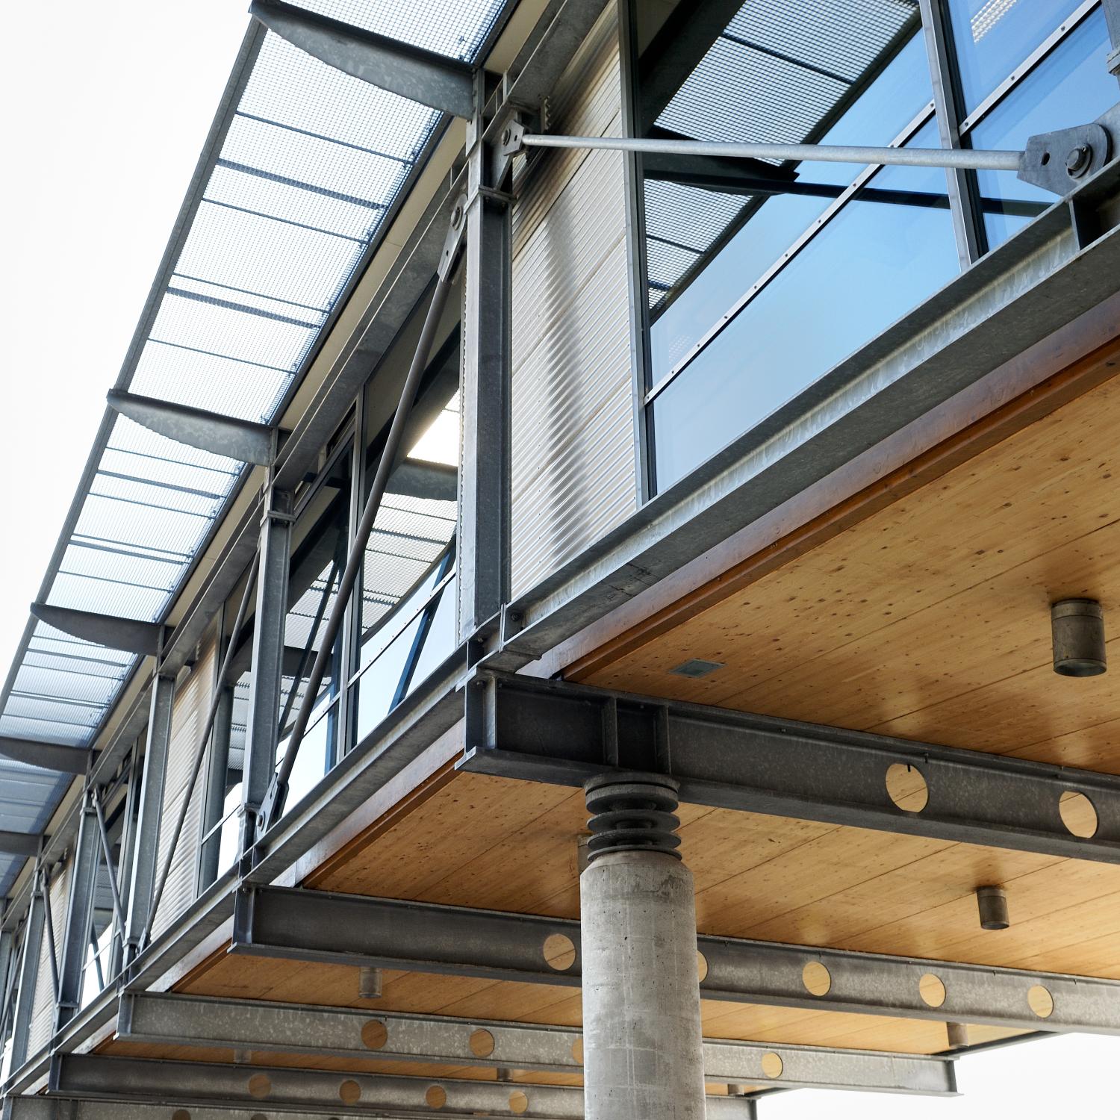
The reception building is connected to the gallery by a transparent connecting structure, described as a “glass seam.” On three levels, there are training and meeting rooms as well as spaces for corporate management and sales. The façade is designed as a glass curtain wall with cantilevered escape and cleaning balconies in galvanized steel construction. The exterior sun protection was arranged at the level of the escape balconies.