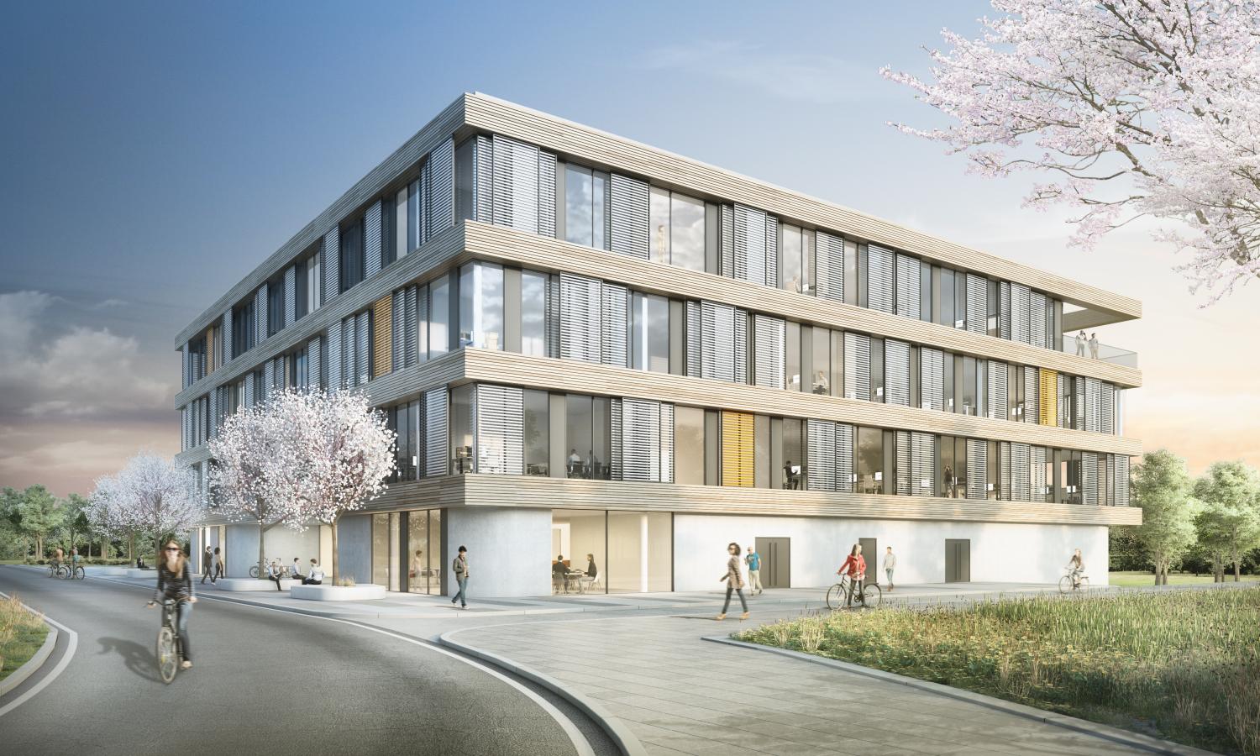
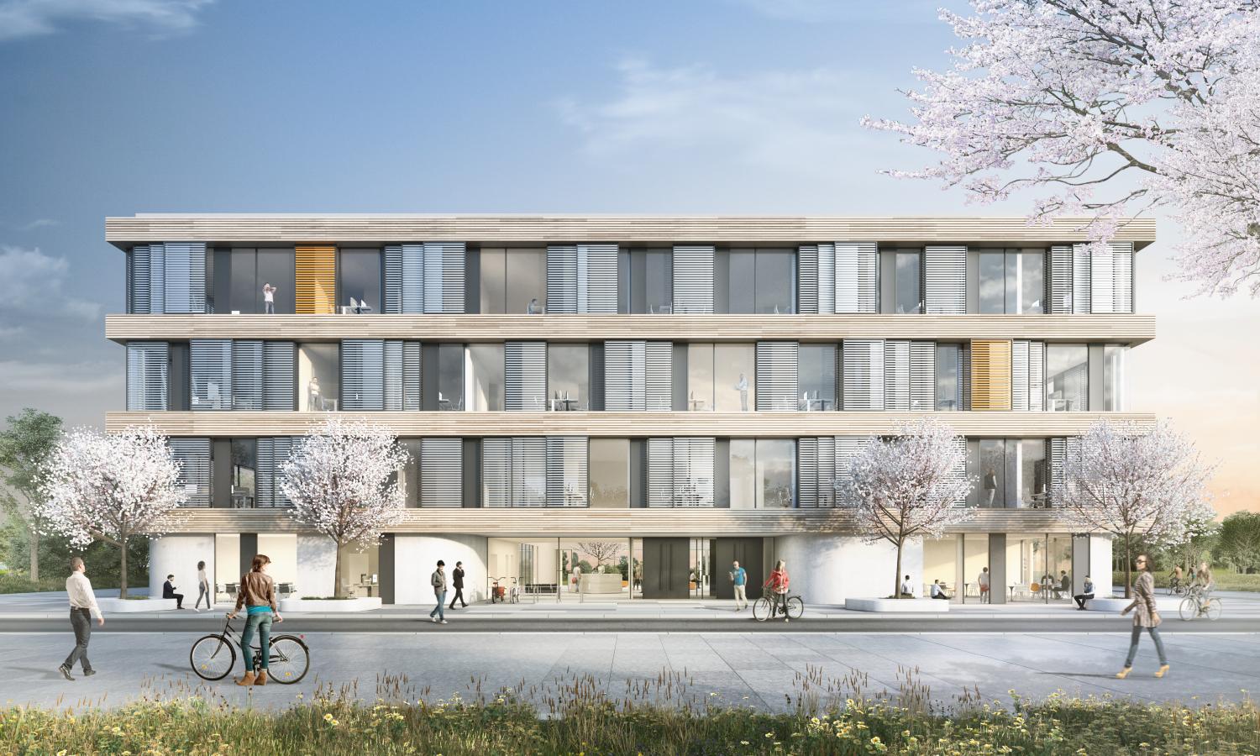
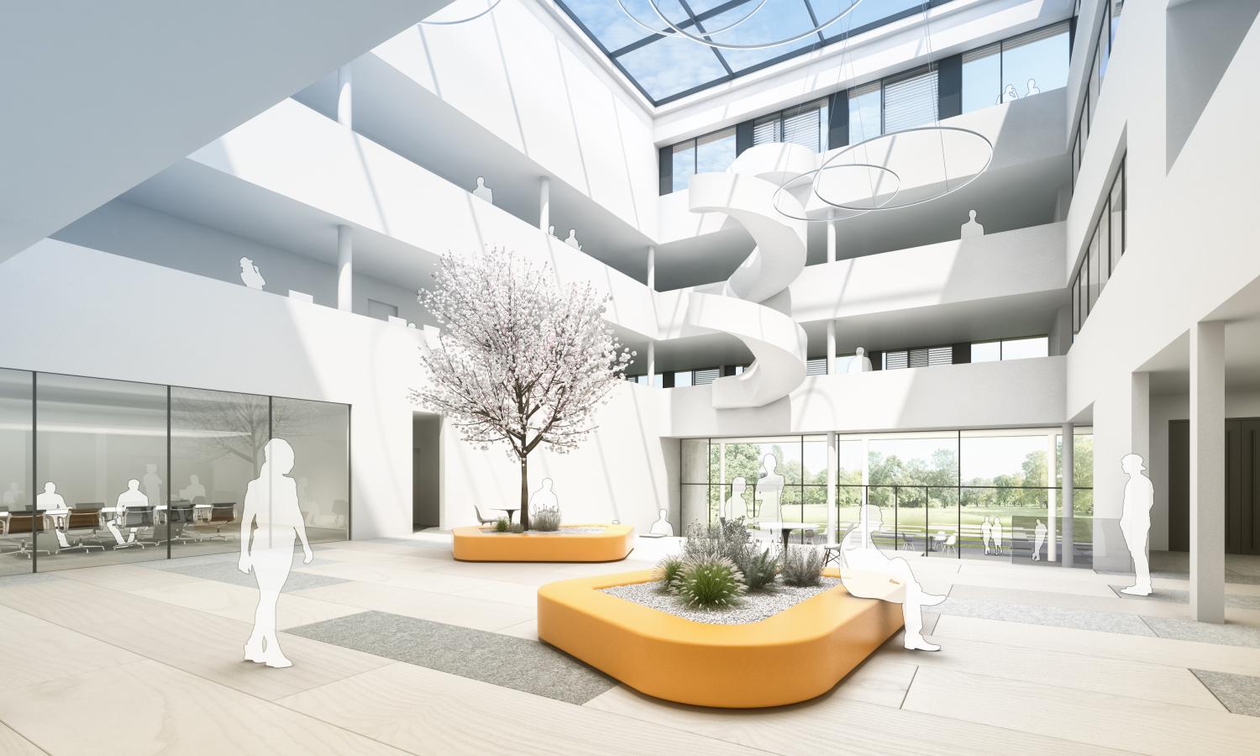
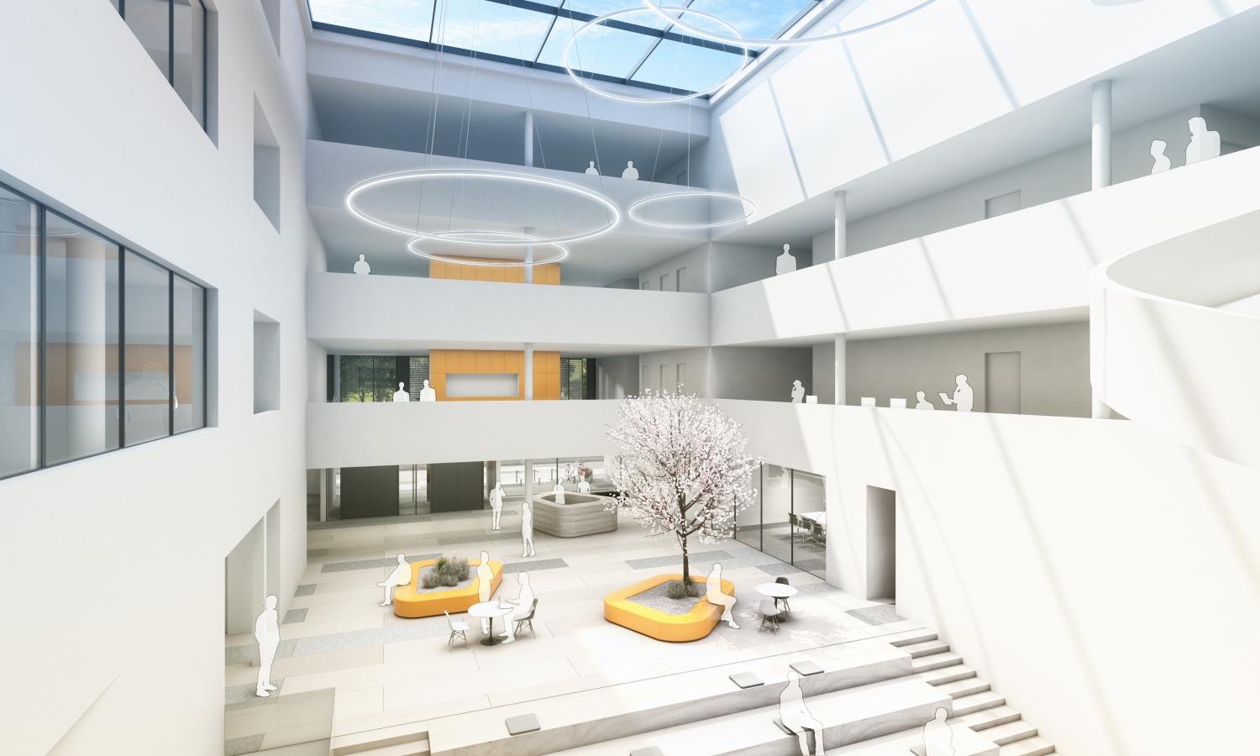
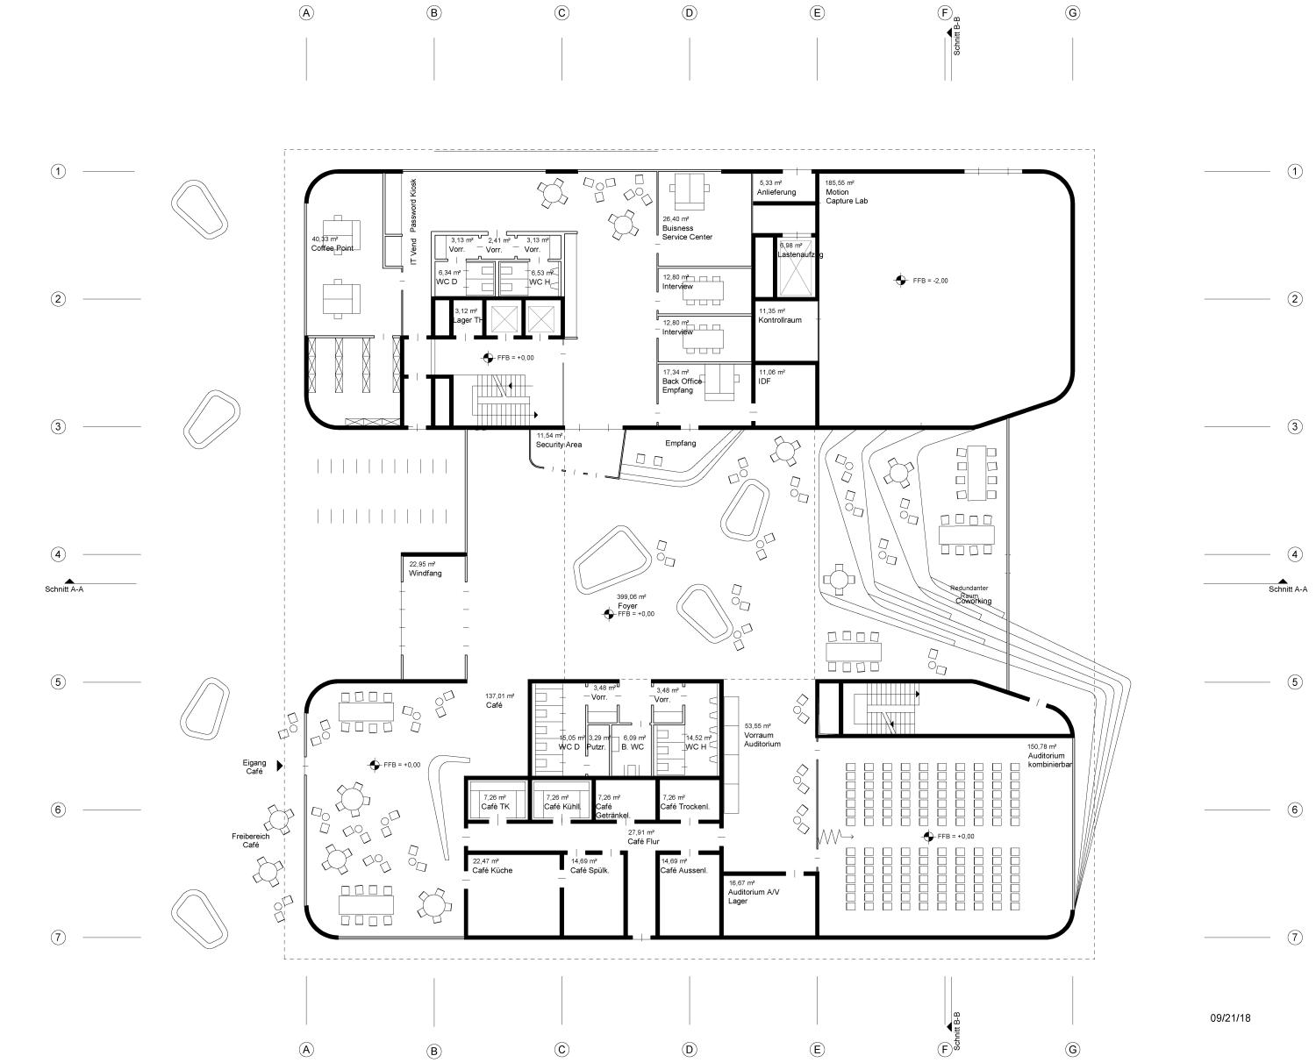
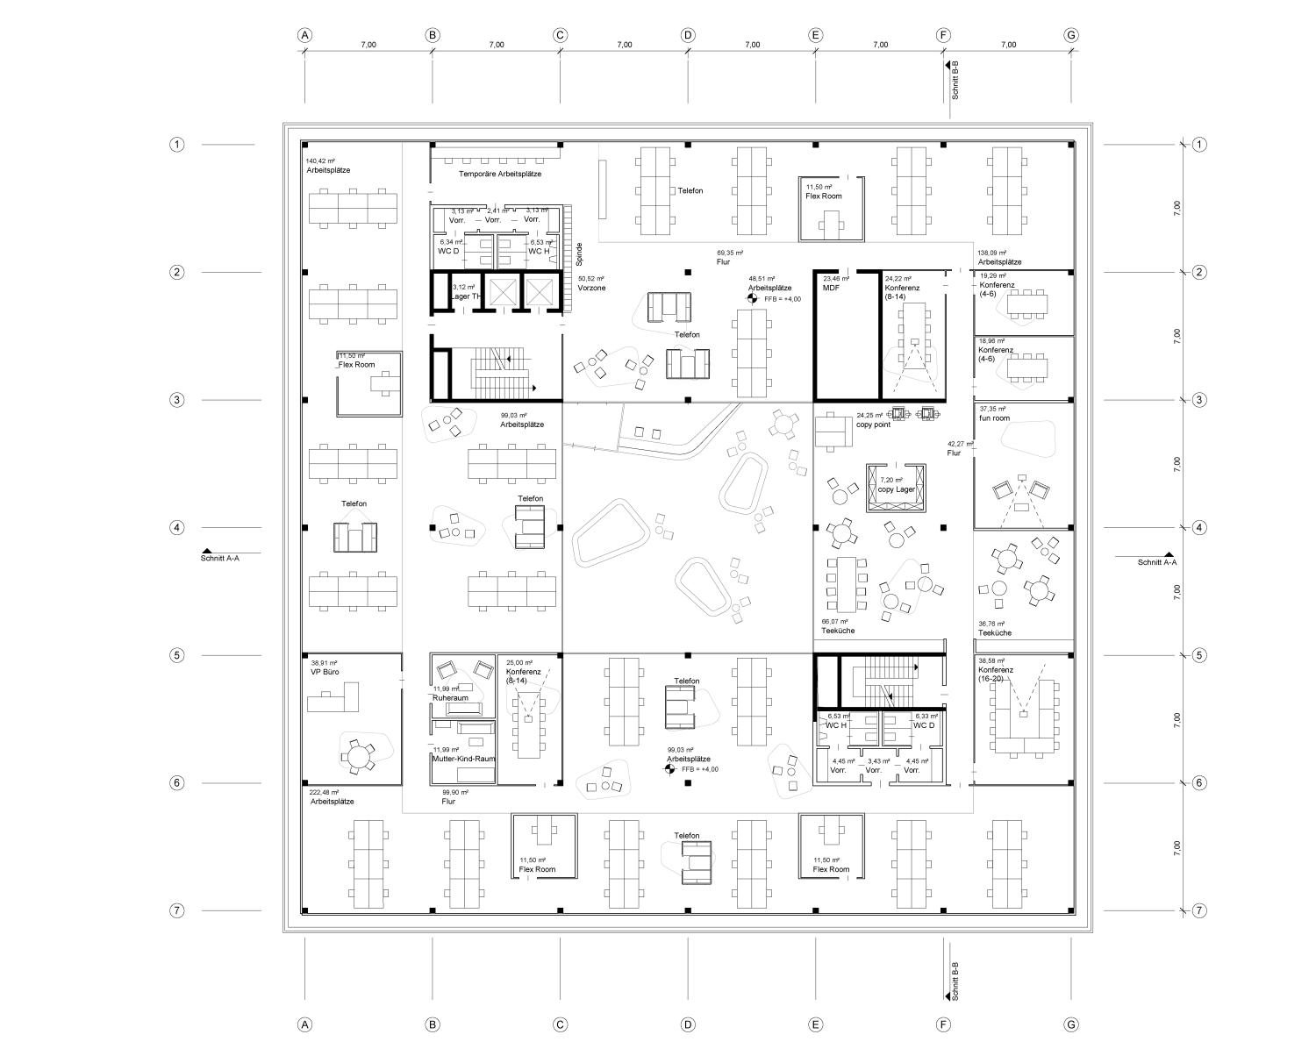
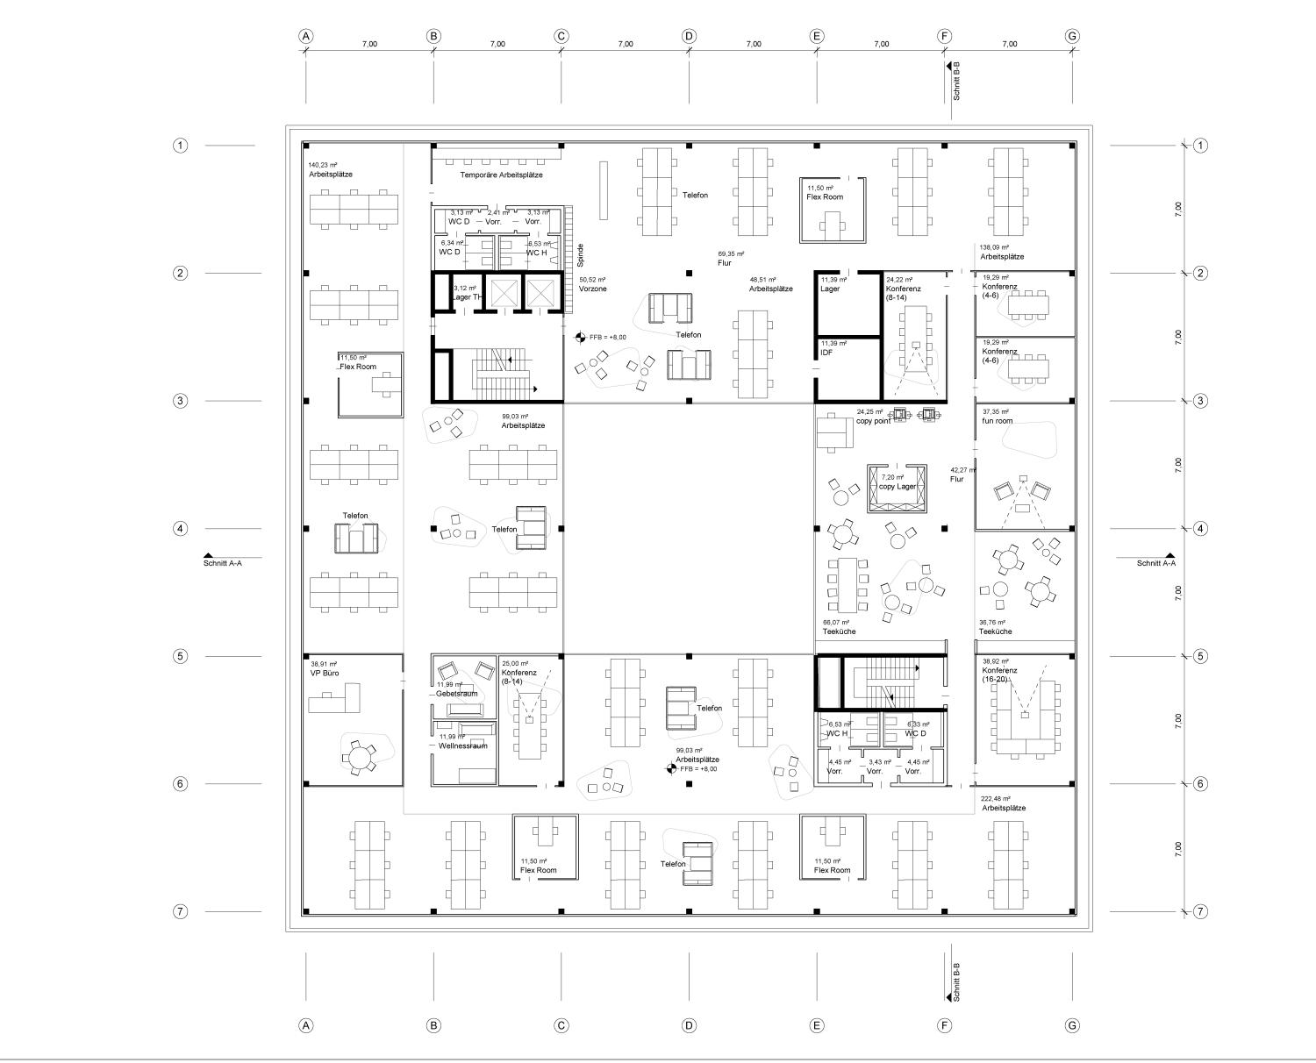
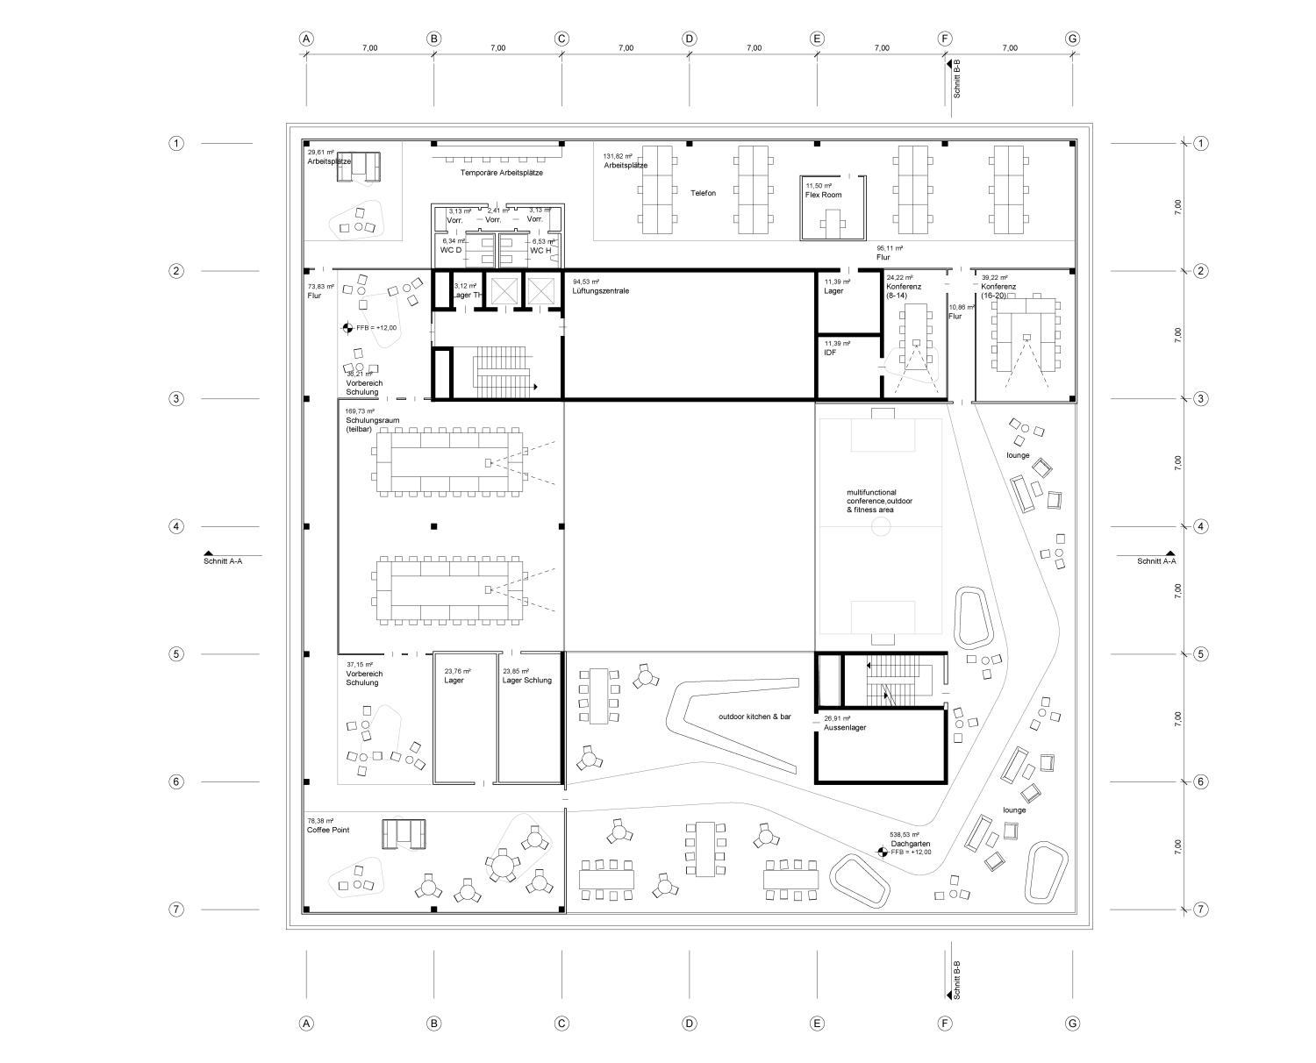
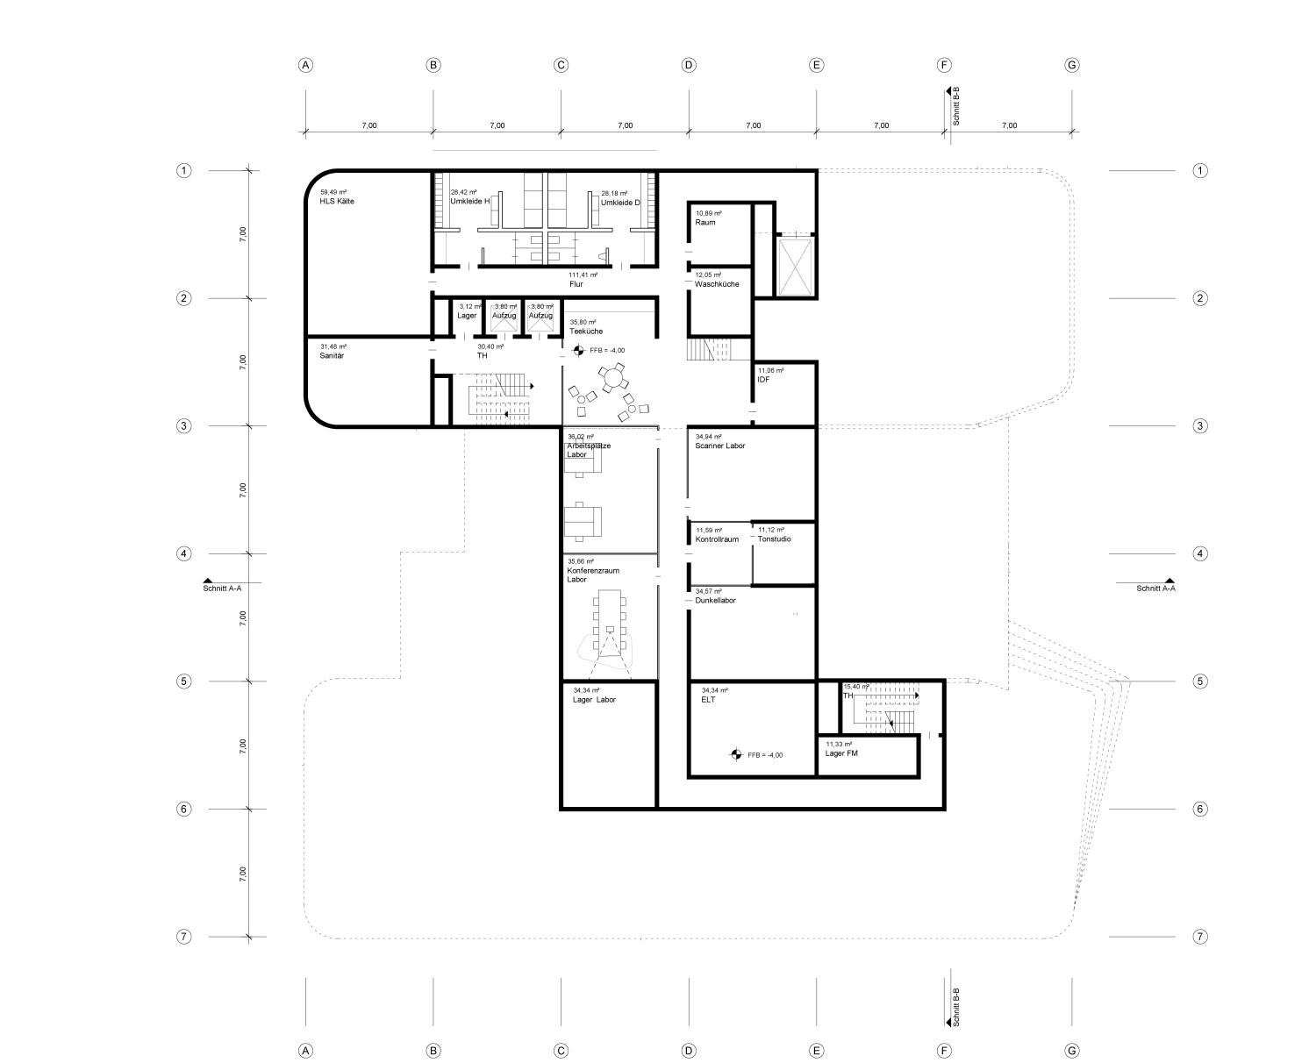
The square, symmetrically structured building blends into the layout of the site on the western edge of the Tübingen Science and Technology Park.The ground floor houses the foyer, cafeteria, coworking area, and conference and lecture rooms. The organically shaped floor plan responds to the topography of the site and creates tiered spatial zones that open up to the landscape. As a gathering space, it connects public and internal functions. The upper floors are connected via an open atrium and house the office areas. The 7 × 7 m grid allows for a flexible layout to accommodate different team sizes and uses. Conference and breakout areas complement the office spaces.The top floor features a spacious, landscaped terrace and versatile training rooms.
The basement, ground floor, and stairwell cores are designed as reinforced concrete structures. The upper floors are constructed as a wood-concrete composite structure with wooden columns in a 7 × 7 m grid. The prefabricated elements, which incorporate building services, are assembled on site and connected via grouted joints.
The modular façade design emphasizes the building’s varied structure. On the ground floor, hydrophobic exposed concrete elements alternate with a wood-aluminum mullion-transom construction. On the upper floors, horizontal bands of glazing and untreated larch wood create a rhythmic variation in the façade.