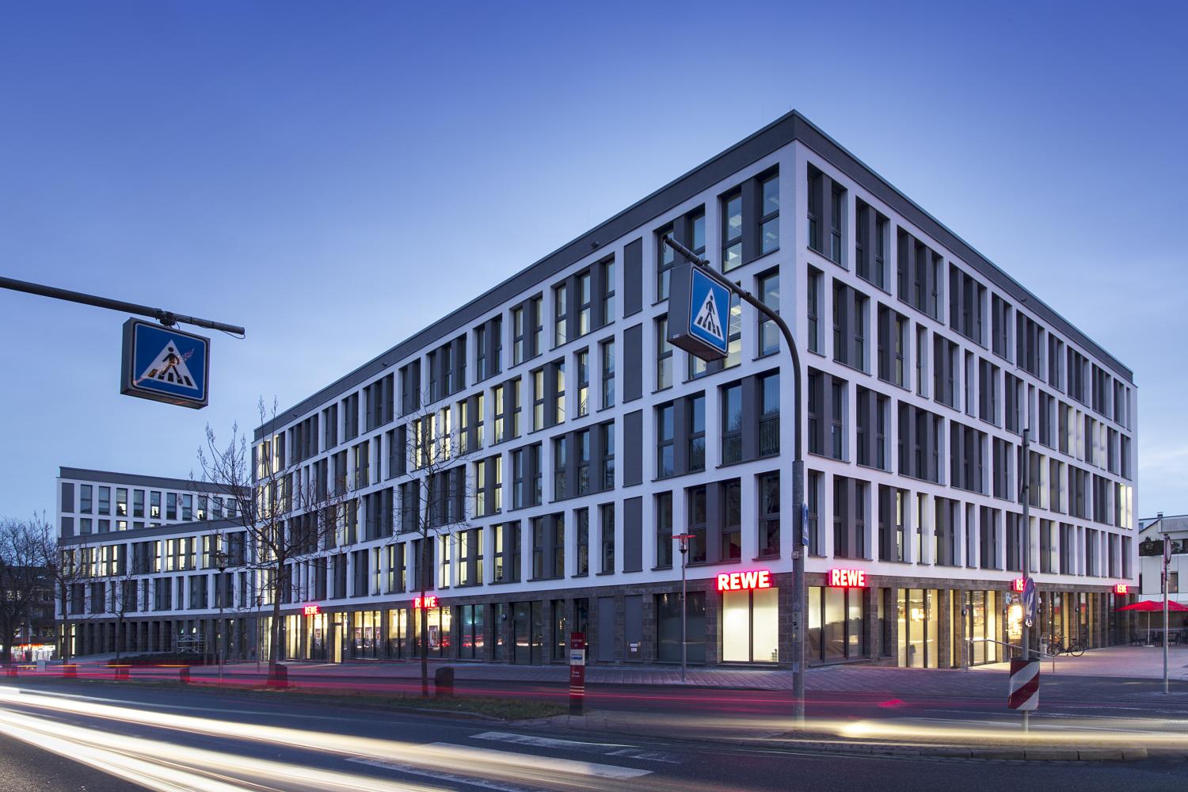
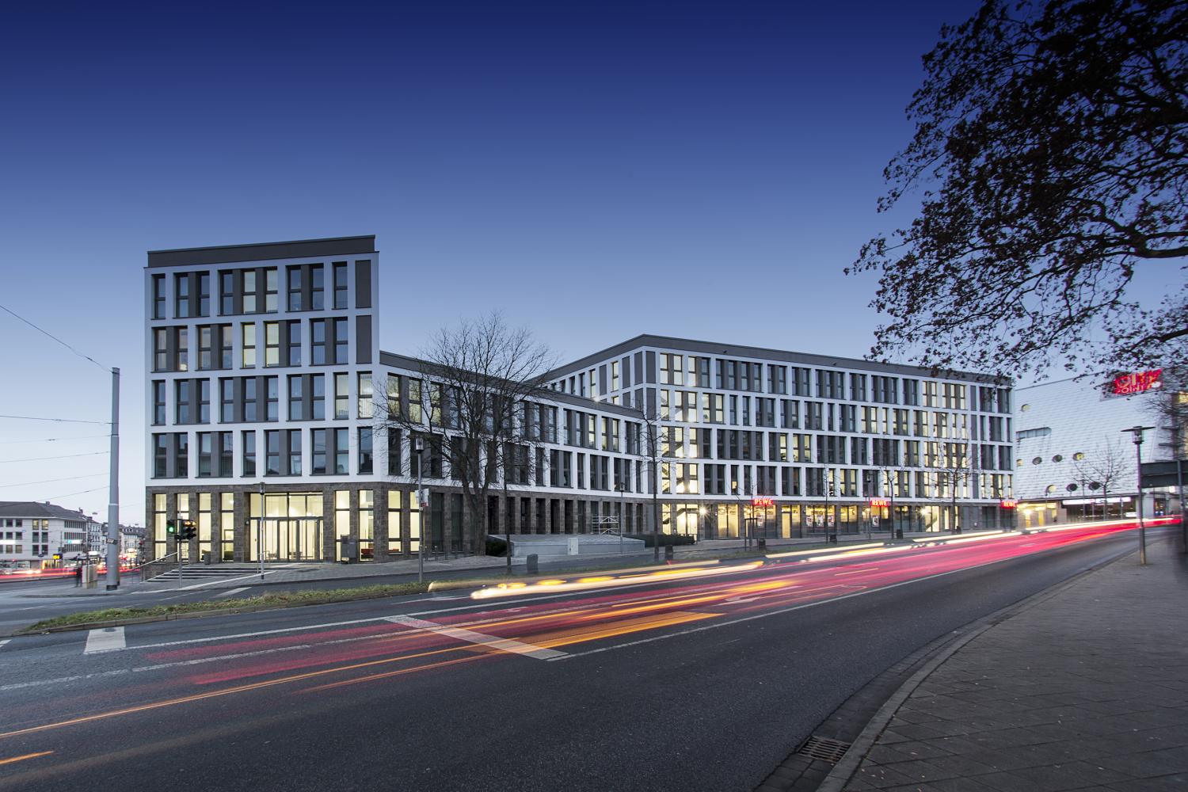
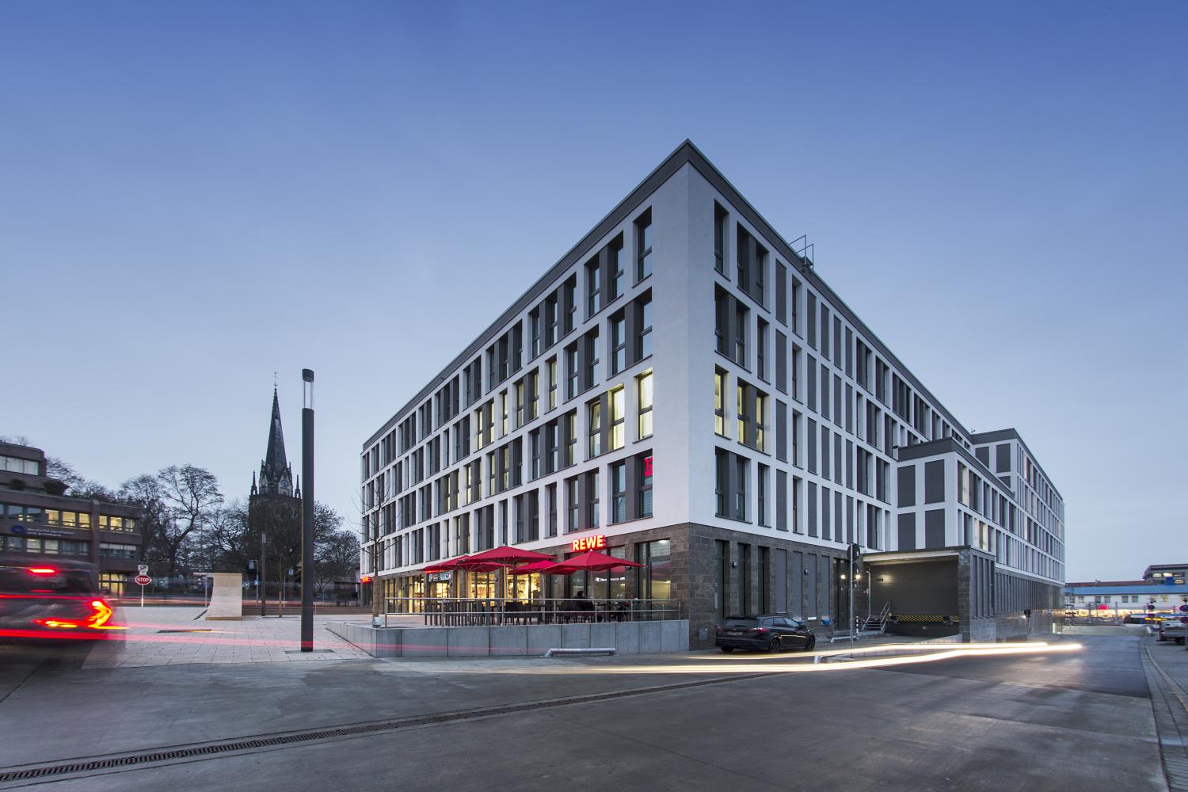
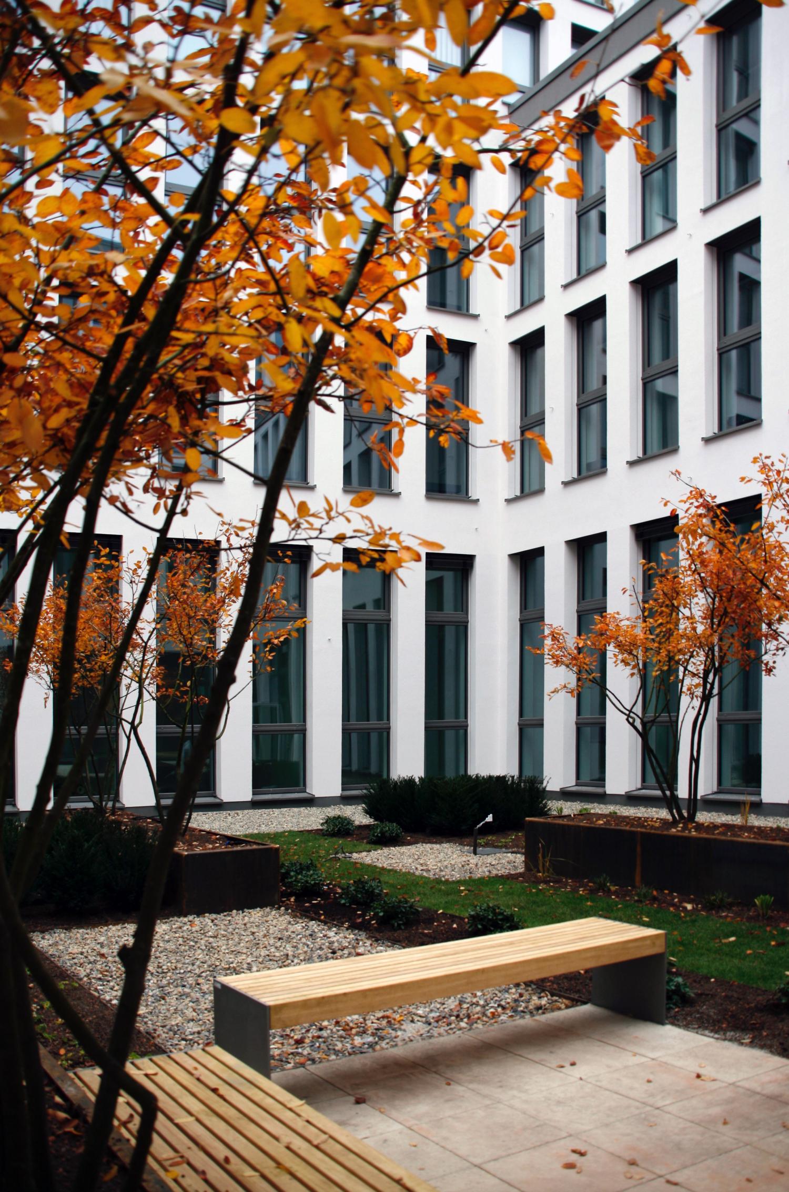
The office and commercial building is located on the site of the former Stadtbad Mitte in downtown Kassel. The project required sophisticated construction site logistics and extensive ground preparation work.
The 6-story building, which has a rectangular floor plan on the lower levels, transitions into a figure-8 shape on the upper floors through two densely landscaped and accessible courtyards, optimizing natural lighting and ventilation for the office floors. In addition to the predominantly office use, retail space for a supermarket was created on the ground floor, along with an underground parking garage featuring storage and archive areas.
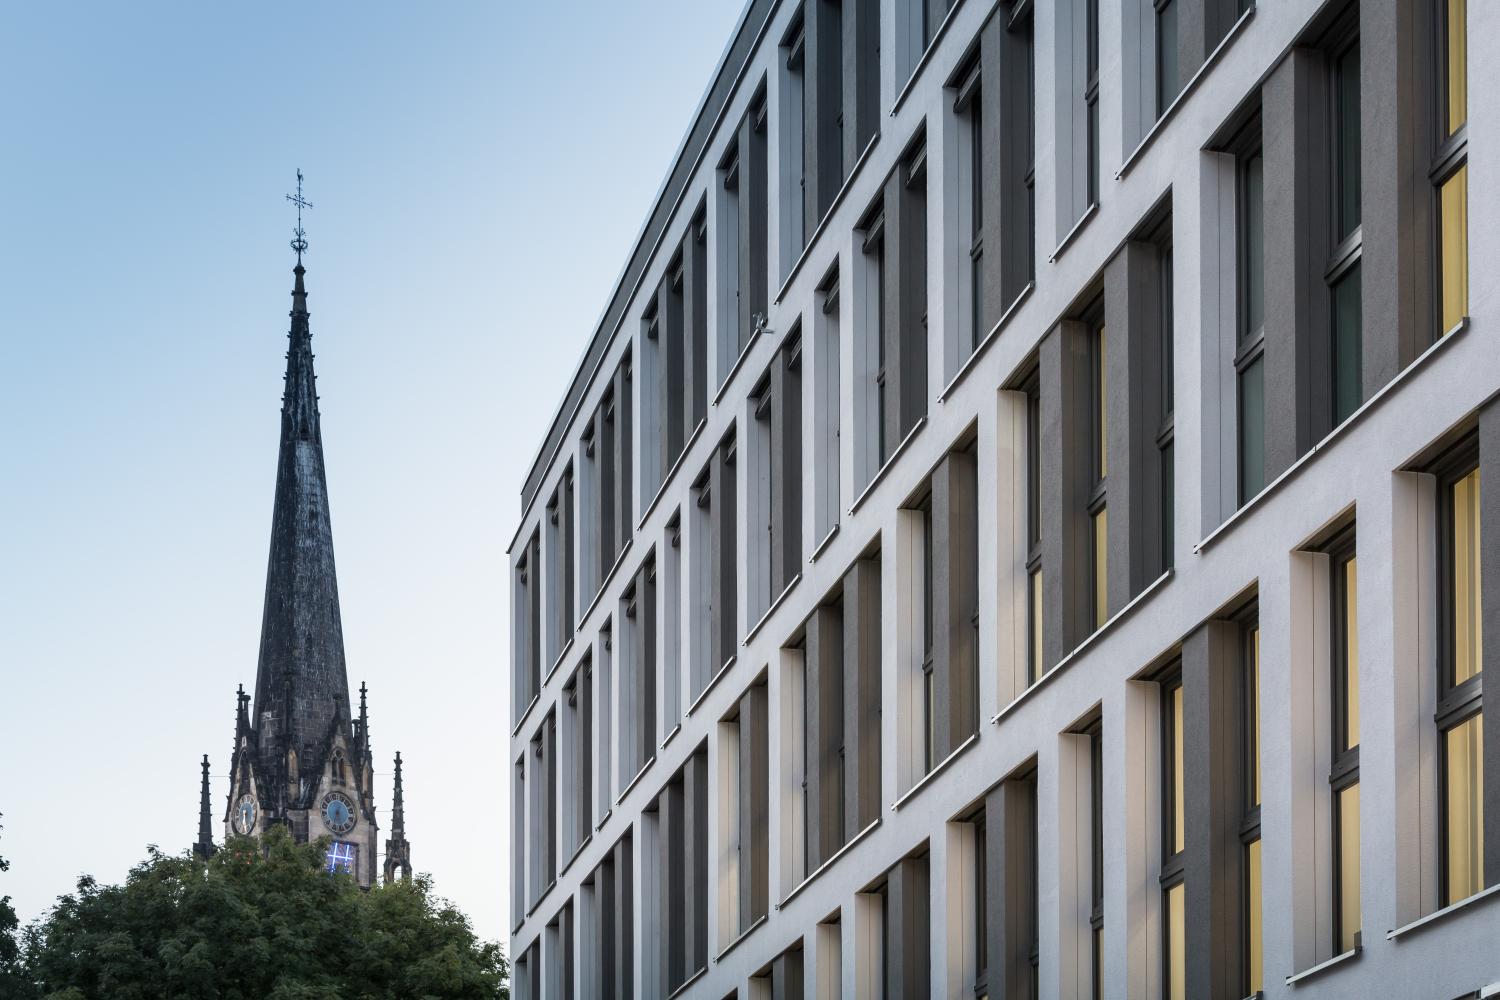
The building was constructed as a solid reinforced concrete structure using both cast-in-place and precast concrete. All exposed surfaces on the base floor were clad with natural stone made of polished shell limestone. The fine-textured stucco, alternating between white and anthracite, emphasizes the striking structure of the facade.
The design is by Ohlmeier Architekten, Kassel. RSE+ was responsible for the implementation during service phases 5–9.