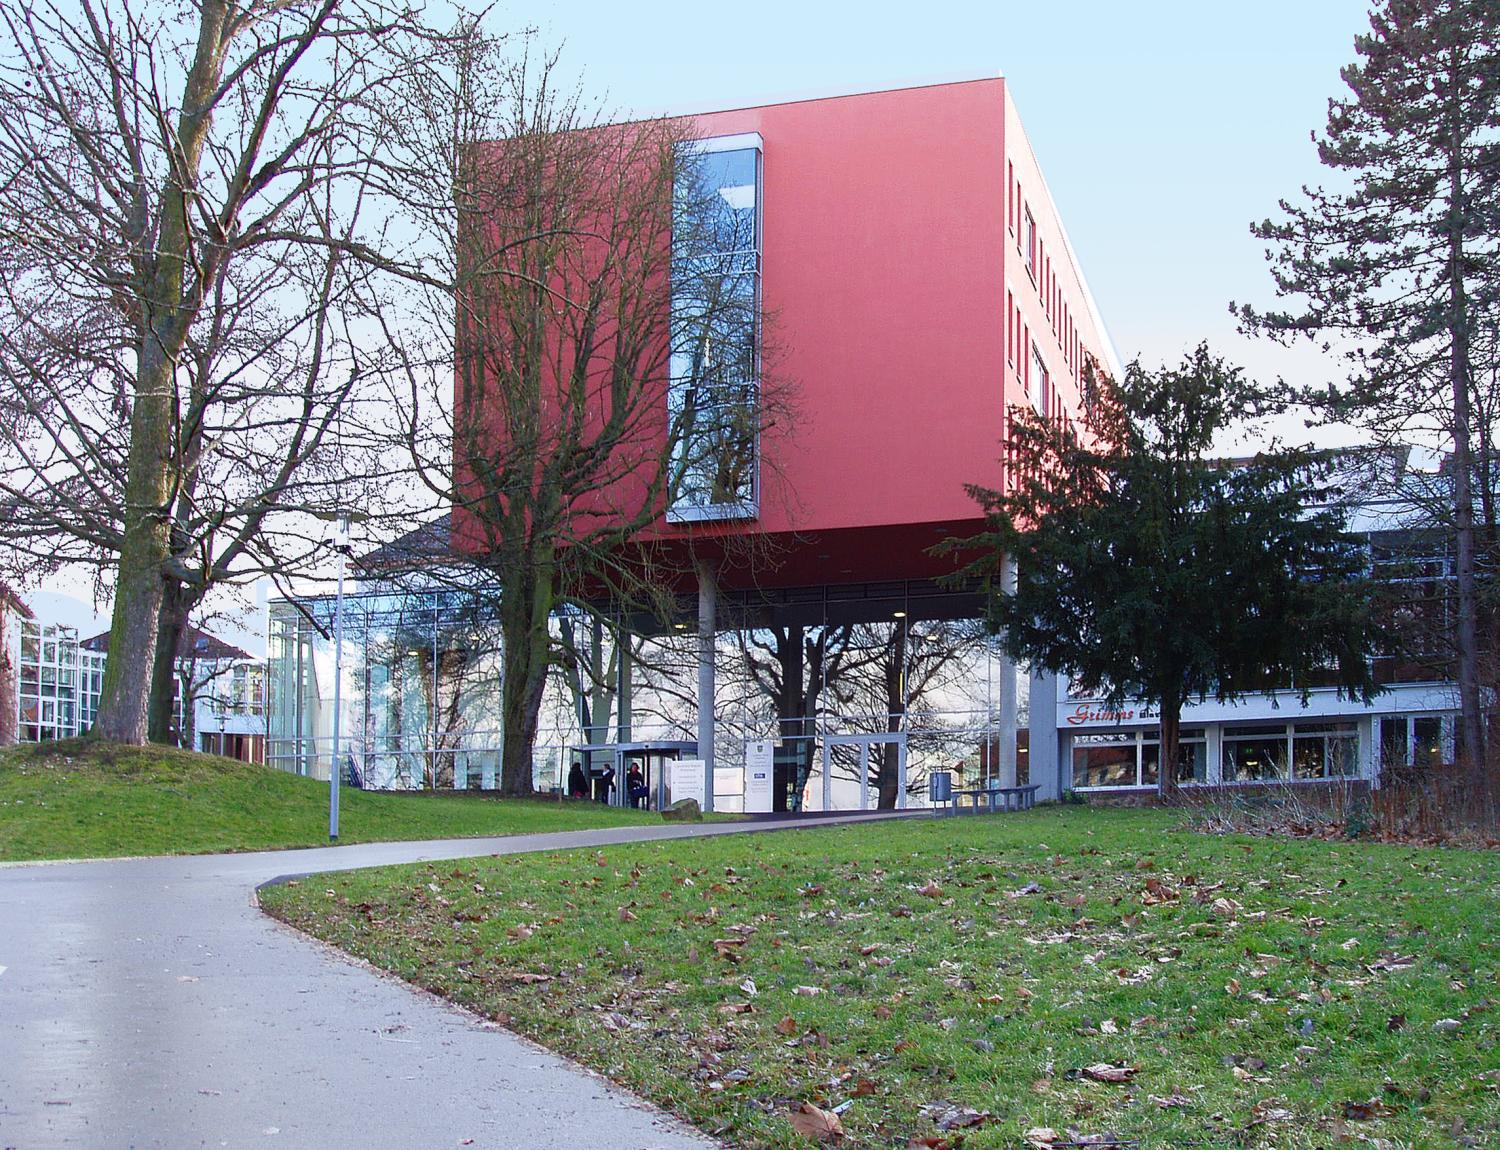
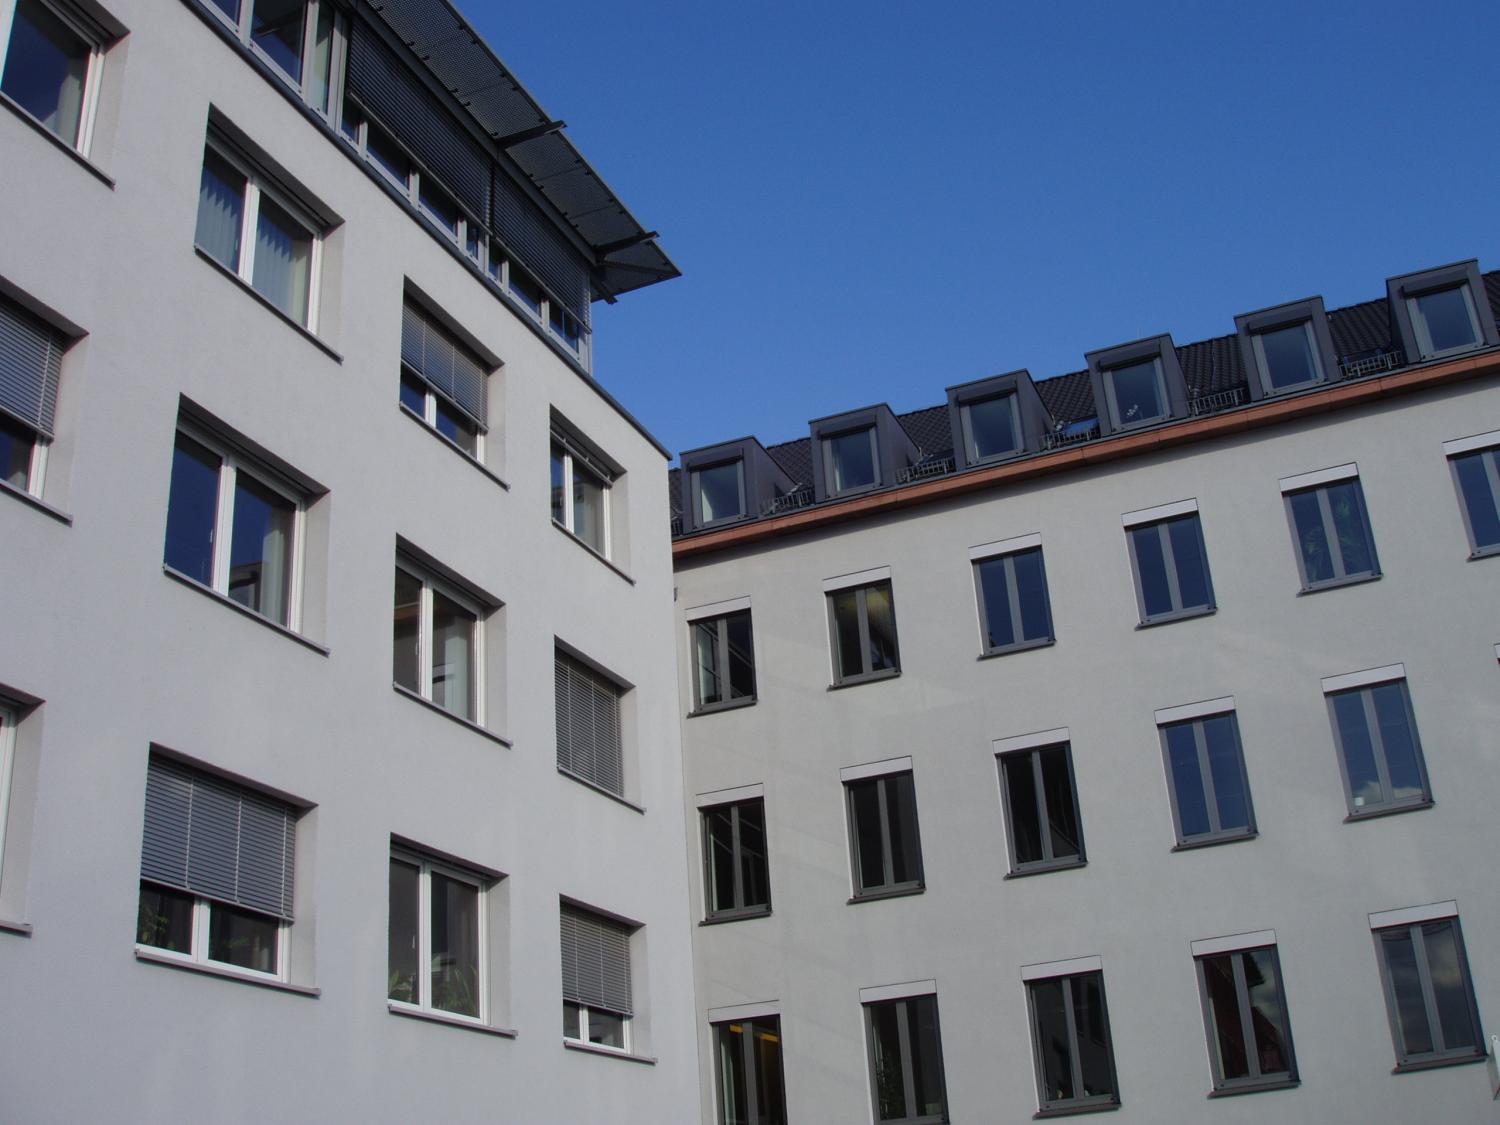
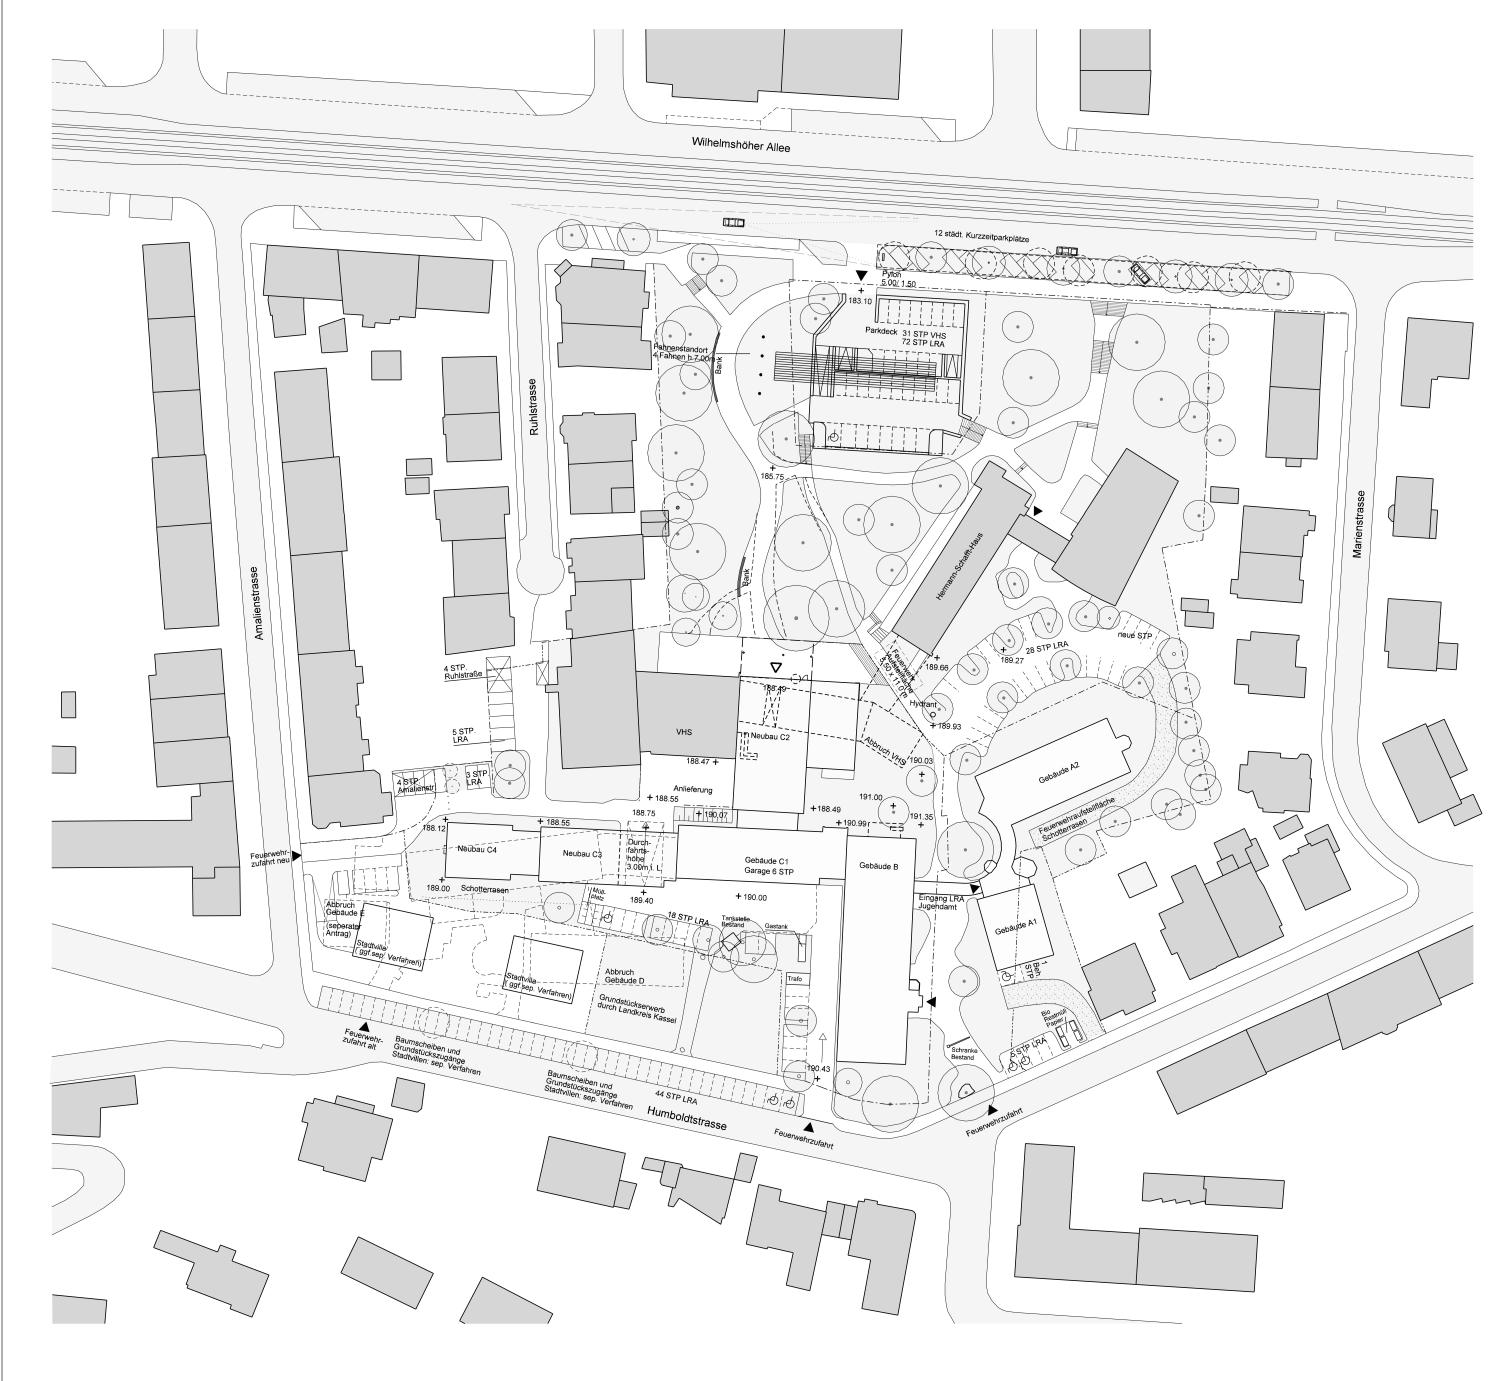
In 2001, the Kassel District decided to transform the existing district administration building on Humboldtstrasse into a modern, transparent administrative center and to create a contemporary work environment. Following the demolition of the single-story connecting structure between the Adult Education Center and the Hermann-Schafft-Haus, a prestigious extension facing Wilhelmshöher Allee was constructed.
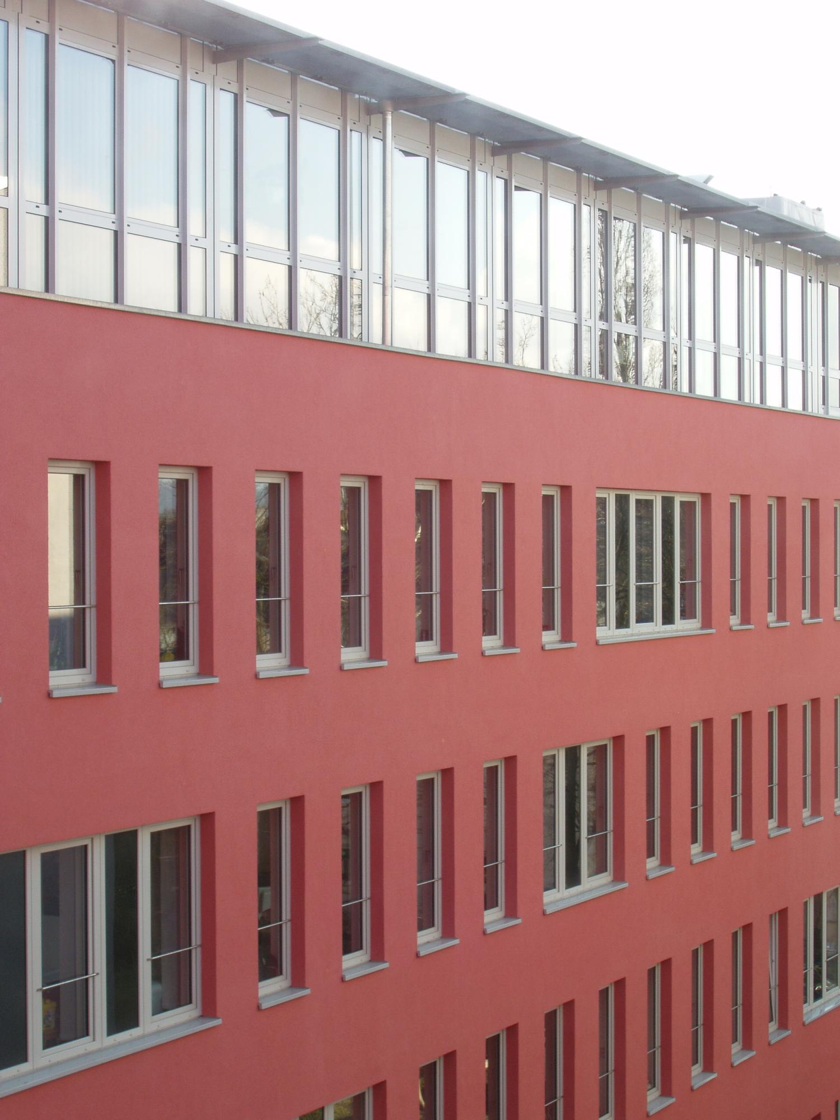
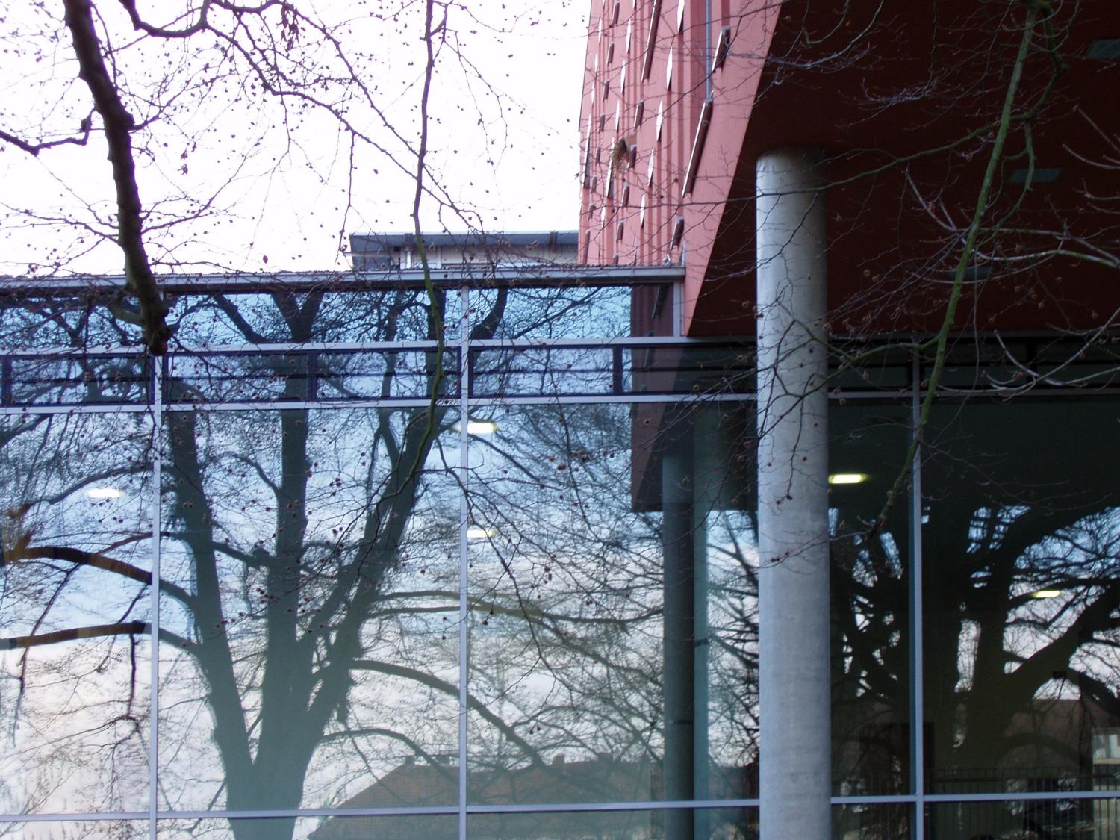
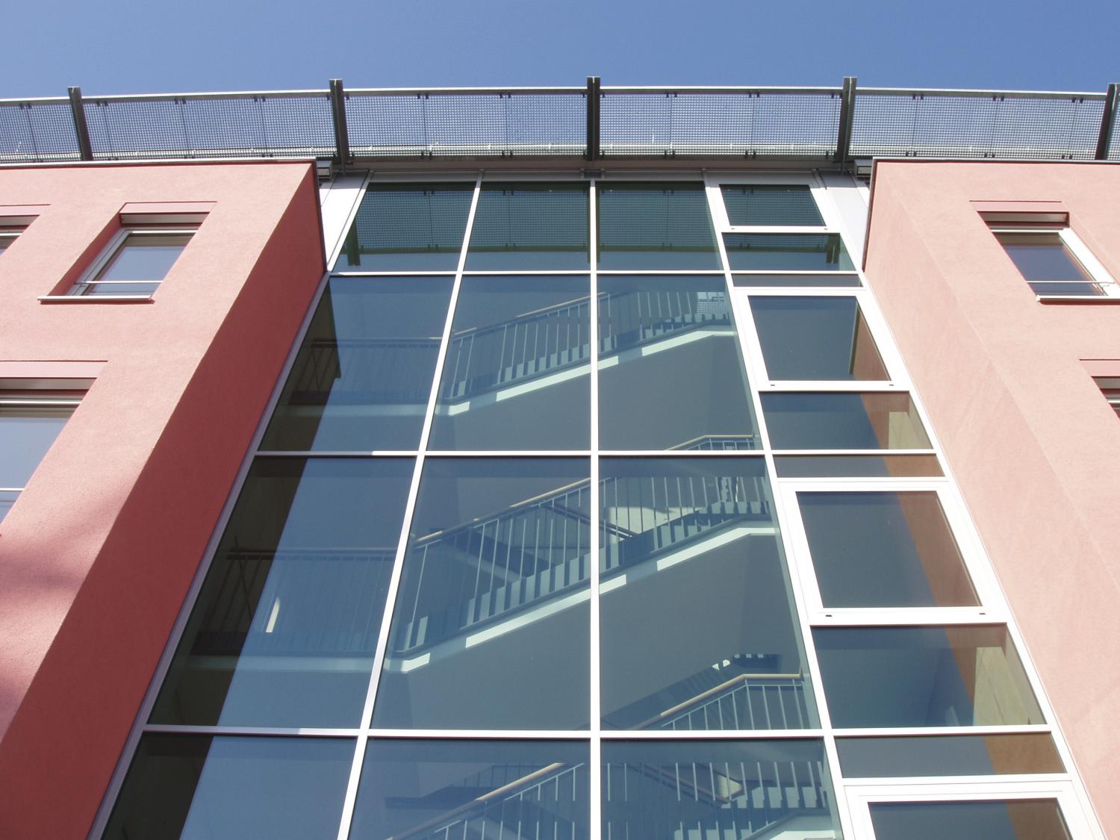
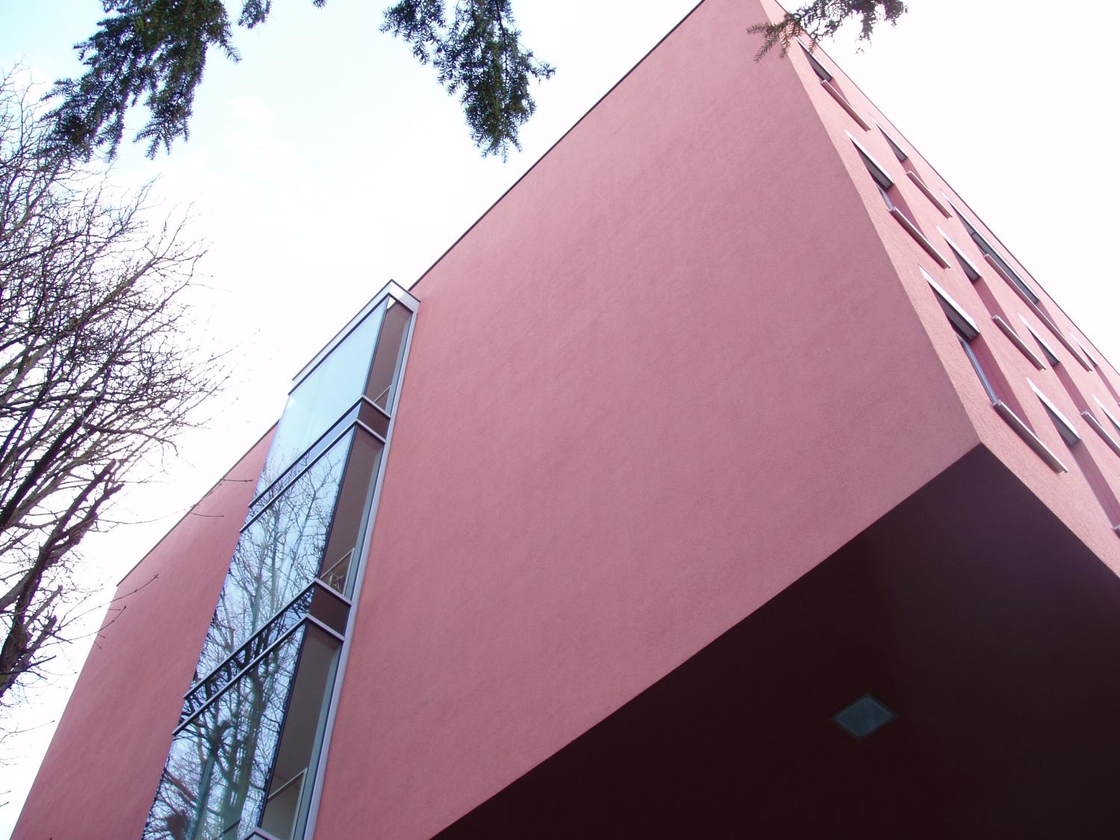
This two-story structure, with its transparent steel-and-glass facade, opens onto Wilhelmshöher Allee and, together with the upper floor—which cantilevers out as a red block—forms the entrance with information and registration desks for the affiliated adult education center.
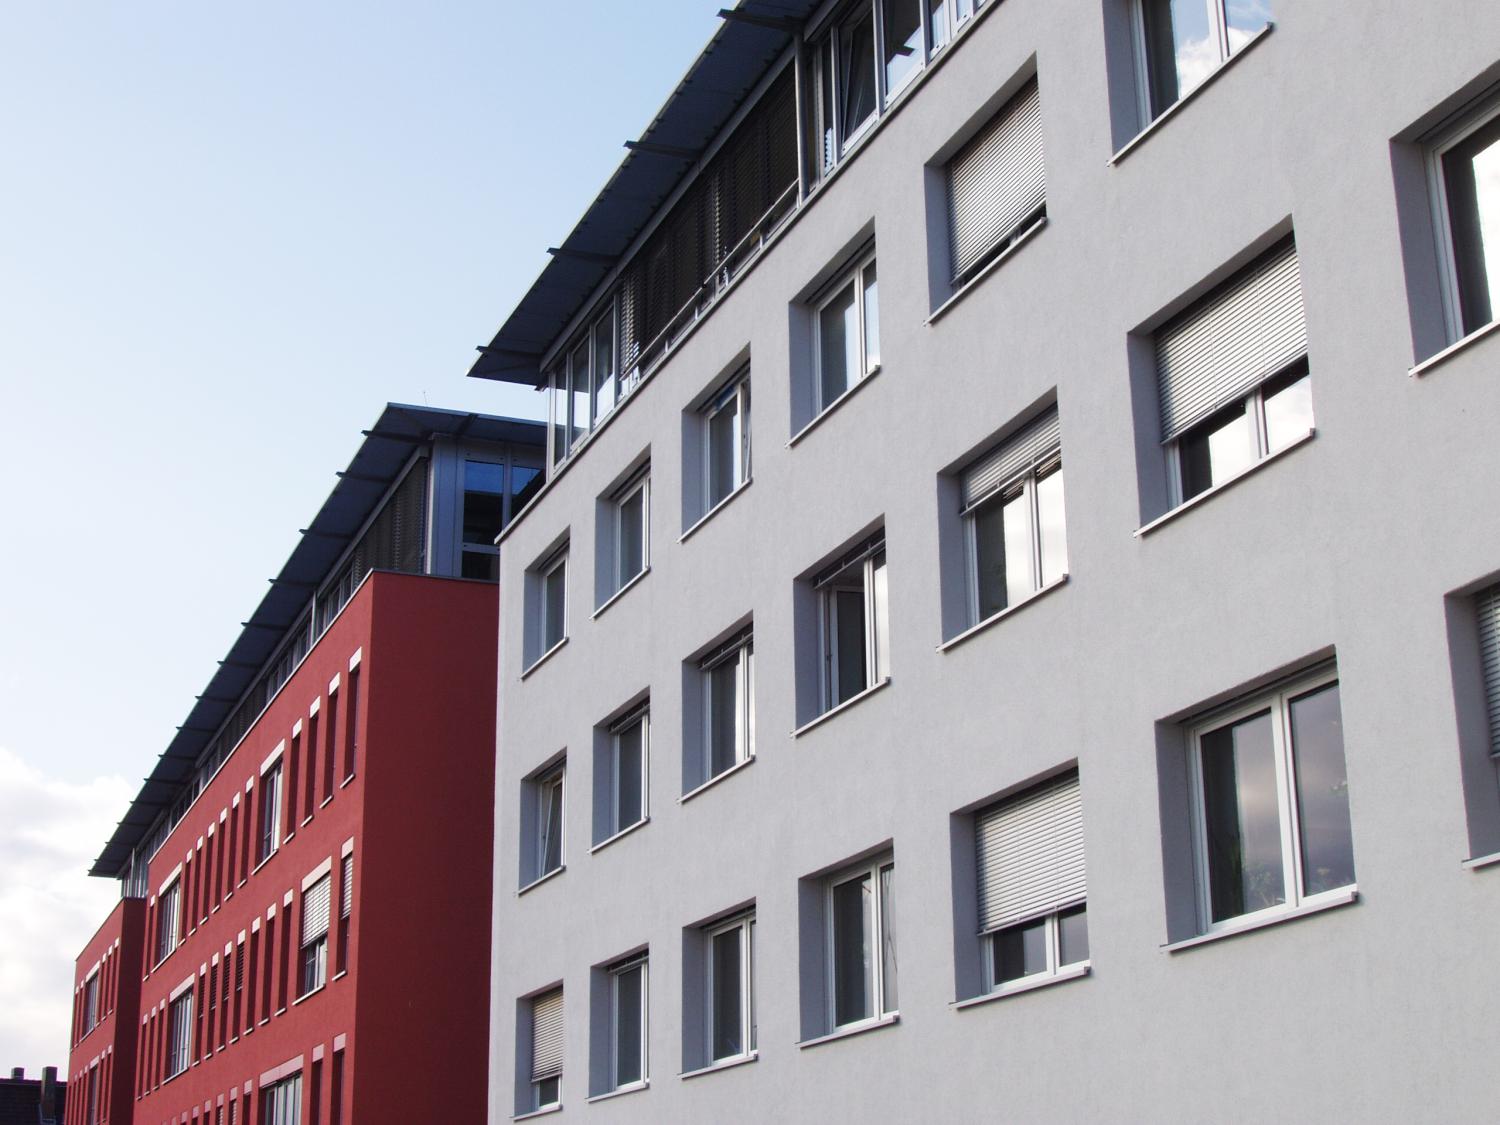
The existing mature trees of the Franz-Rosenzweig Park were sensitively integrated into the design. In the rear southern section, the buildings were renovated and expanded to the west with two new wings.