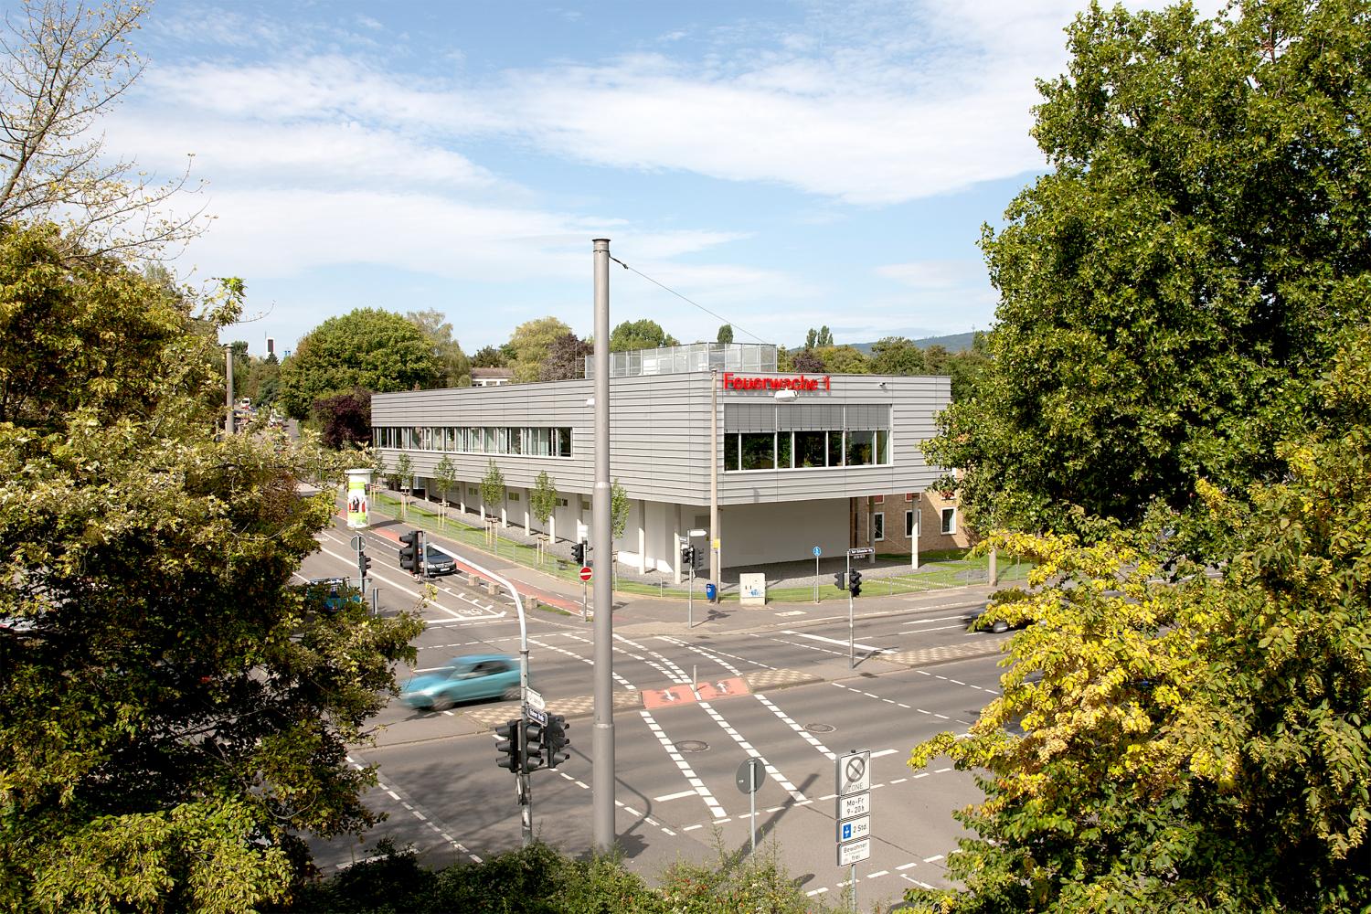
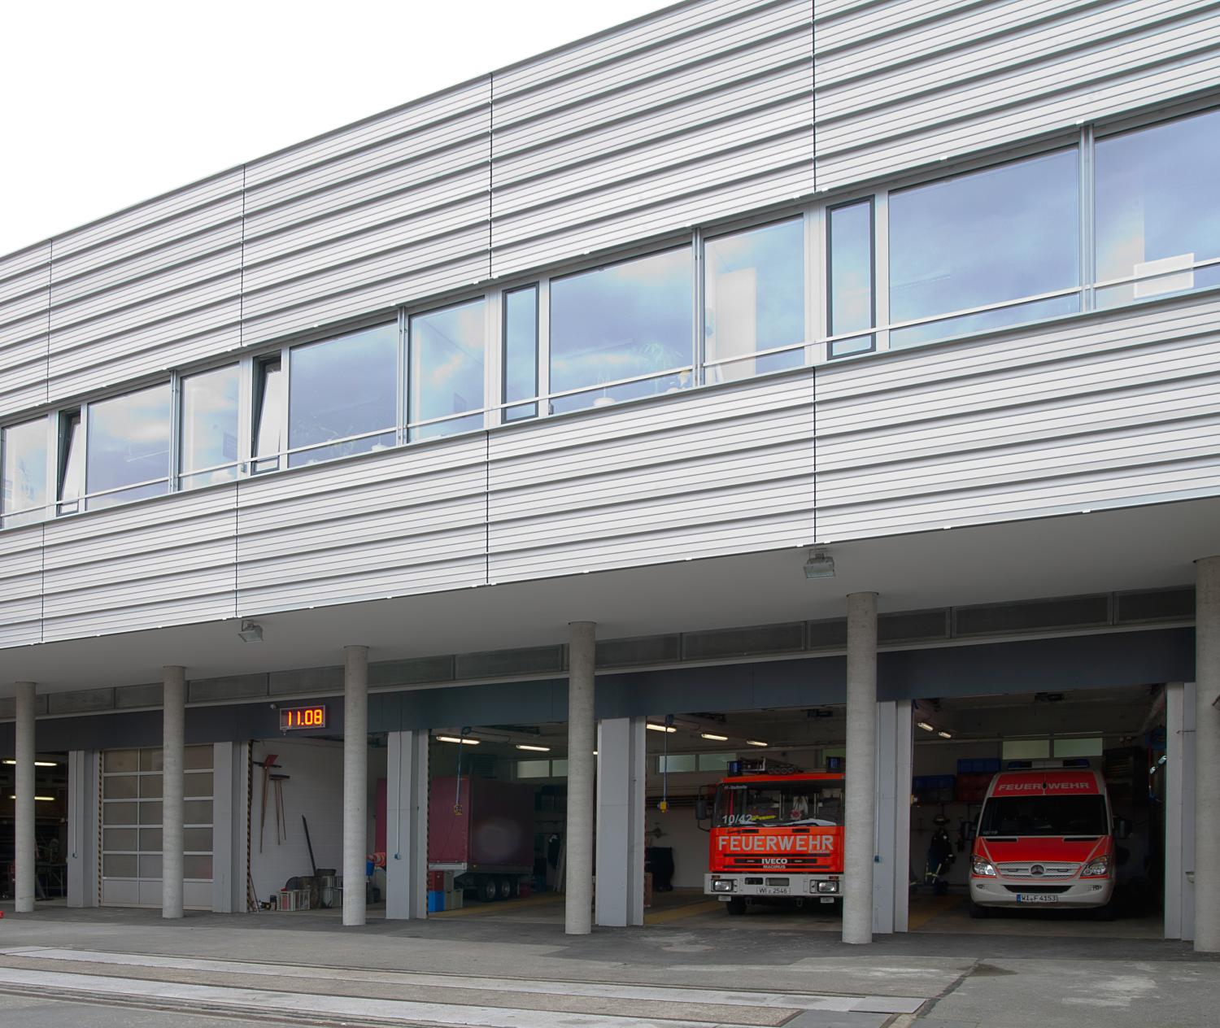
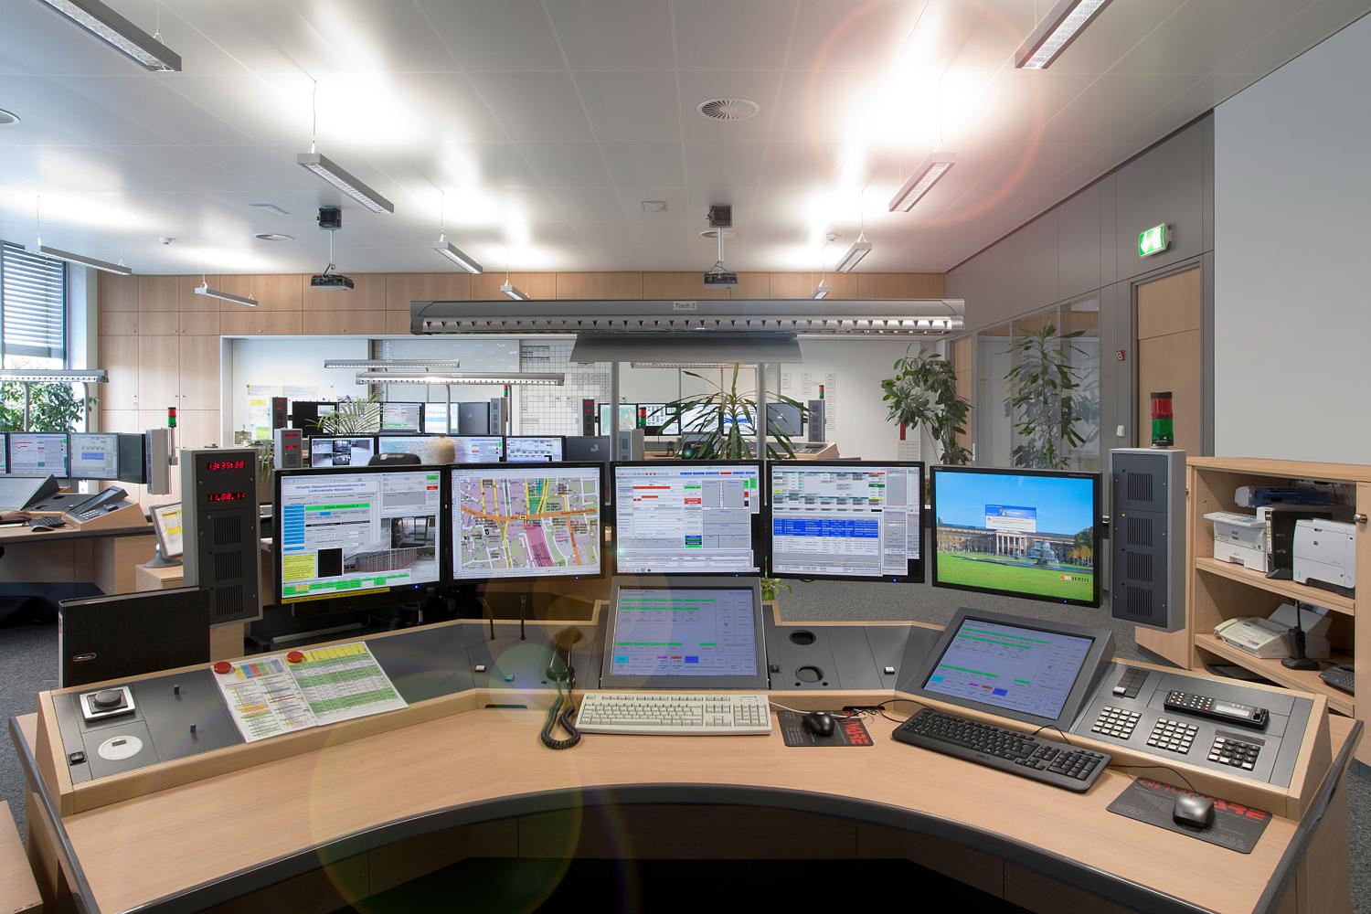
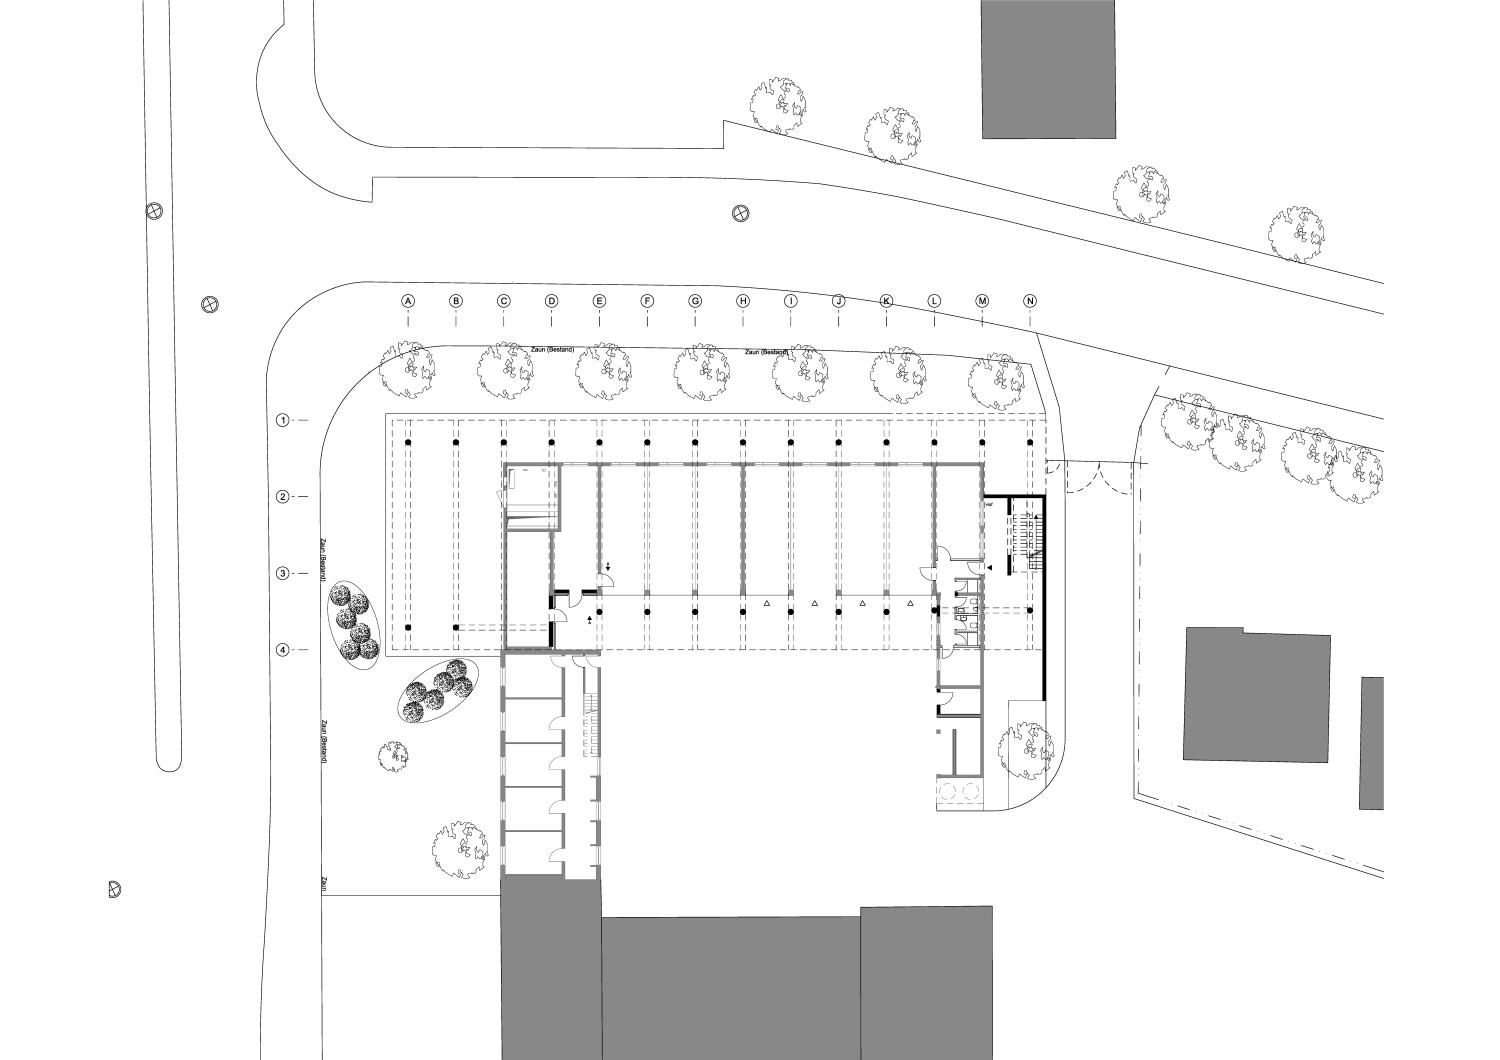
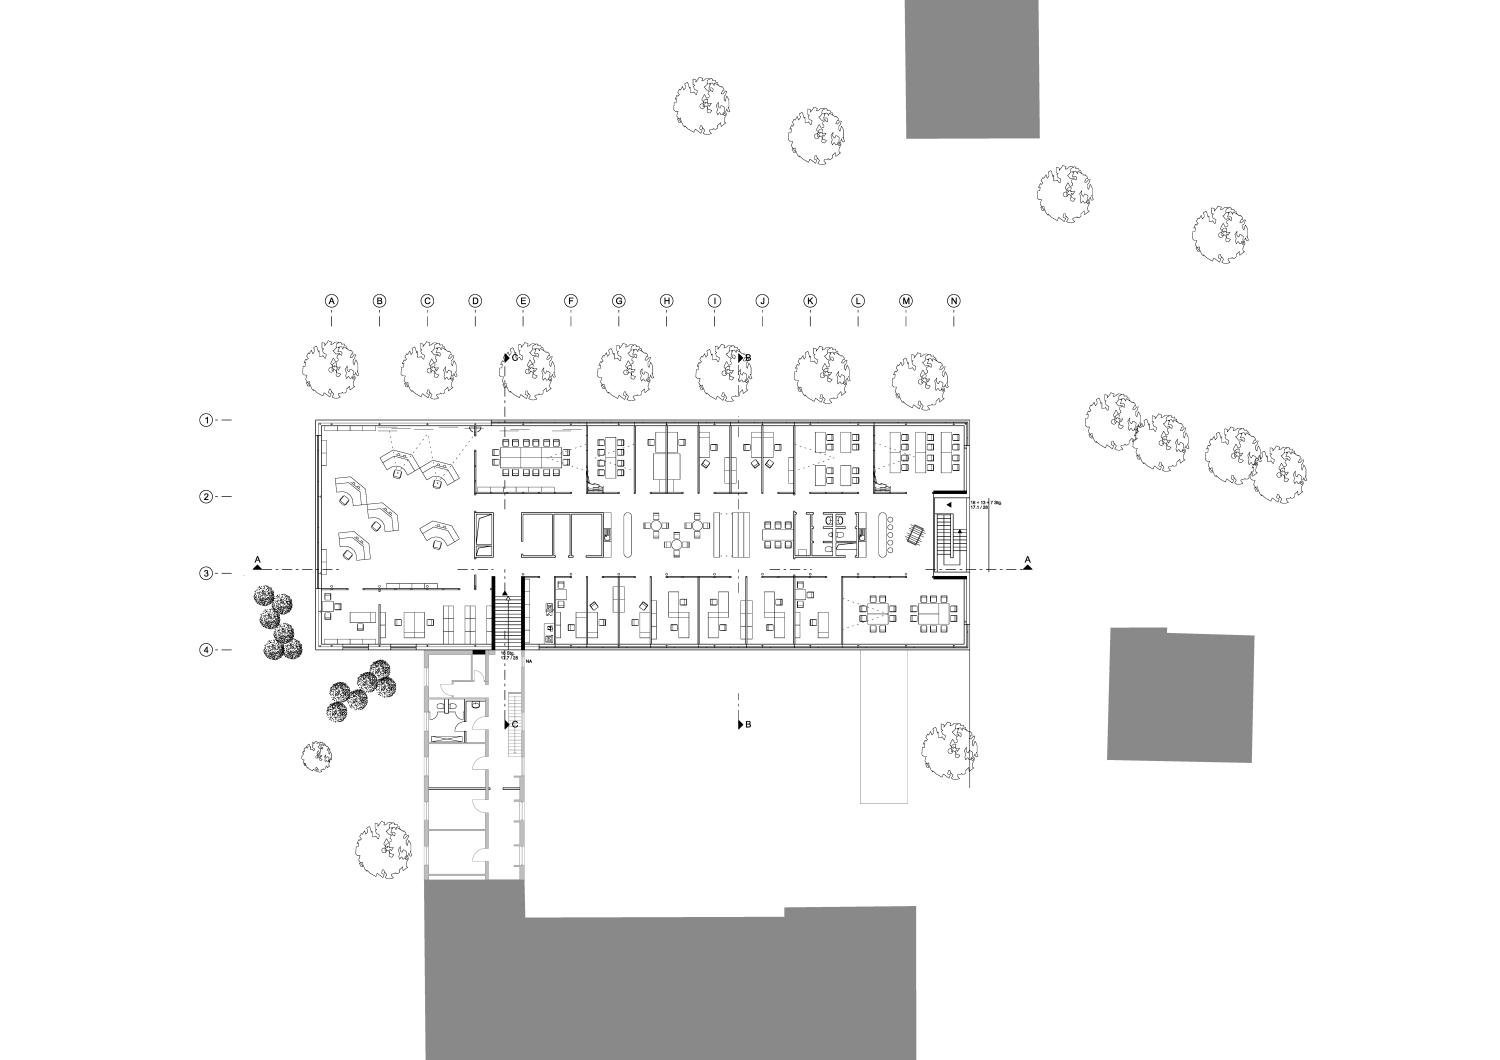
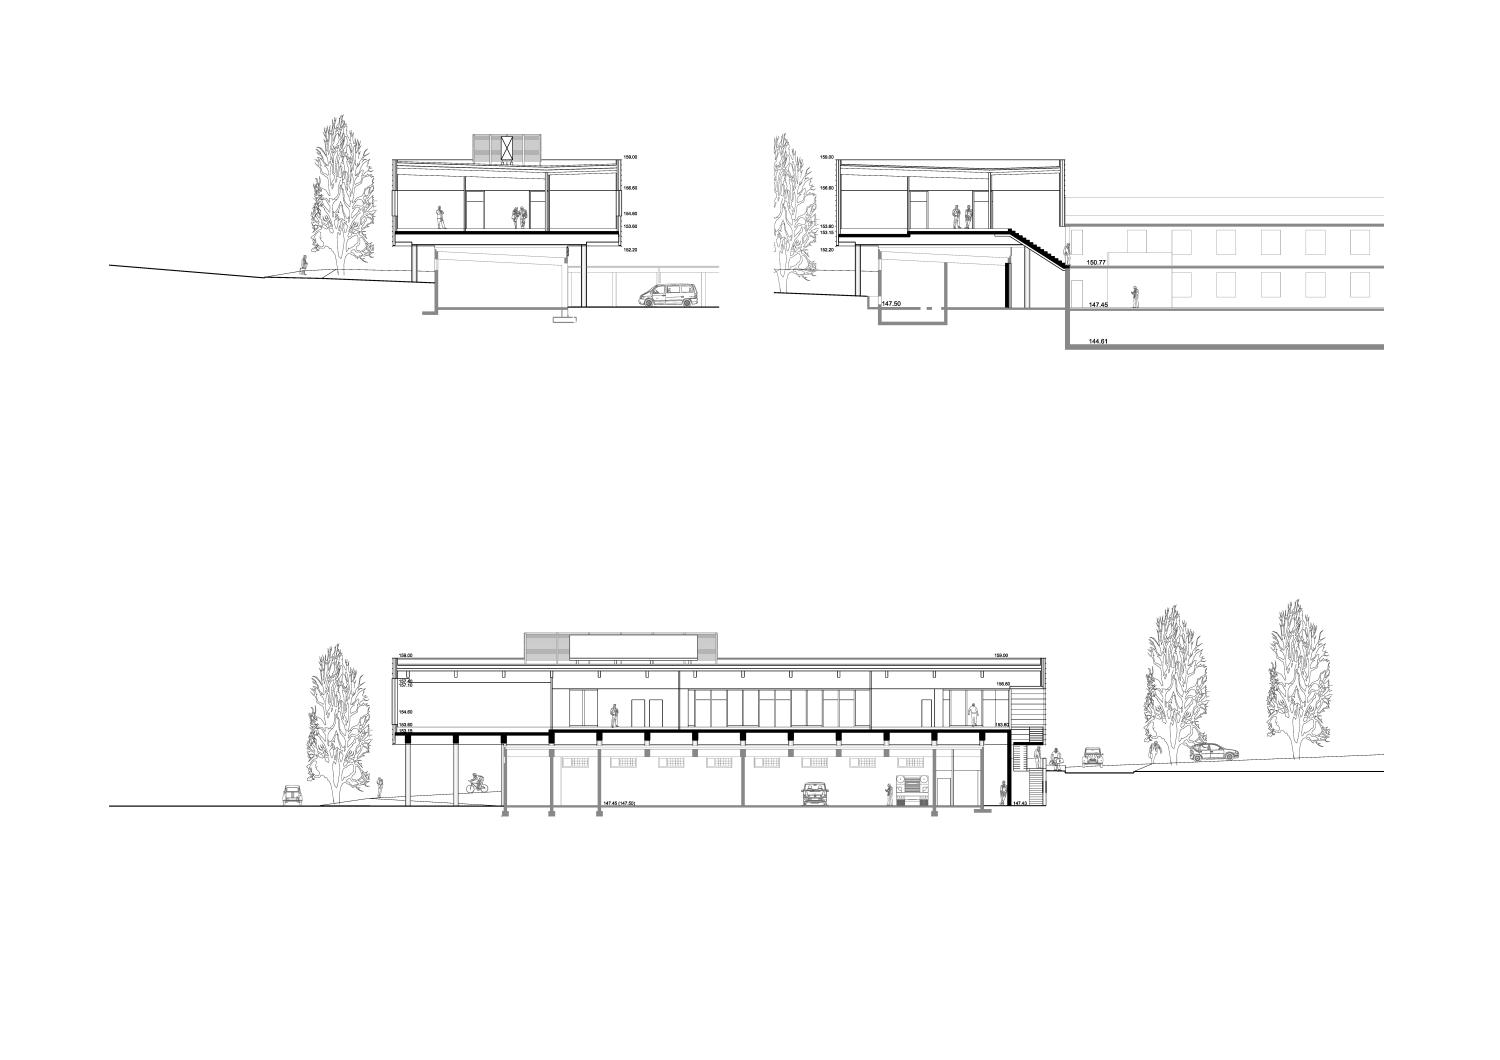
The new central fire department command center for the city of Wiesbaden was constructed as a superstructure over the existing vehicle garage on the property on Hollberbornstraße. The space allocation plan, developed in collaboration with the Wiesbaden Professional Fire Department, includes the command center as well as office and training rooms, break areas, changing rooms for the volunteer fire department, and storage and utility rooms.
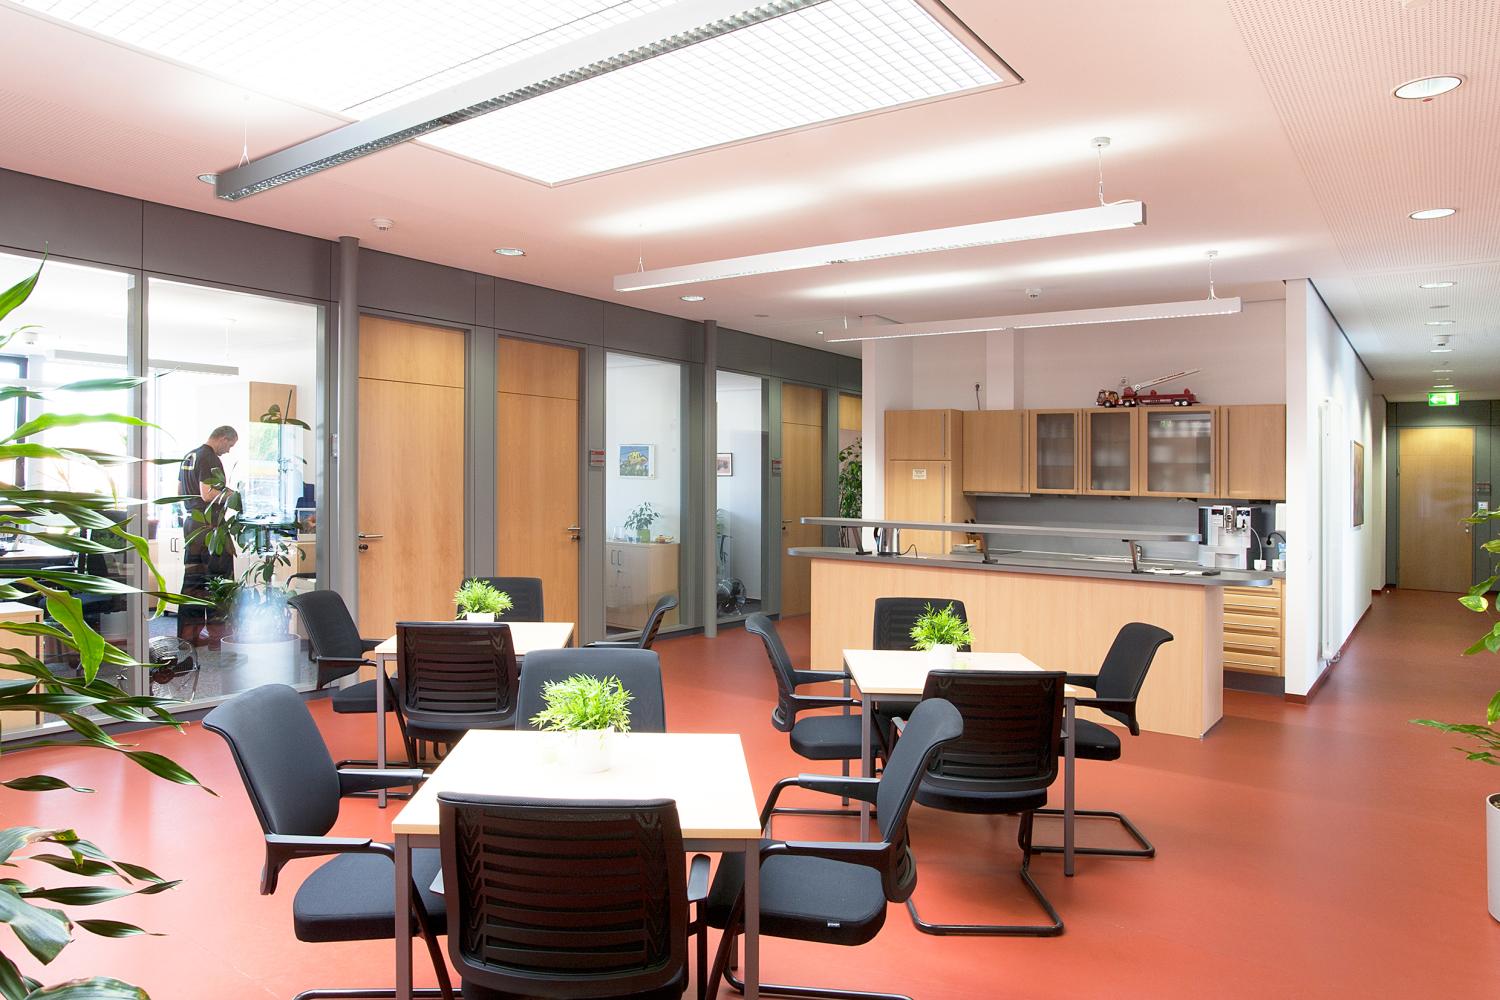
The offices, rest areas, and training rooms are arranged along the exterior facades. Restrooms, technical rooms, and storage areas are located inside the building. Skylights provide natural light to the open meeting, social, and break areas in the central corridor.
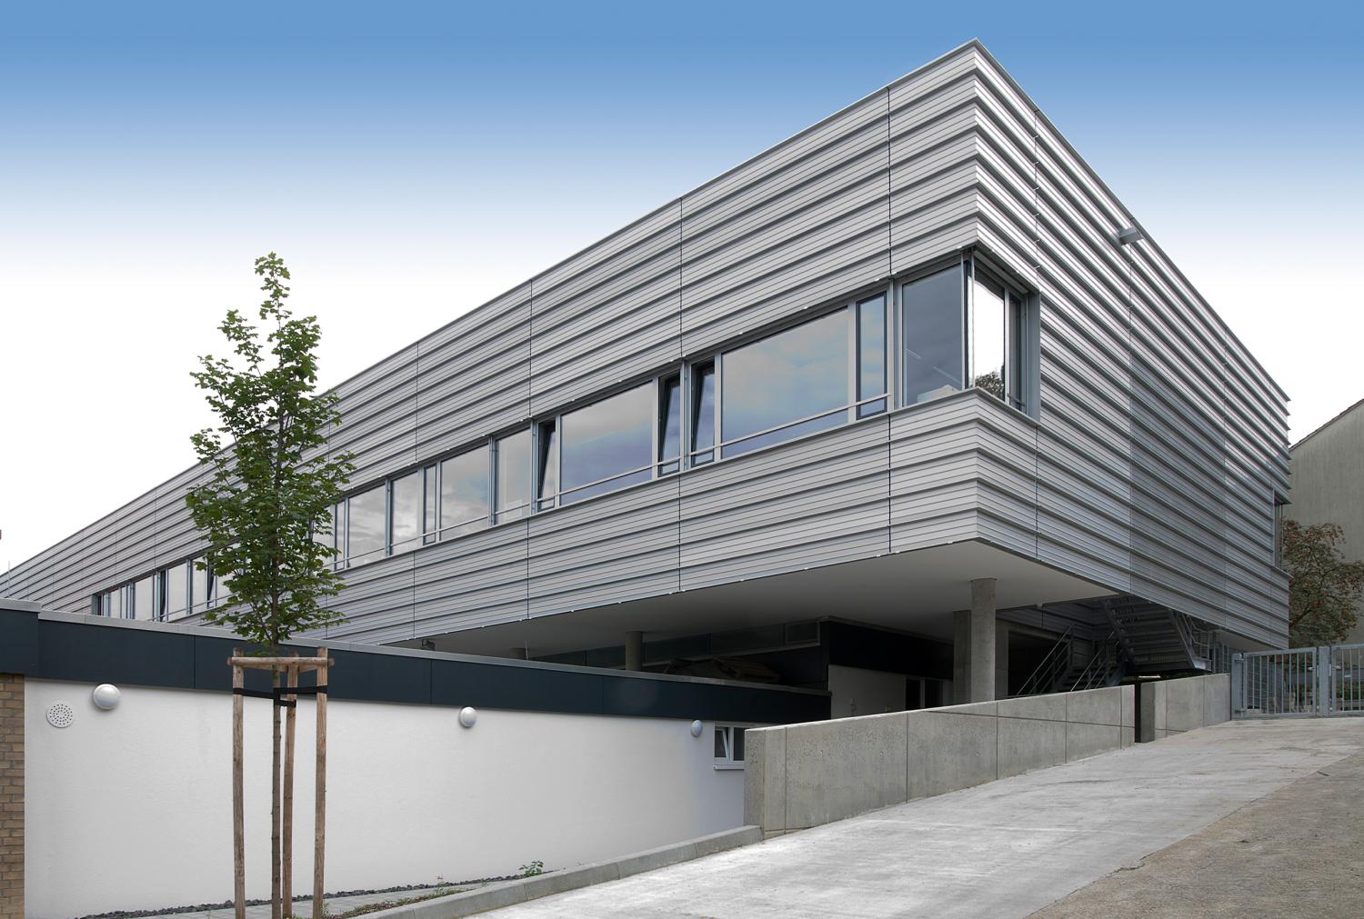
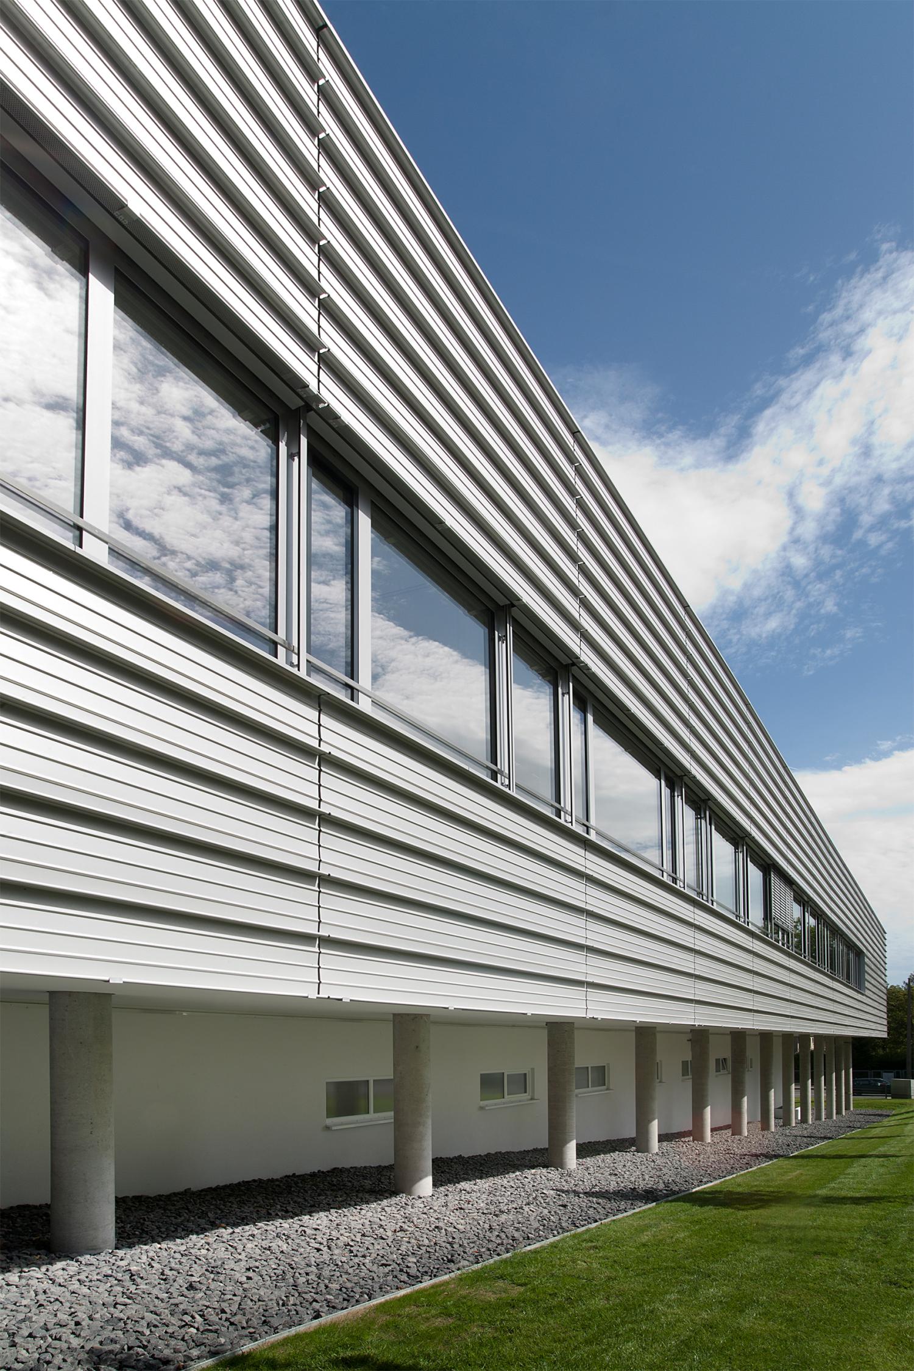
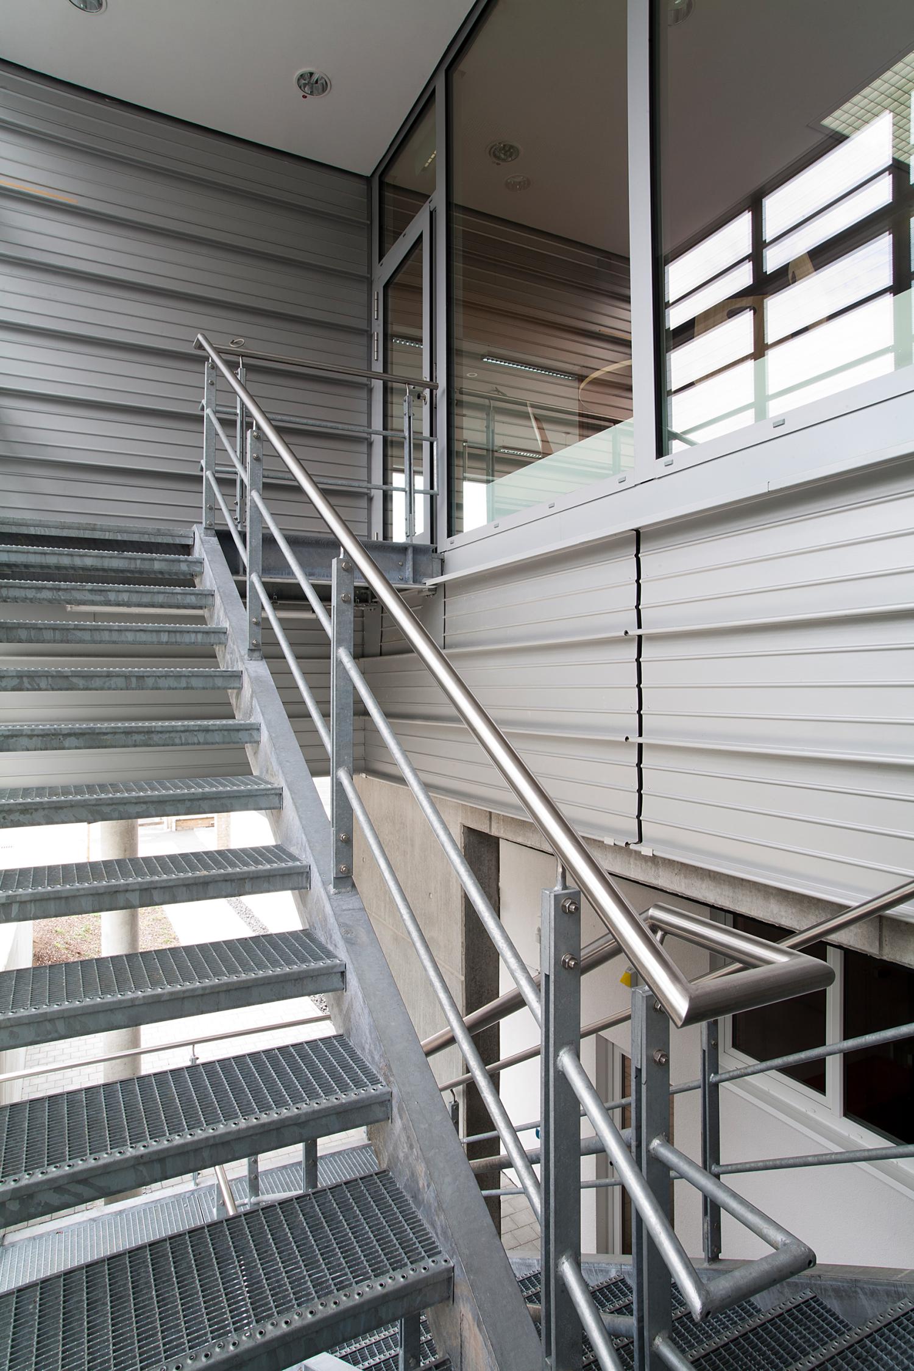
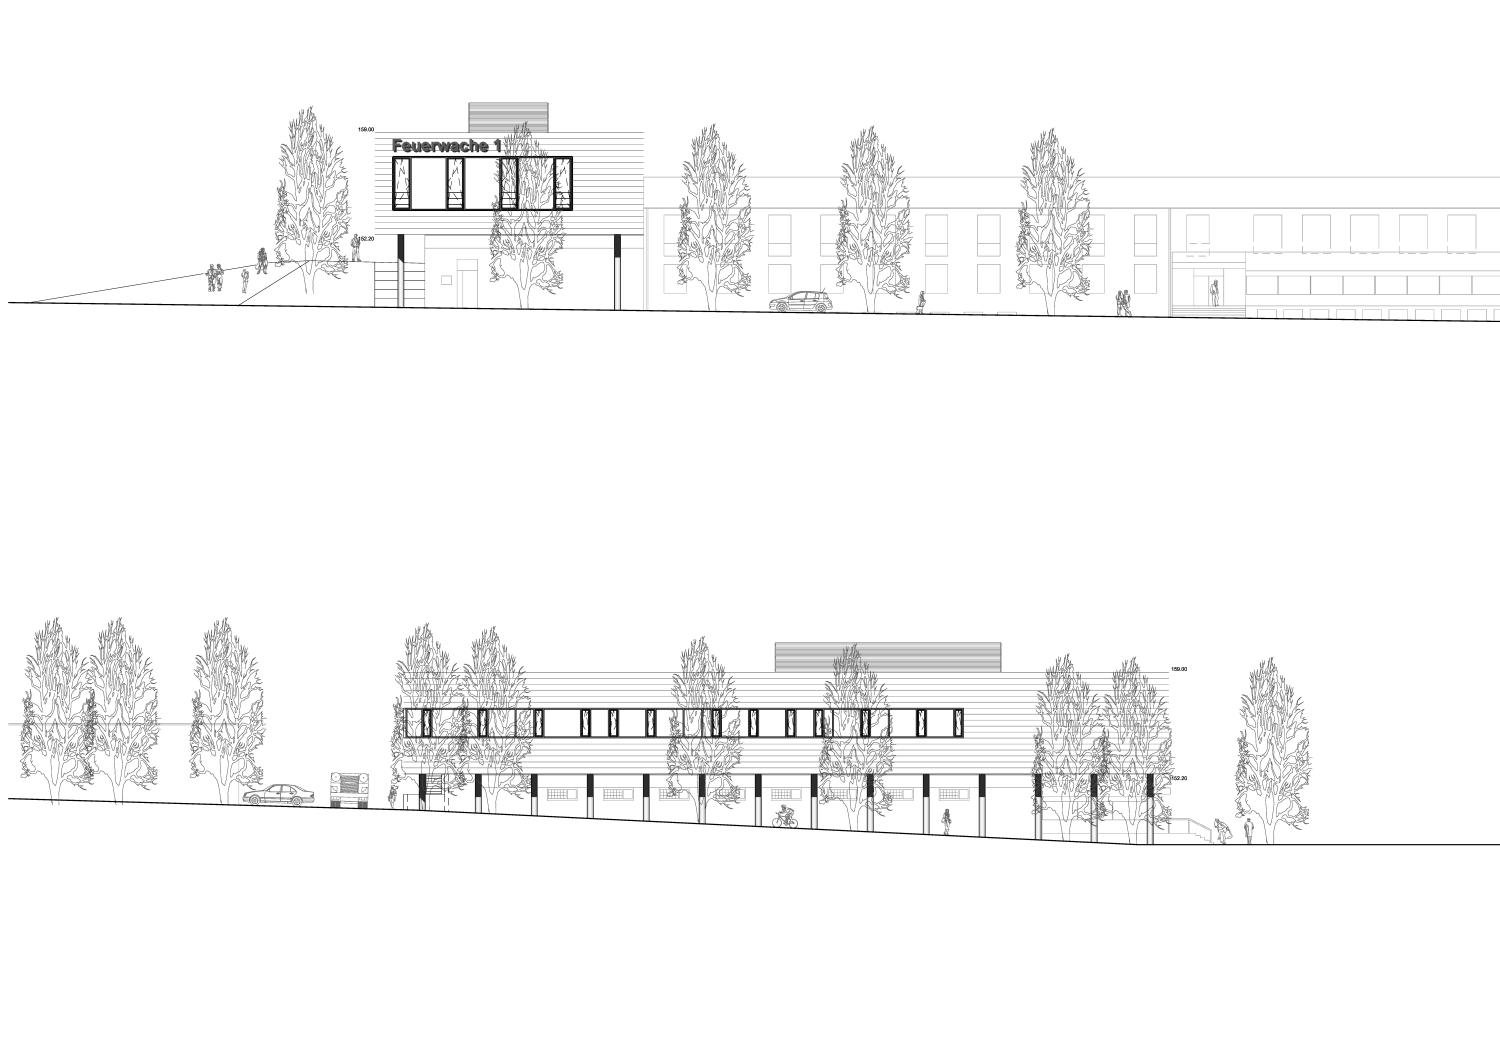
The structure hovering above the vehicle hall, with its striking cantilever, serves as an urban design accent in the diverse surroundings. The facade, consisting of horizontal aluminum louvers and elongated bands of windows, is deliberately designed to be simple and timeless.
The new building was funded with grants from the State of Hesse as part of „Second Economic Stimulus Package“.