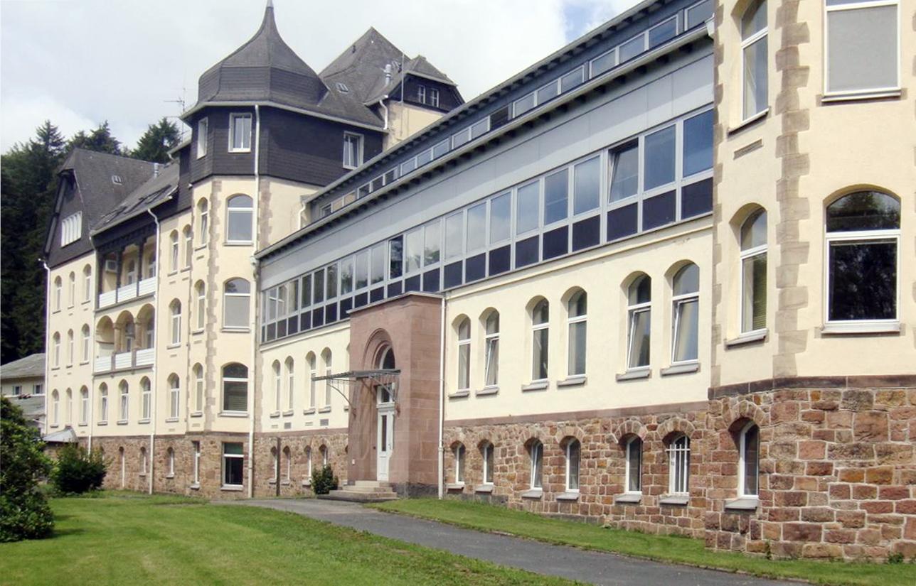
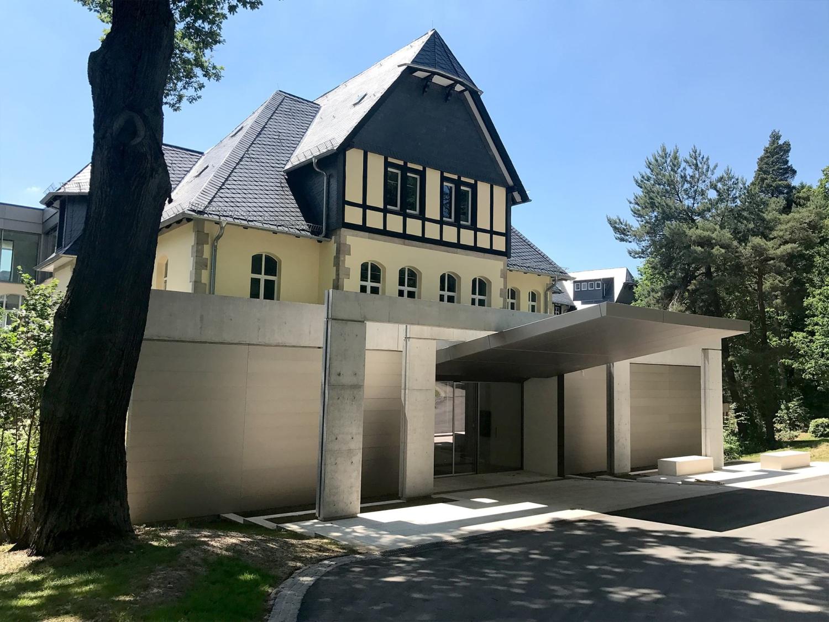
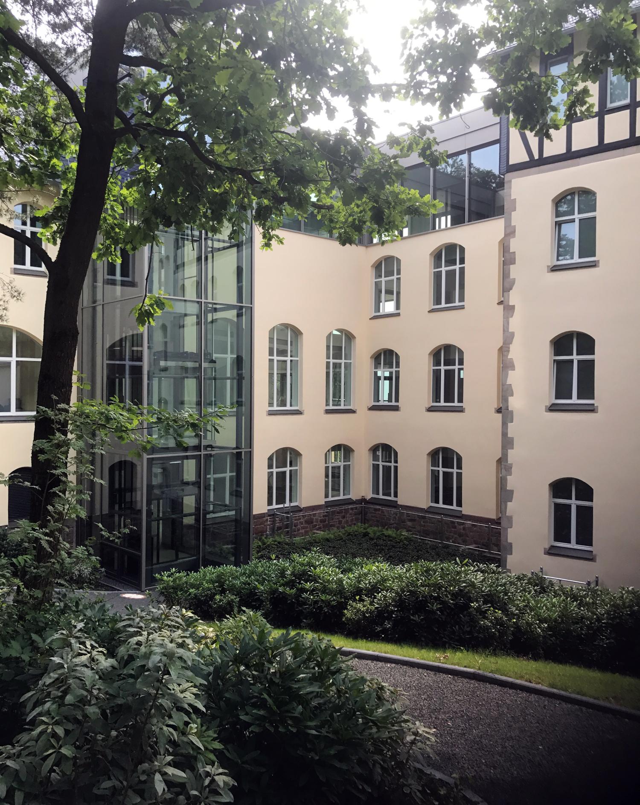
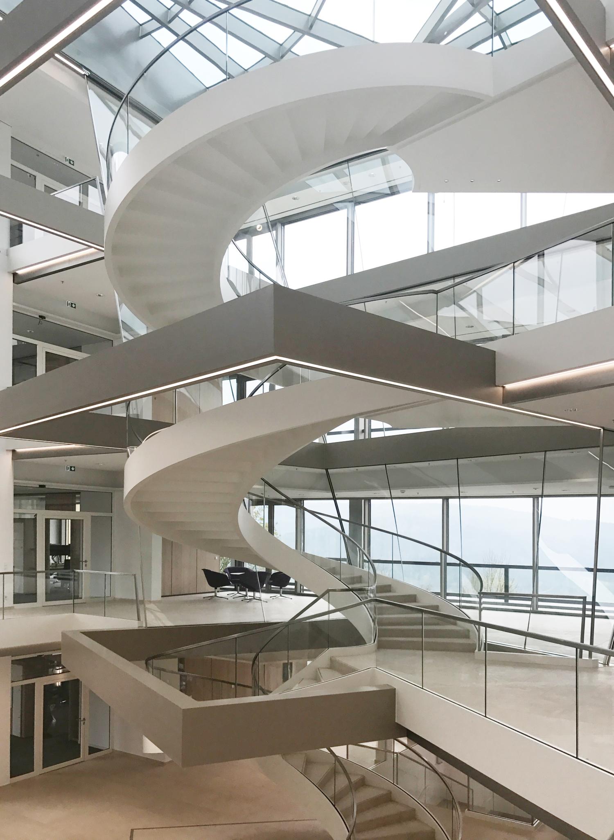
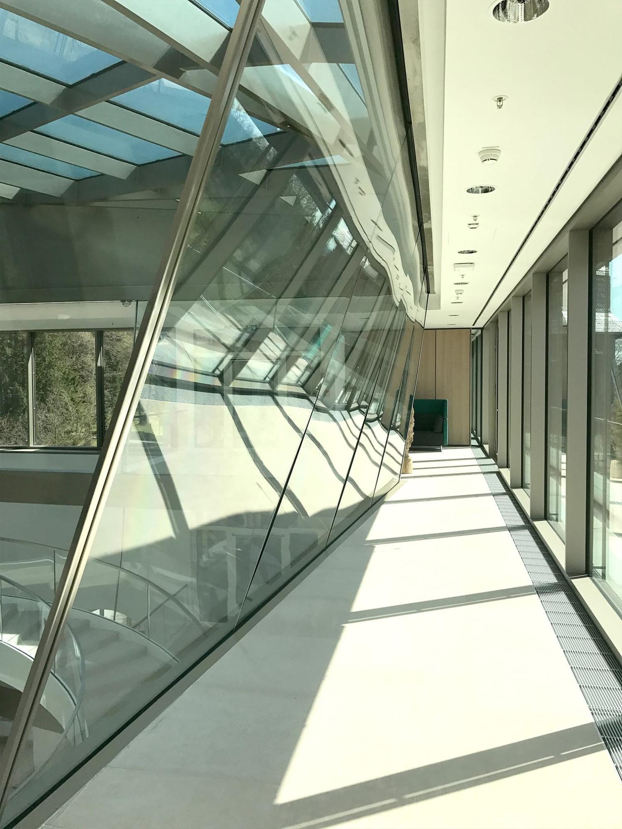
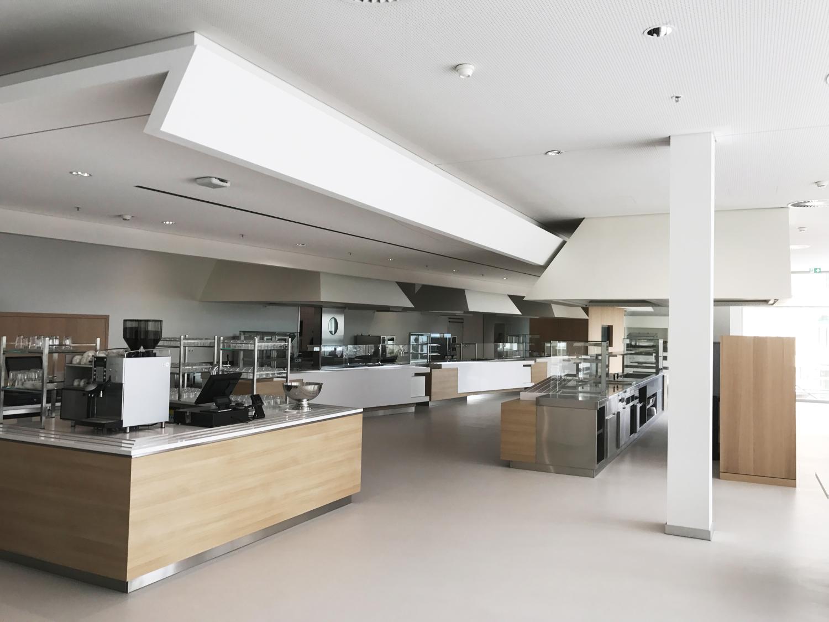
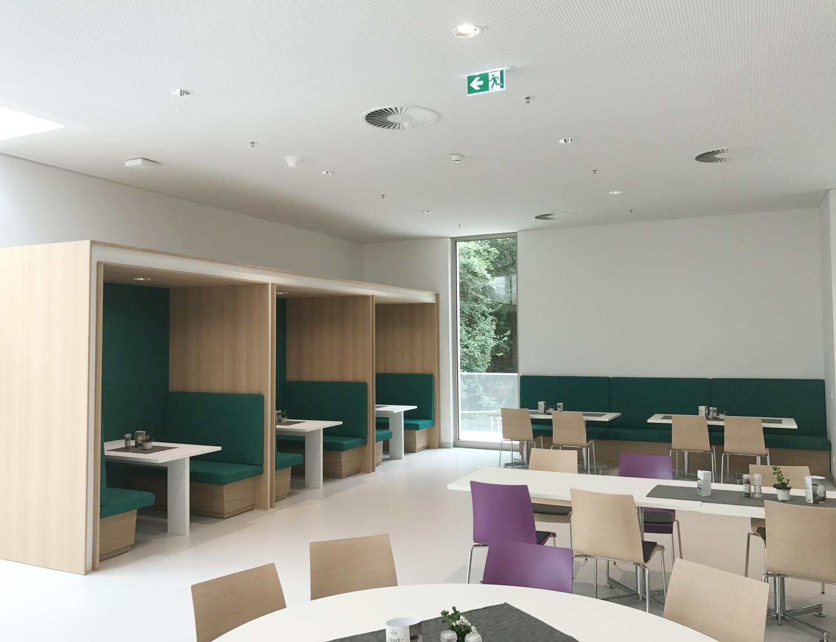
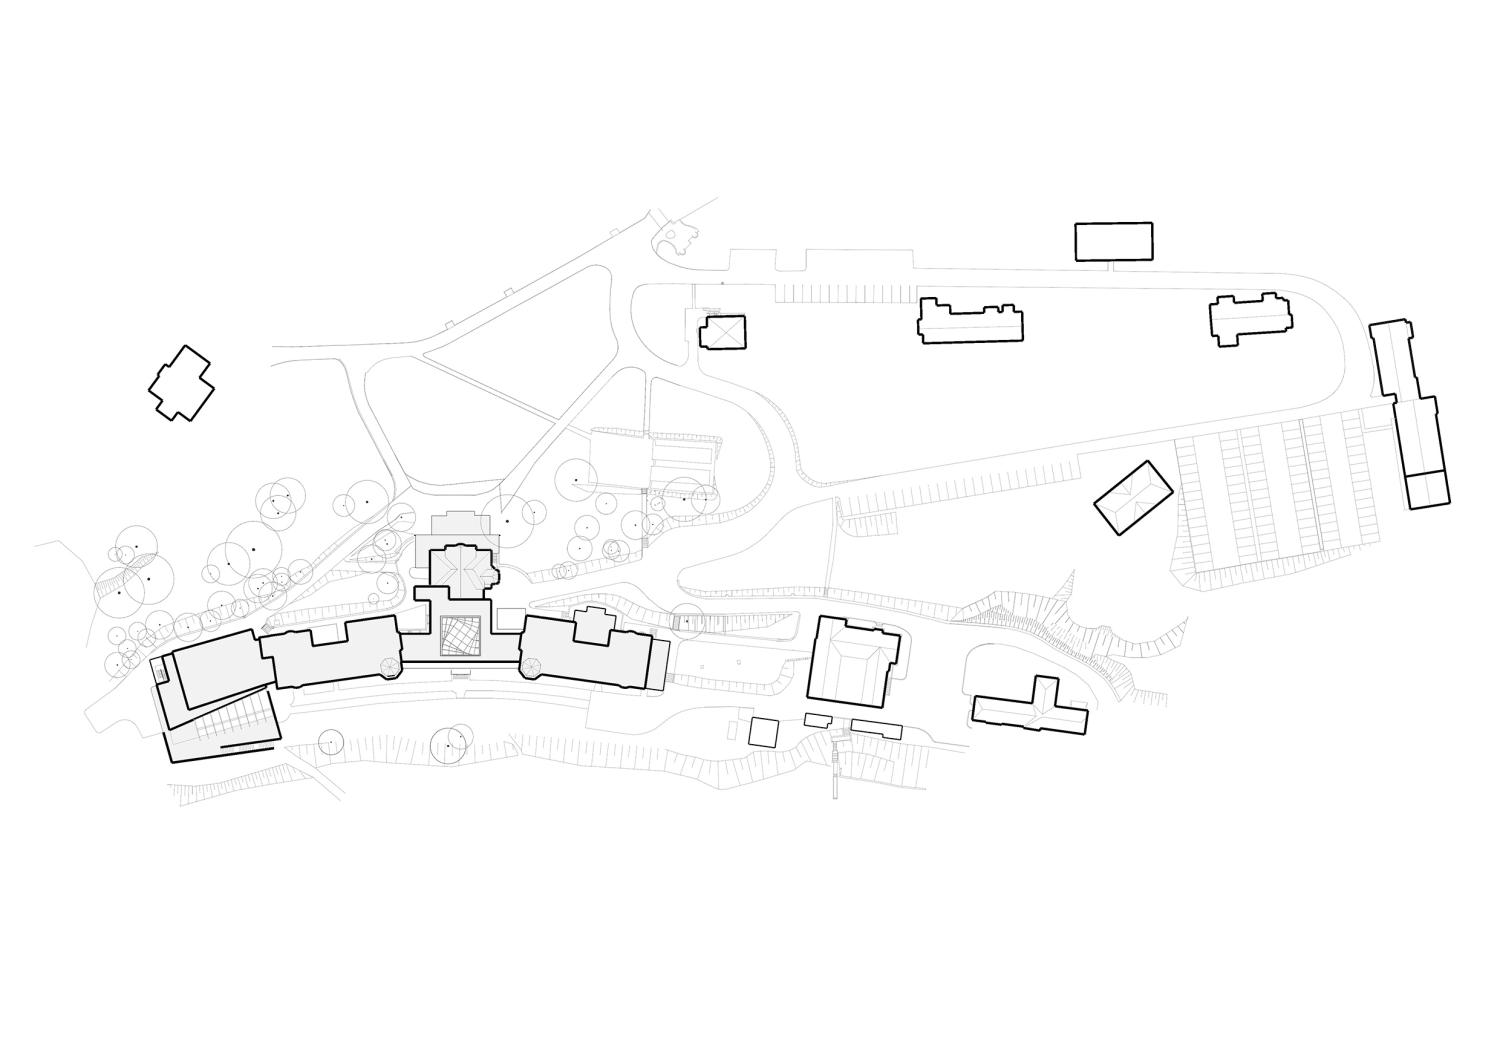
The historic complex of a former lung sanatorium was converted into an open office area for 200 workplaces, with meeting rooms and a canteen.
The design proposed by Il Prisma, Milano for the former sanatorium is based on the fundamental concept of “breath,” preserving the site’s expressive power and atmosphere while simultaneously bringing the building’s “muscular” strength back to the fore through integration and compositional and functional redesign.
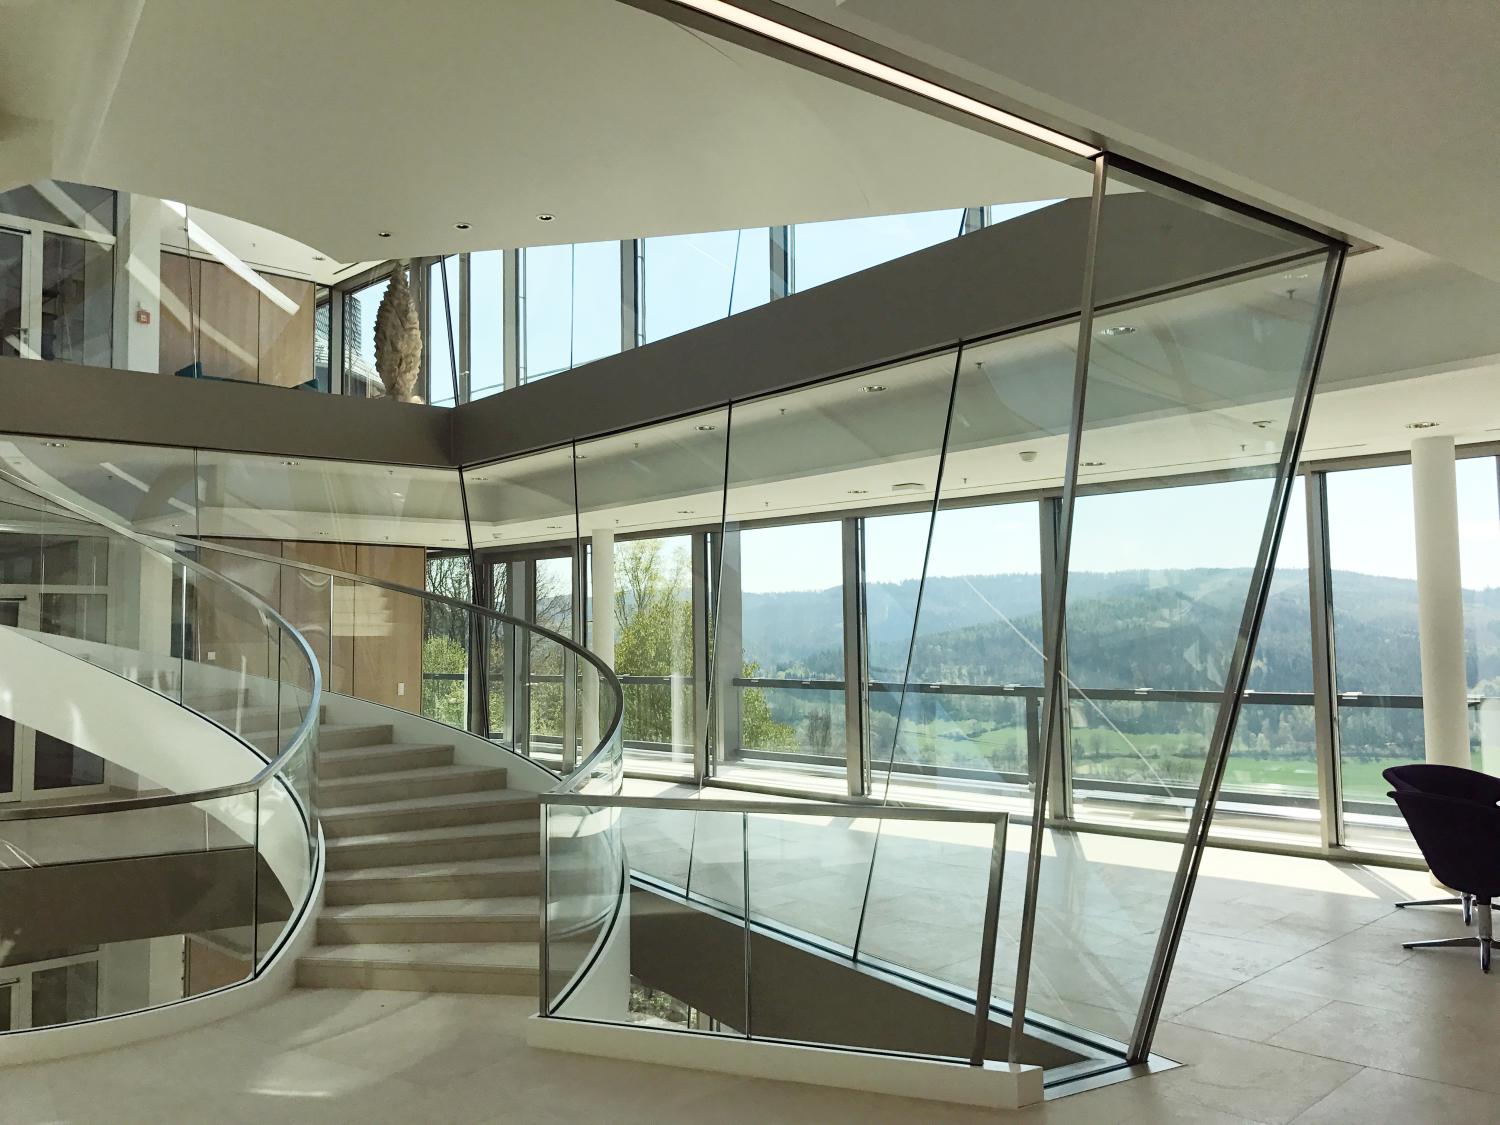
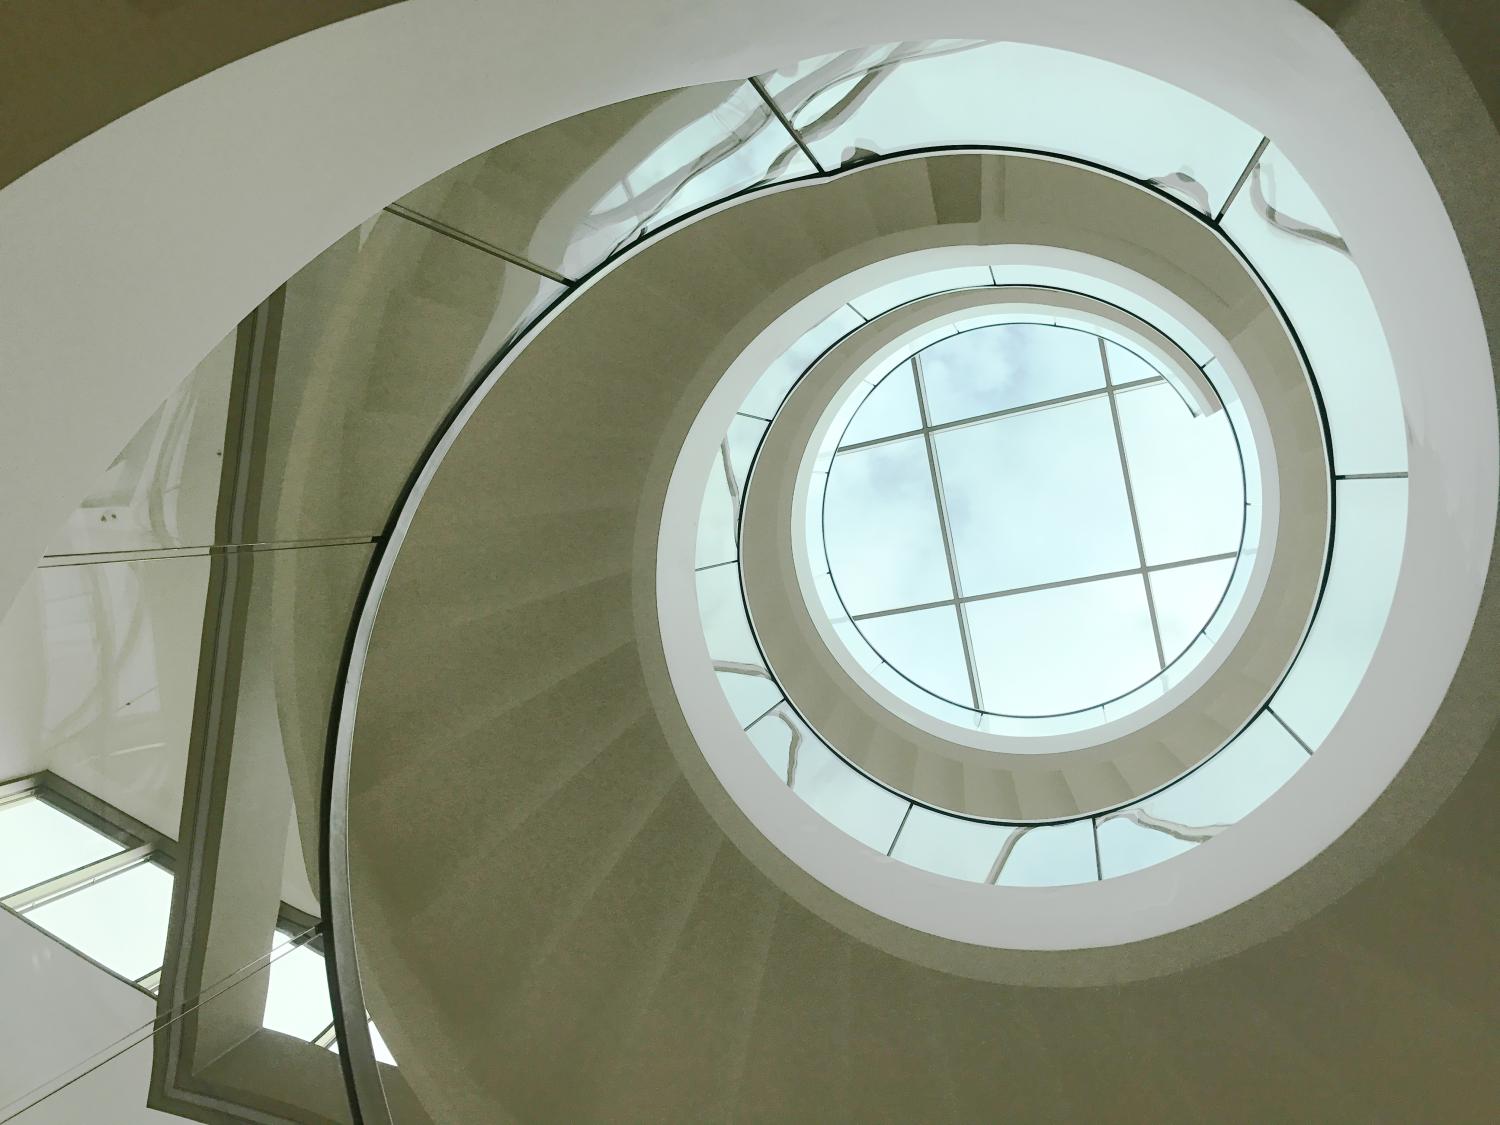
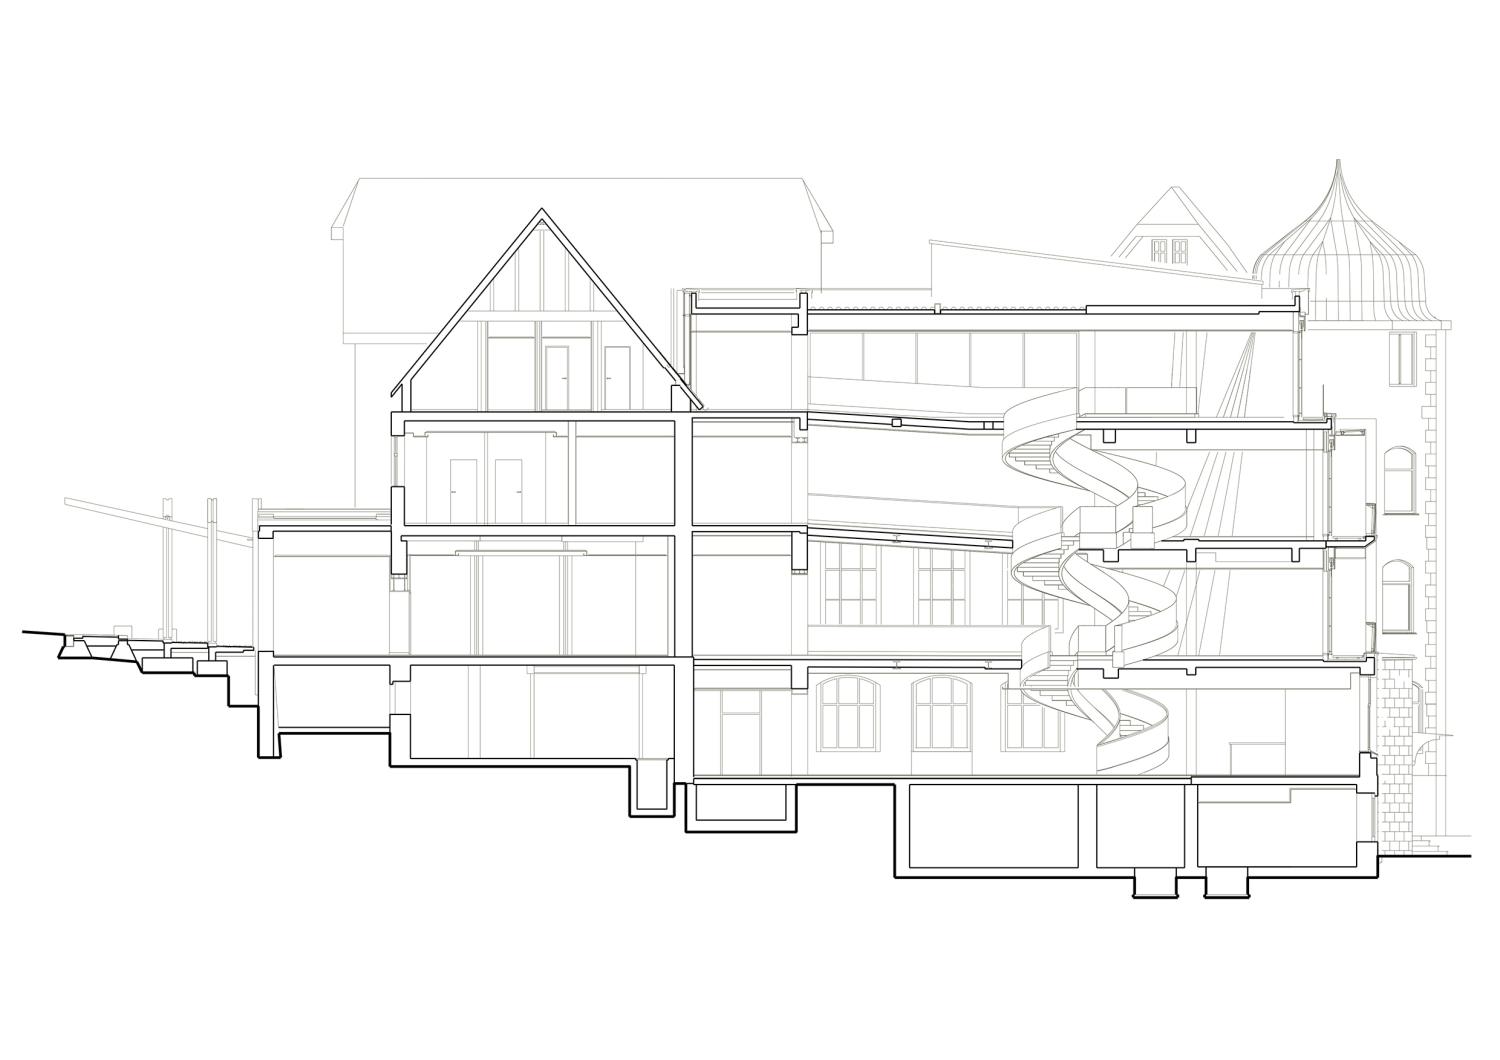
By hollowing out the central structure, space was created for the new, floor-to-ceiling foyer, which features a centrally located spiral staircase—a symbol of breath.Its structure connects all floors and the two main wings of the complex, which were previously unconnected; this intervention has created greater openness and a sense of connection between the building’s main core and the corridors.
The implementation in LPH 6–9 was carried out by RSE+.