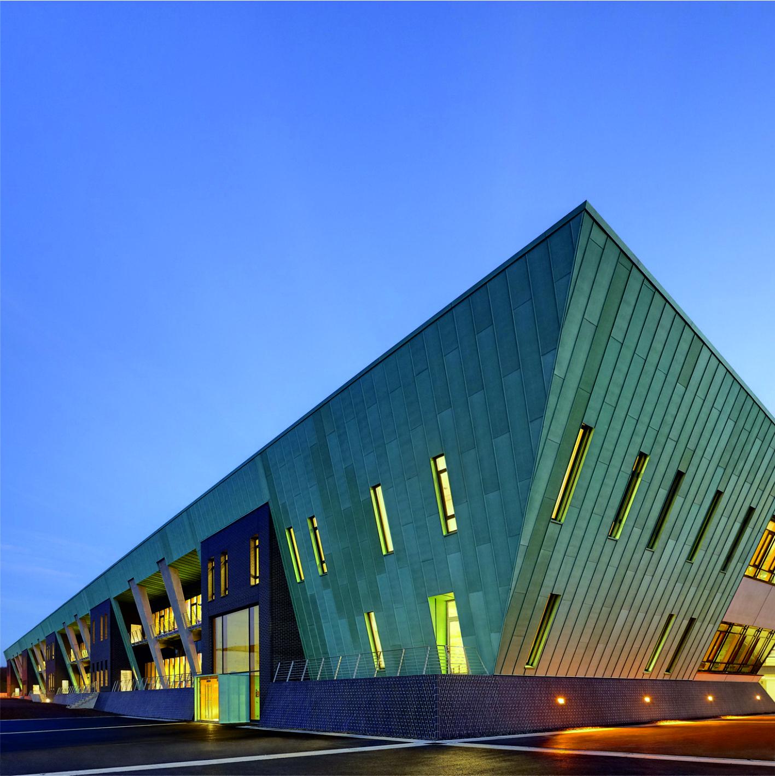
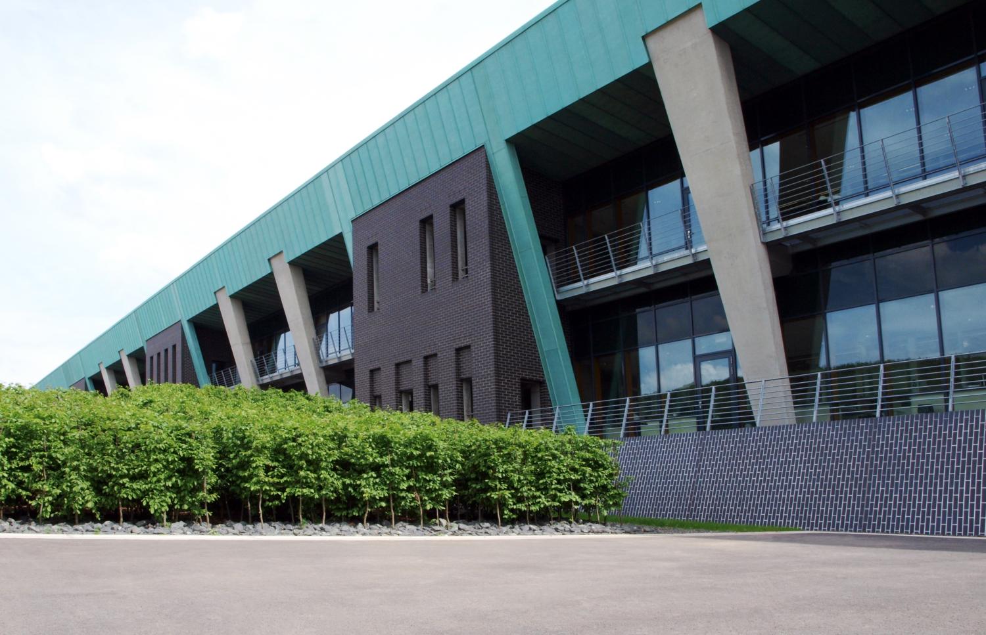
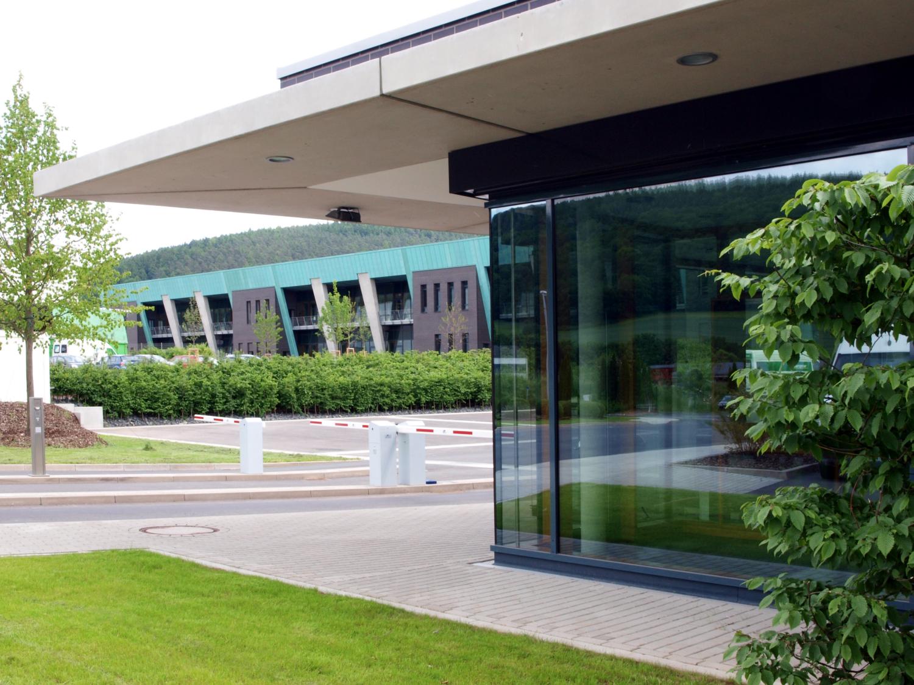
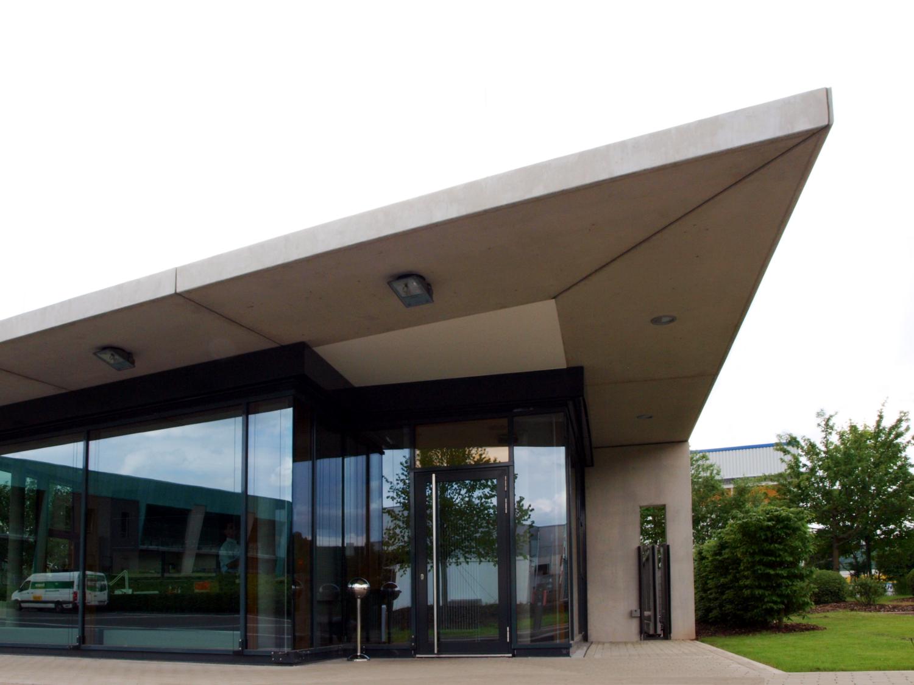
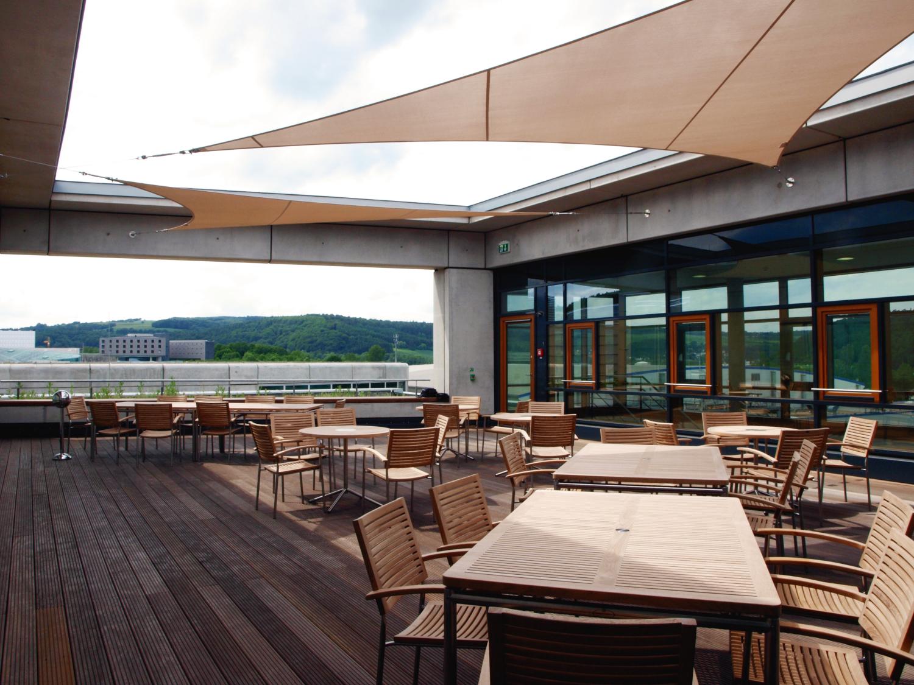
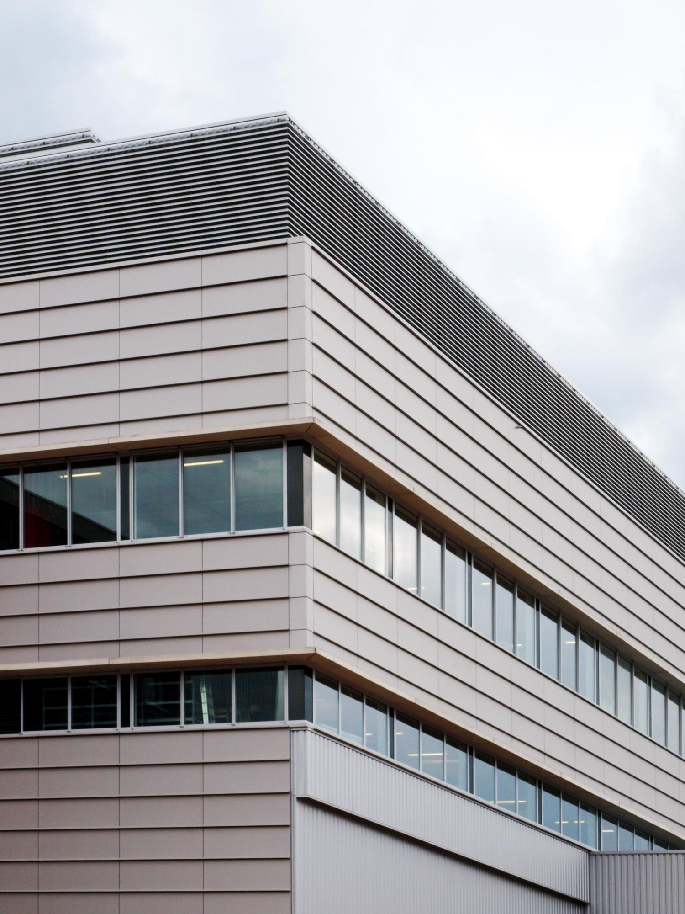
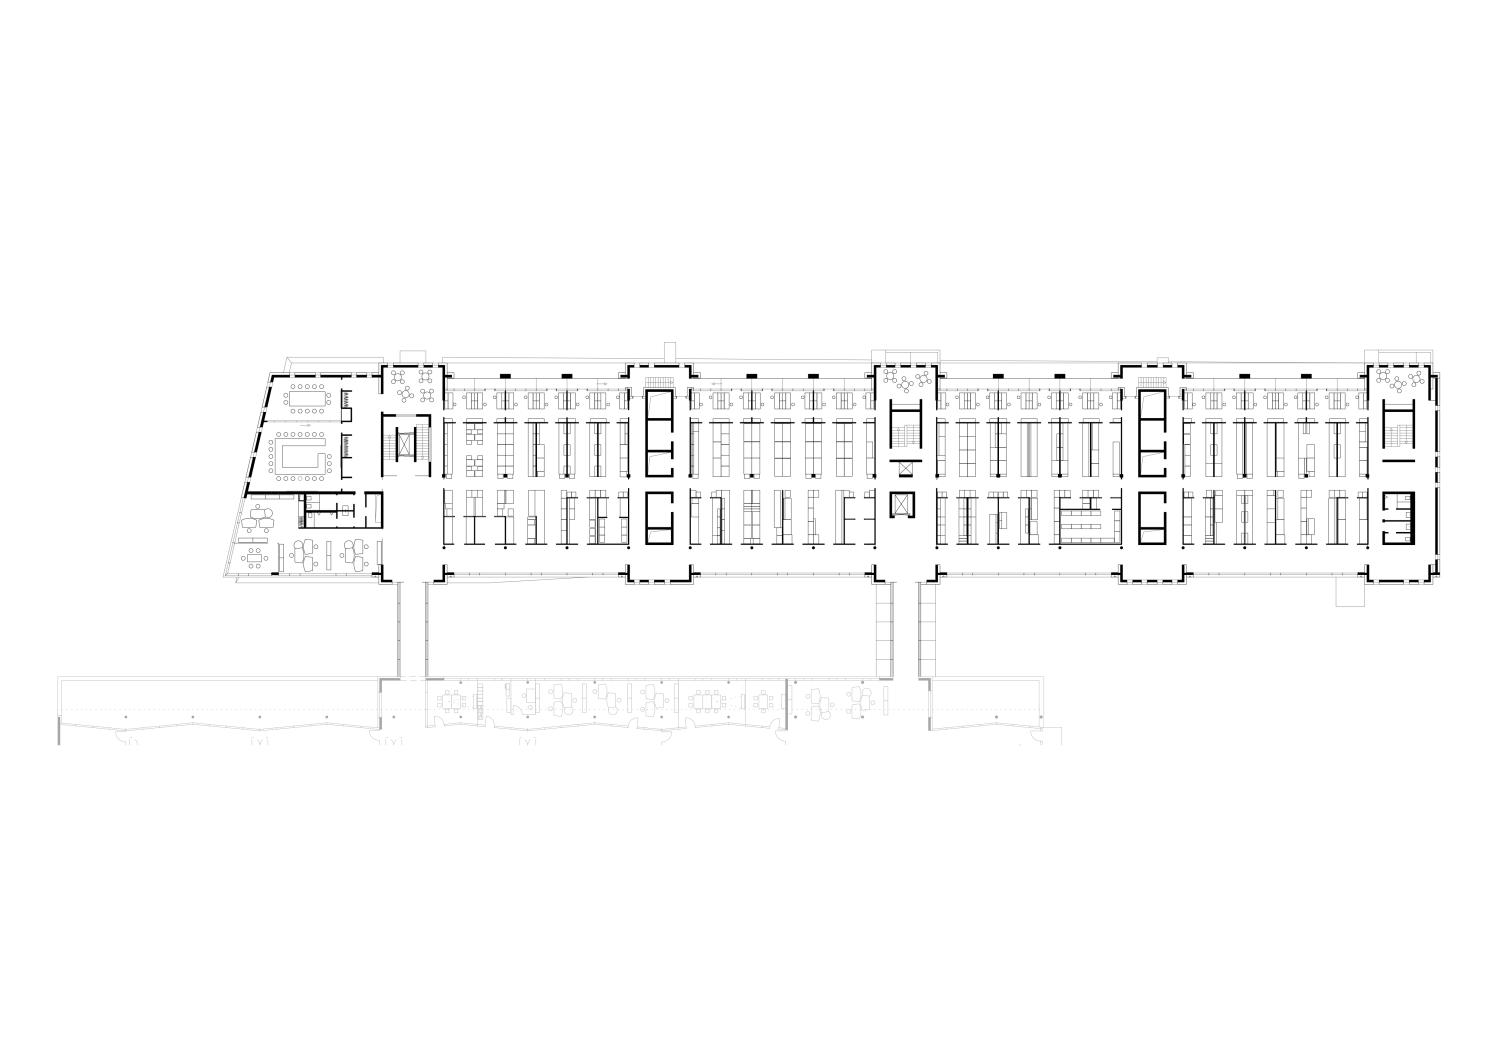
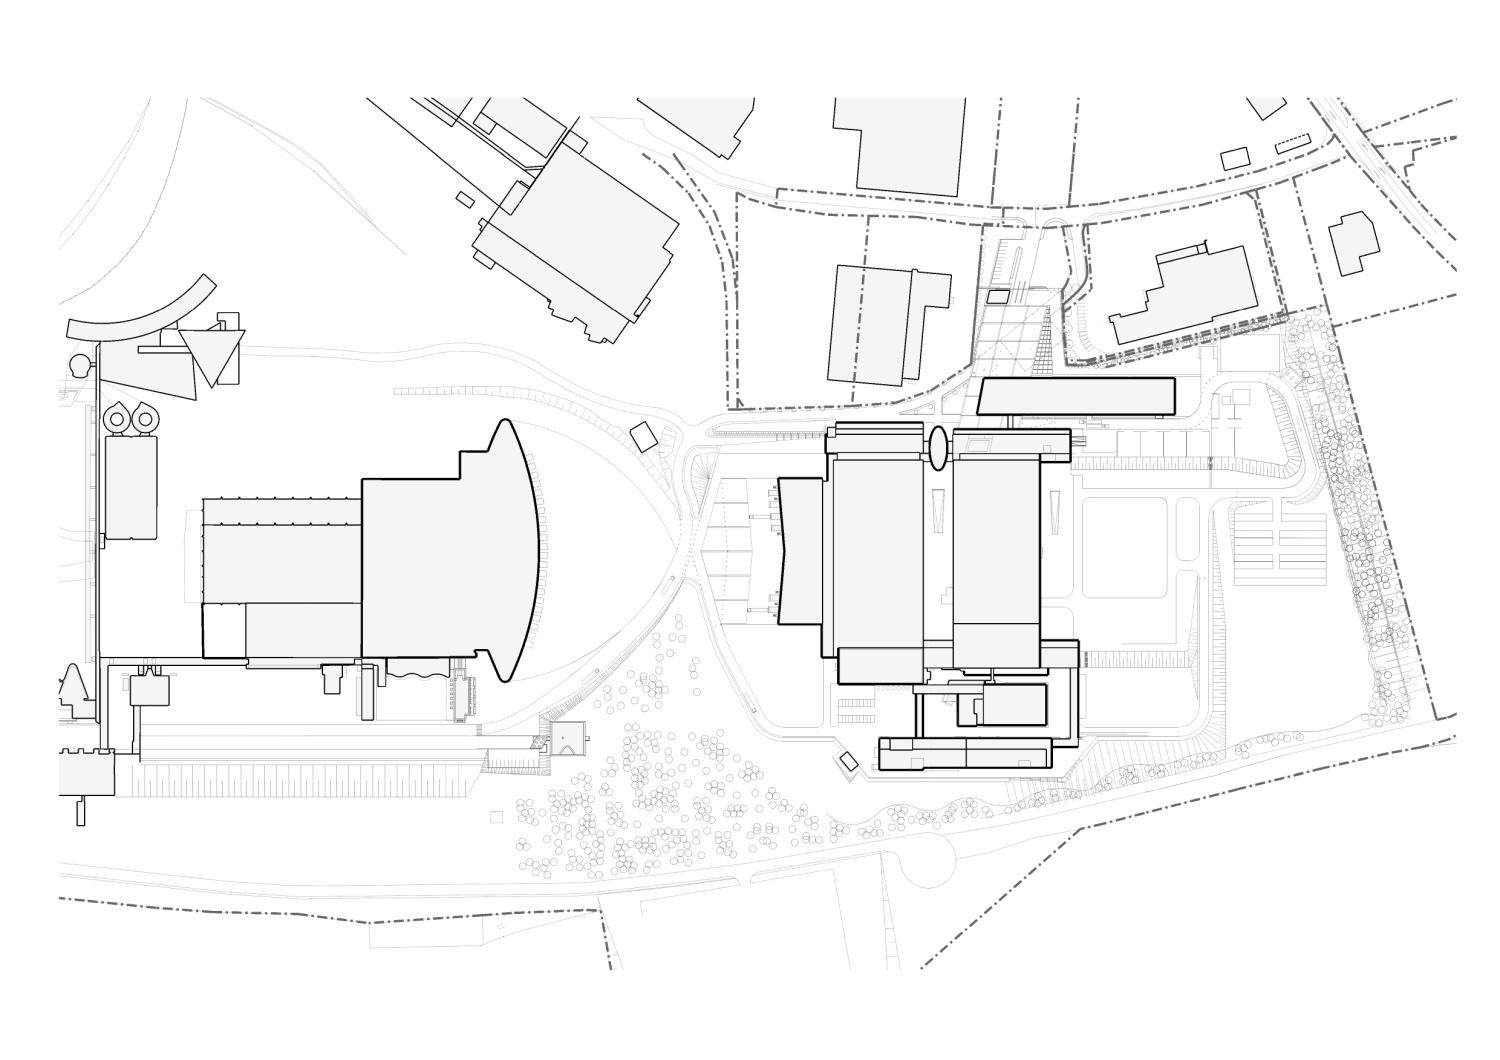
The medical technology company B. Braun inaugurated its new factory building at its headquarters in Melsungen in 2005. The new building, which cost 150 million euros and was planned under the name “Leading Infusion Factory Europe” (L.I.F.E.), was constructed in the immediate vicinity of the administrative building designed by Michael Wilford Associates, who, together with James Stirling, laid the foundation for the master plan for the entire factory complex. Each function is expressed through a separate building structure—the principle of decomposition.
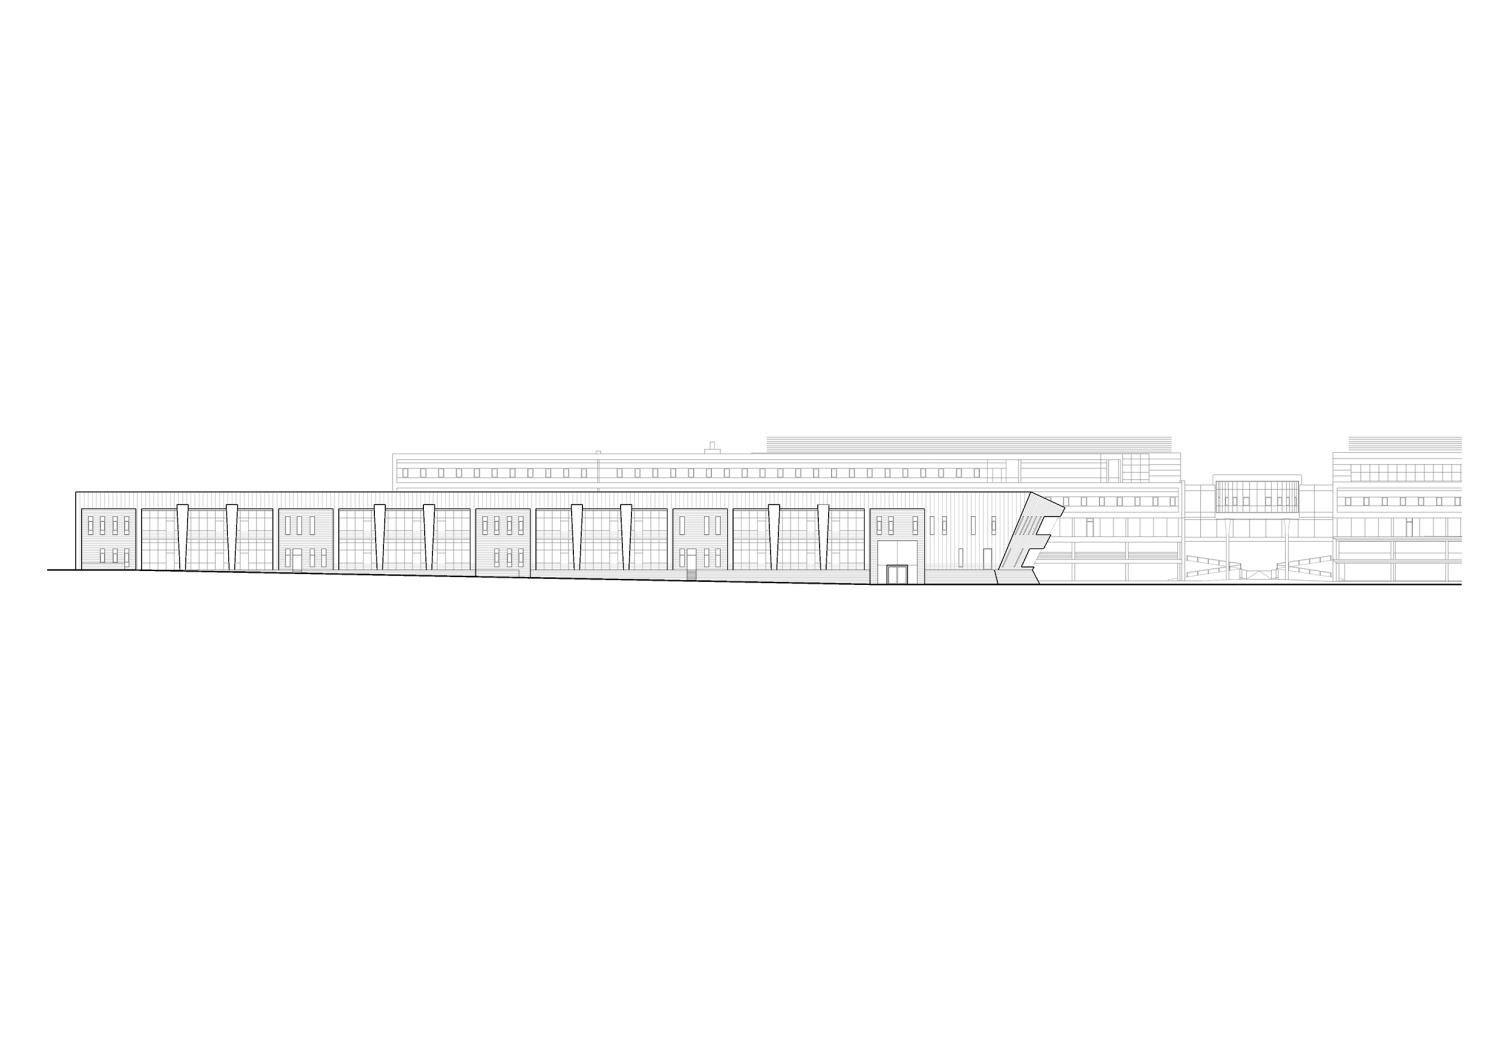
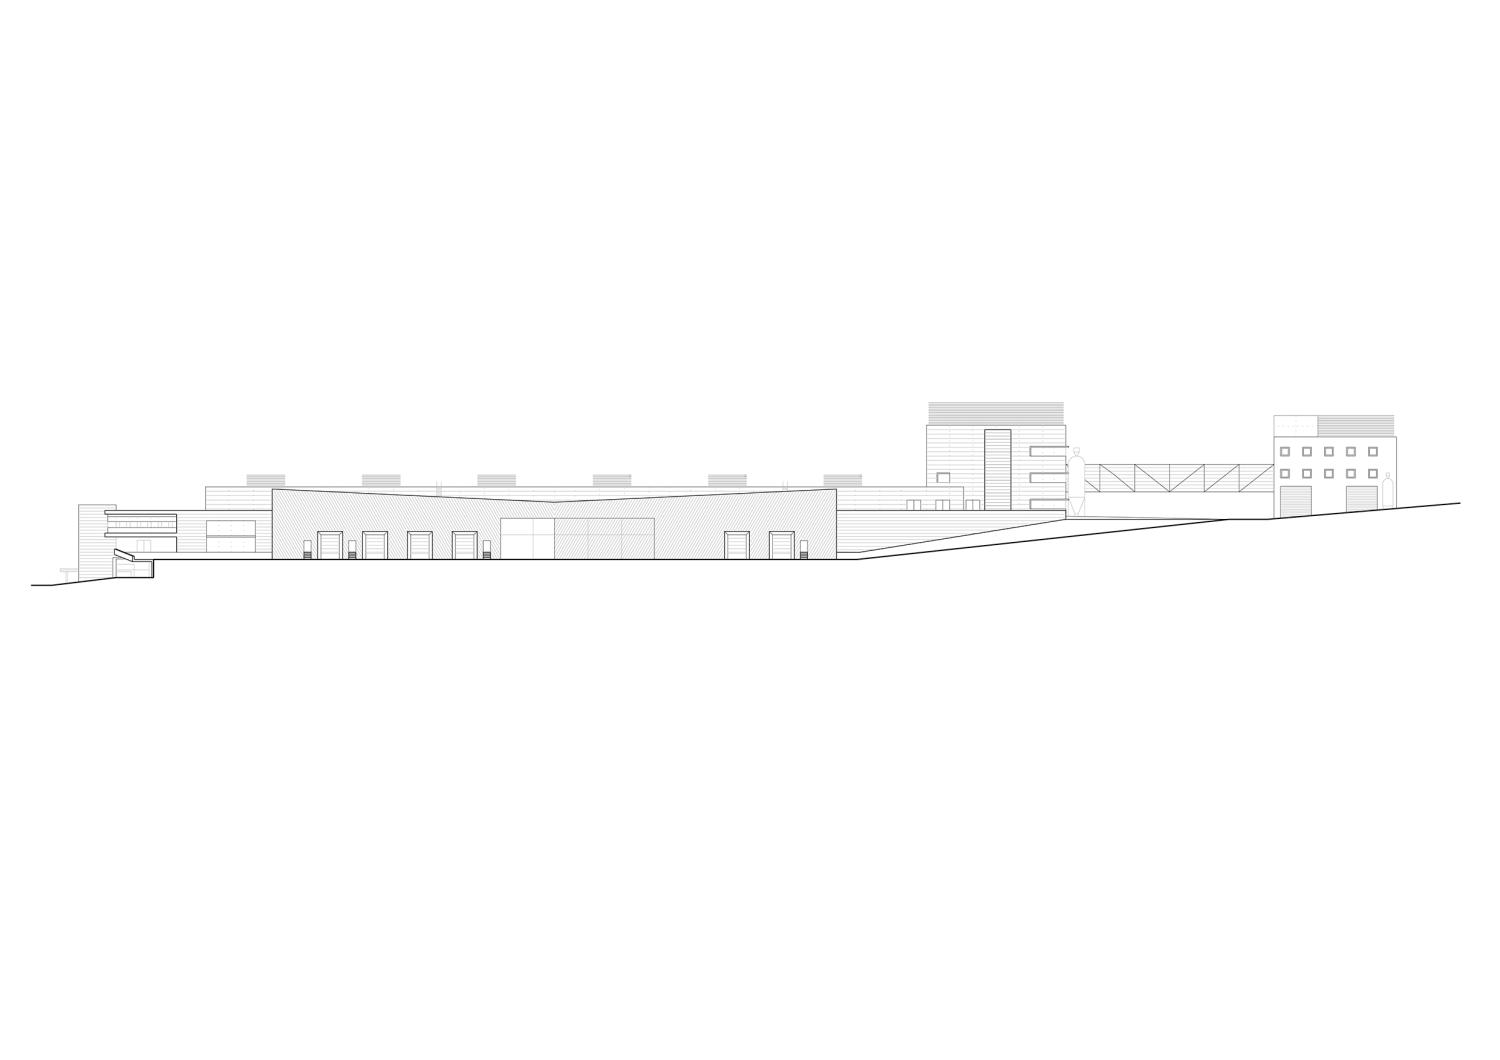
The new “L.I.F.E. II” design also follows this principle—just as the preceding L.I.F.E. I building did: The factory complex consists of several building sections grouped around the large production hall and adapted to the site’s topography.
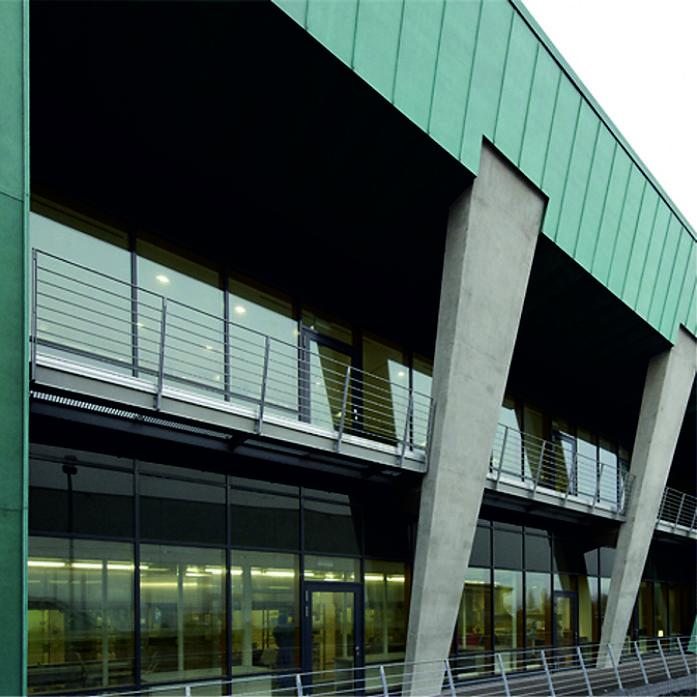
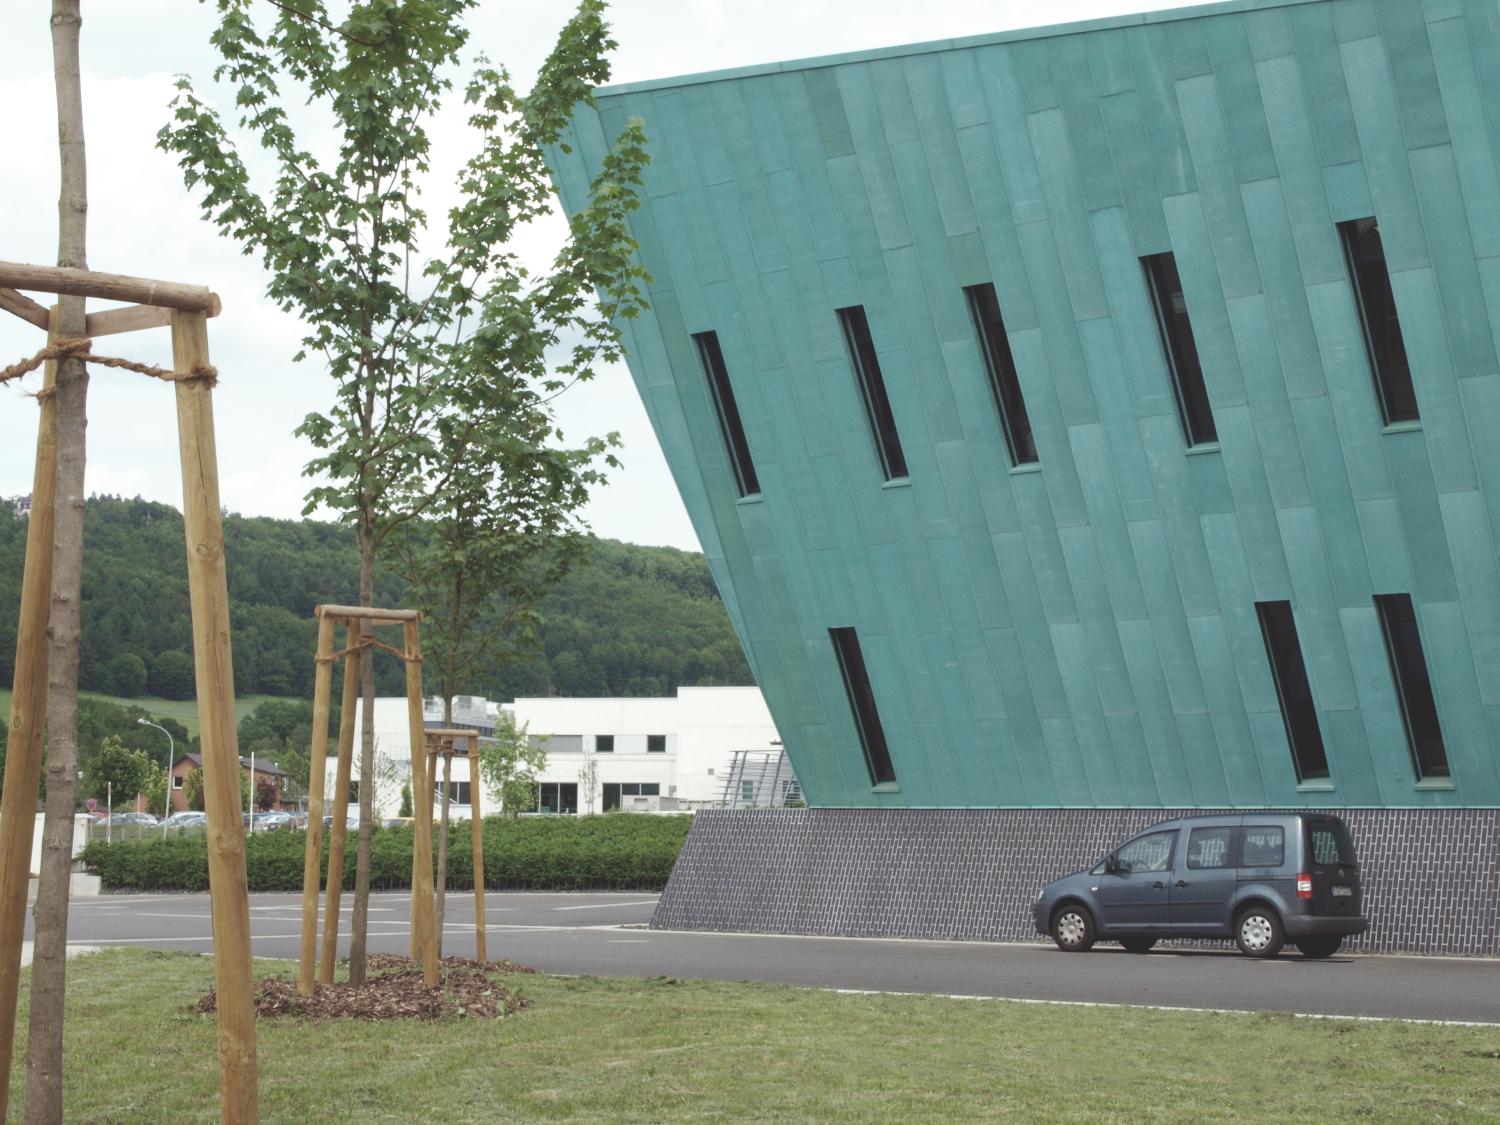
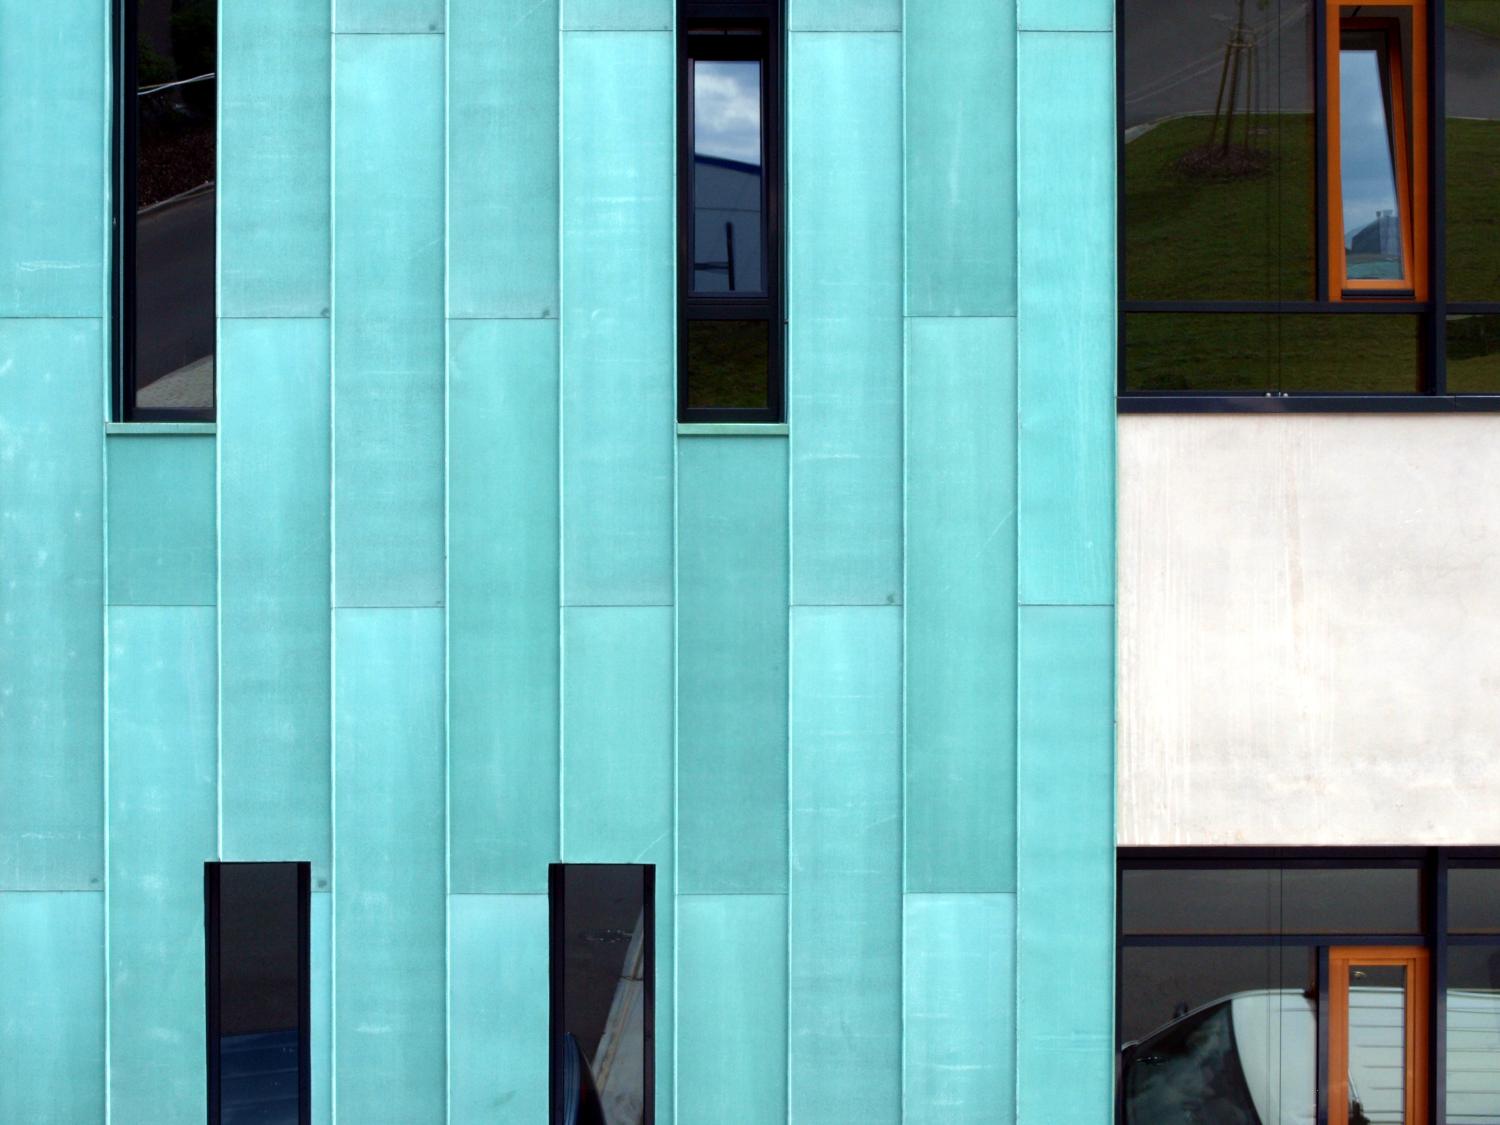
The striking, slanted façade made of pre-patinated copper sheet characterizes the proposed laboratory building.
Behind it lies the entrance wing, with offices and changing rooms located below the hall, serving as a distribution hub for those involved. An oval, elevated freestanding structure housing a multifunctional room is located between Building I and Building II. Above it, a four-story building—the weighing station—towers over the hall. It is connected to the energy center by a long passageway. All building sections differ in material and layout, creating the impression of an organic, gradually expanded industrial complex.