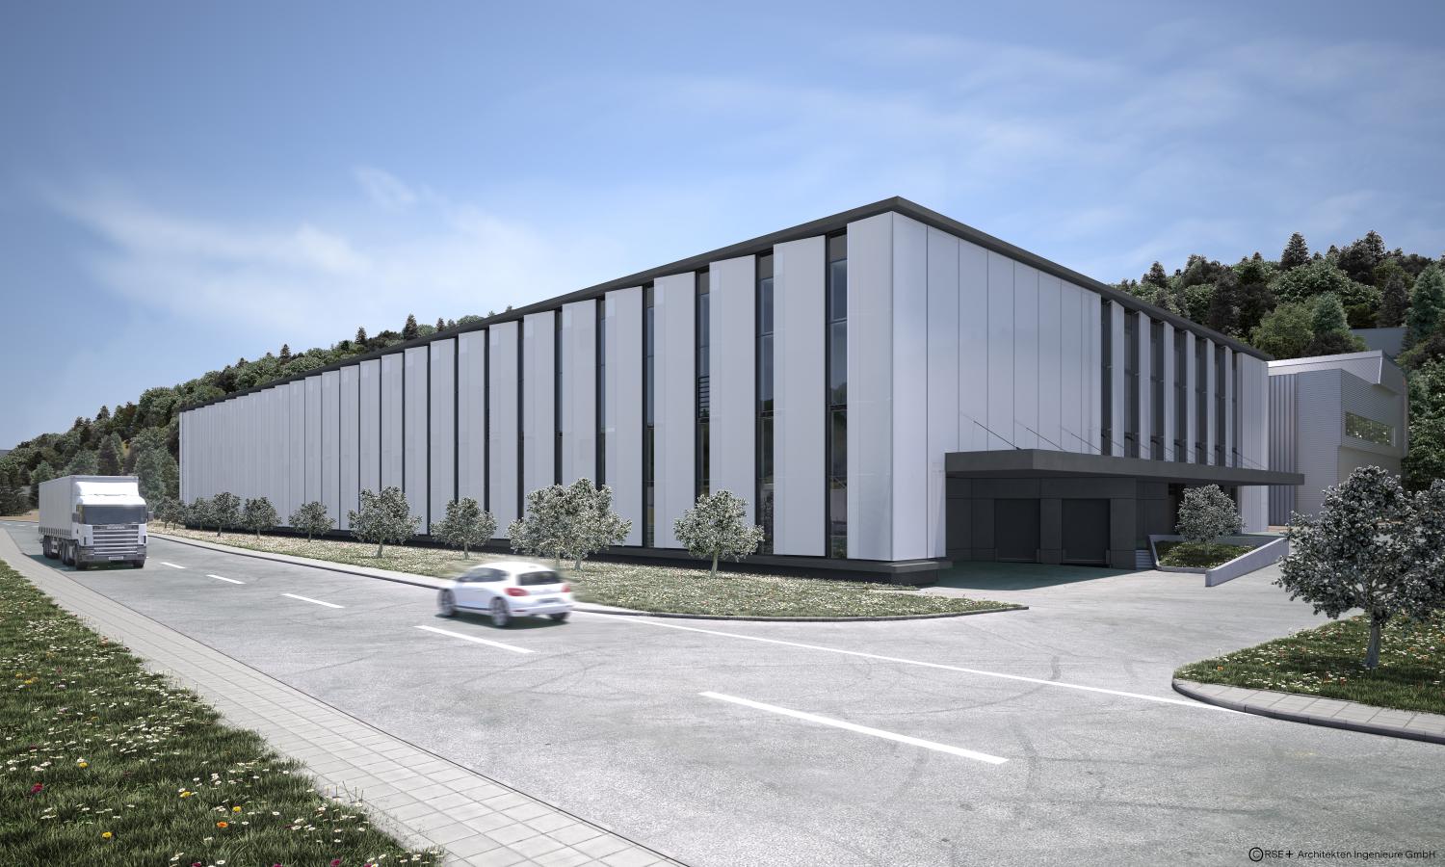
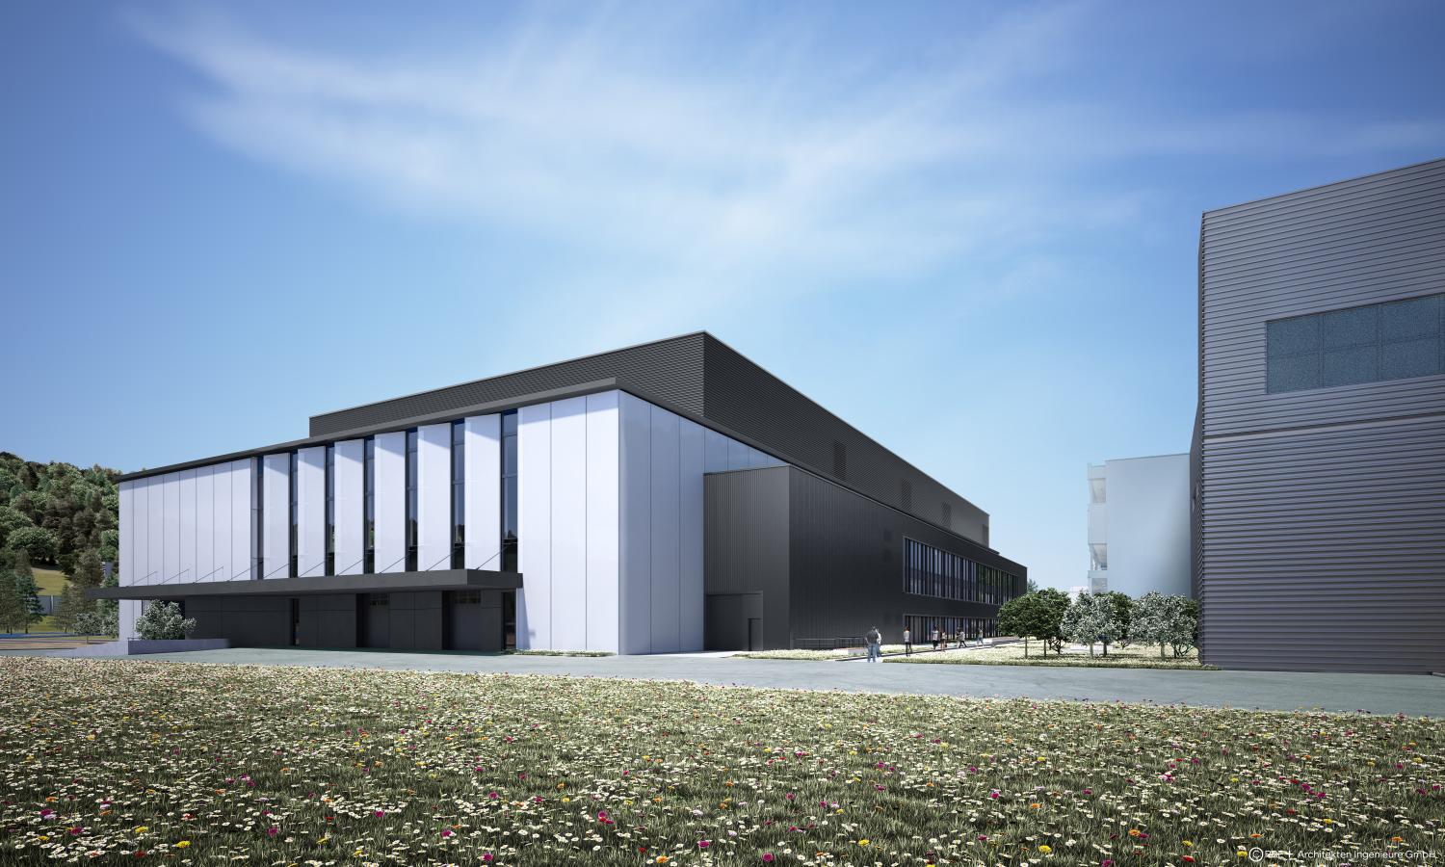
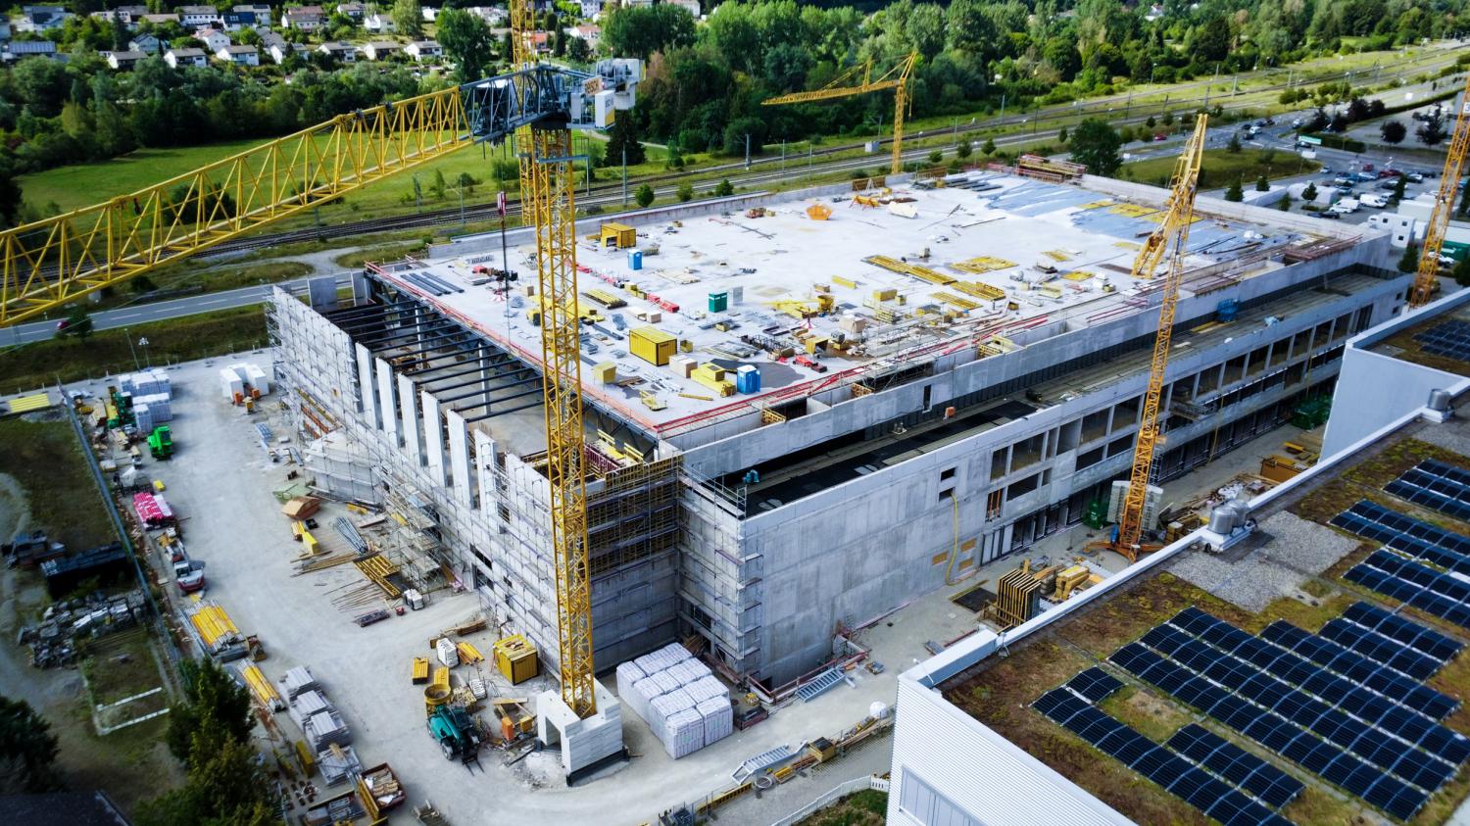
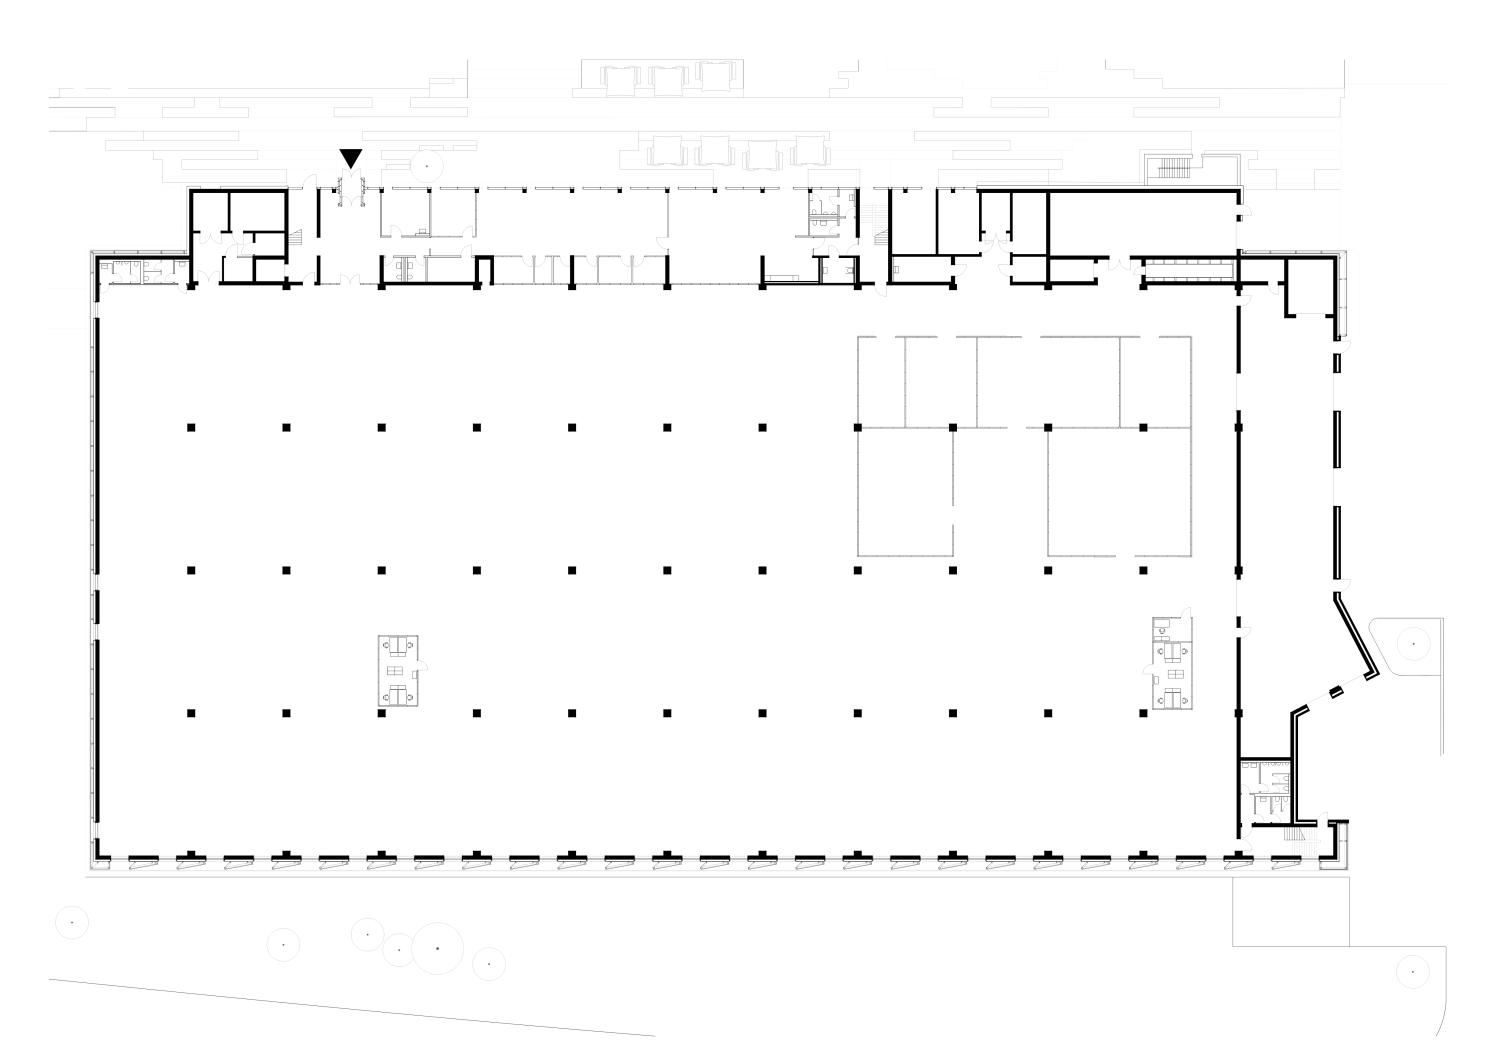
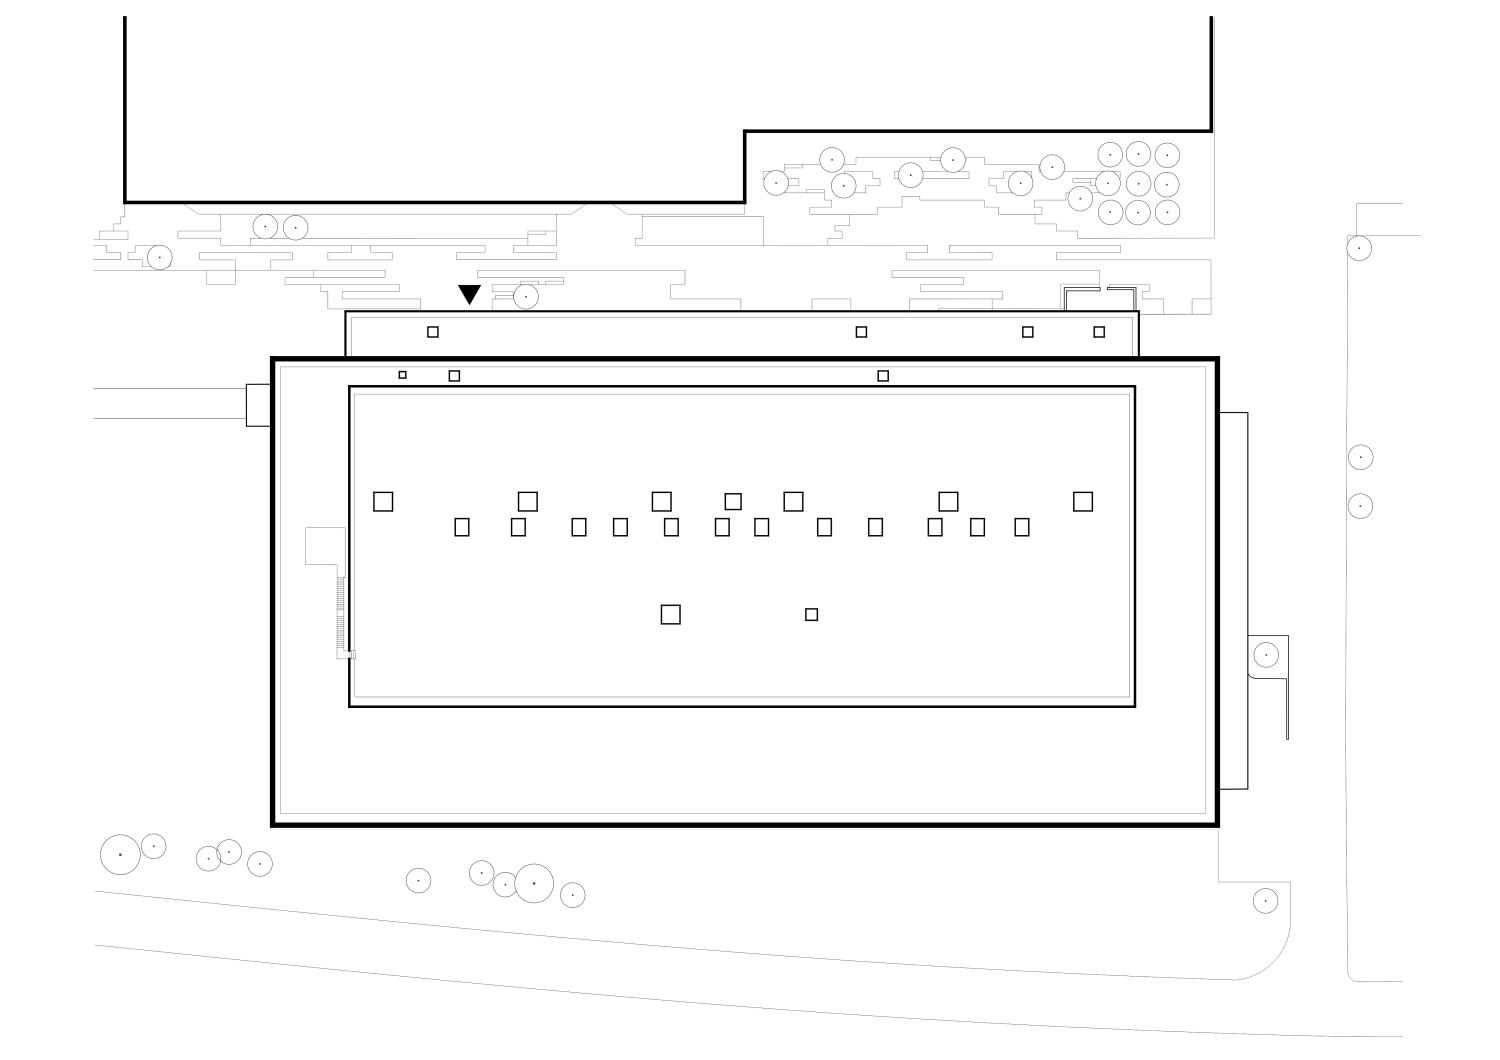
As the southern boundary of the Aesculap AG plant grounds, the façade design of the new prefabrication plant deliberately incorporates elements and structures from the existing buildings and organizes the three components: the production hall, the annex with offices and break rooms, and the technical control center on the roof.
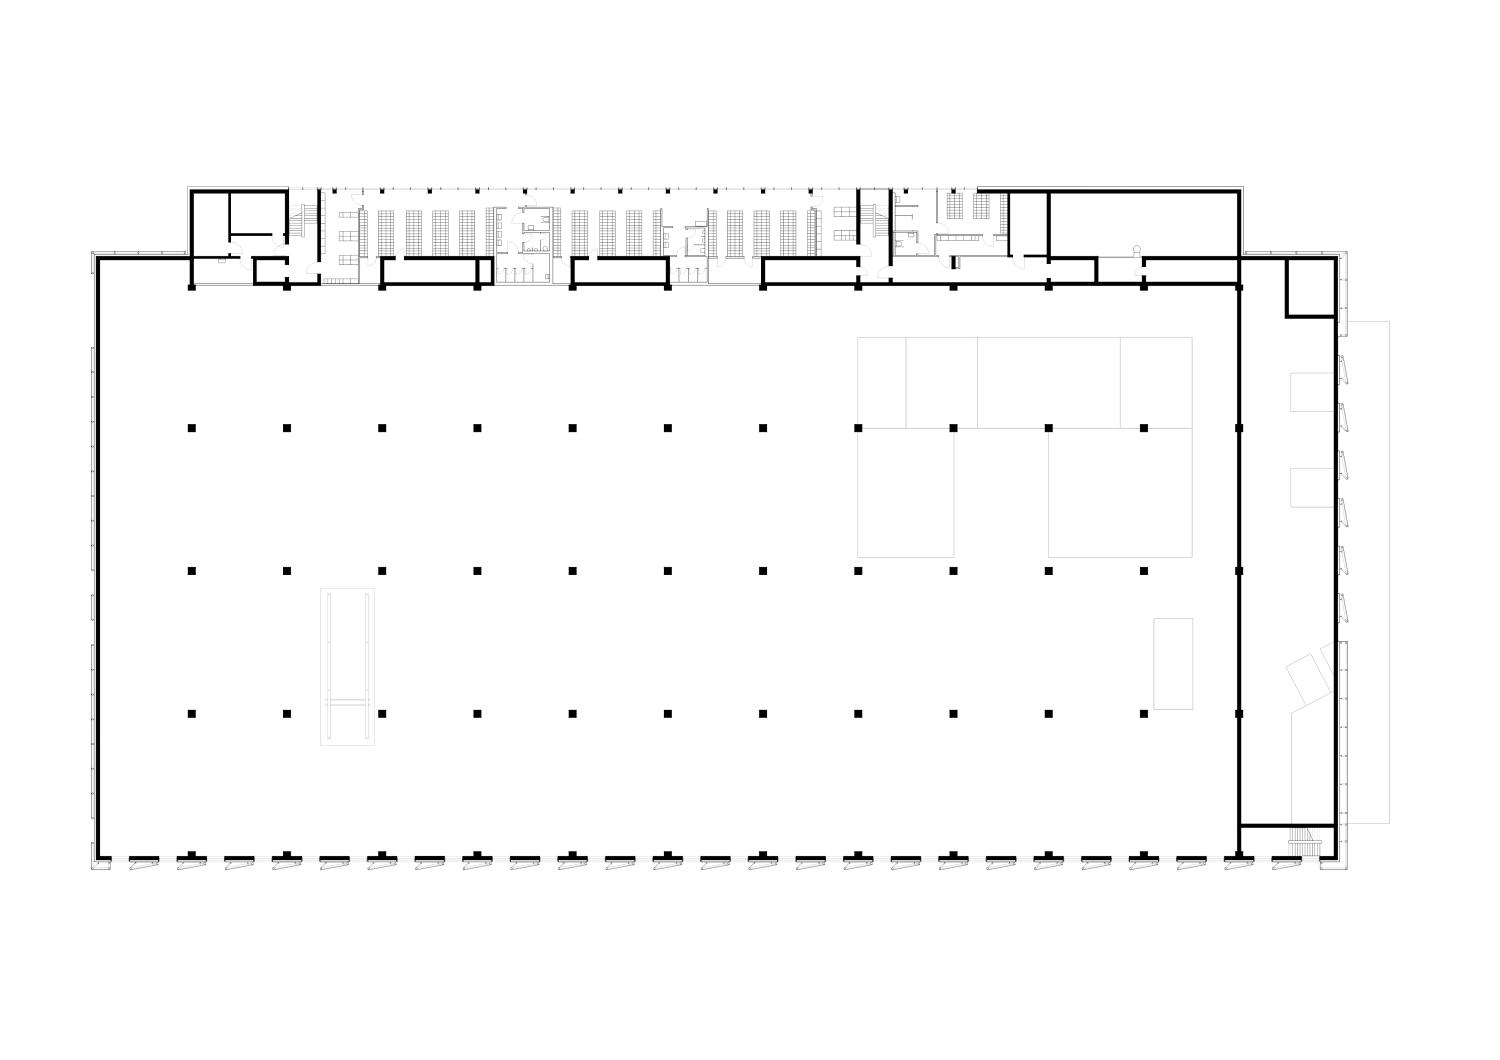
CNC-based processes are carried out in the two-story production hall: turning, EDM, milling, surface treatment, and grinding. In addition to the production area, the design includes office workstations, break rooms, and logistics areas for deliveries and waste disposal.
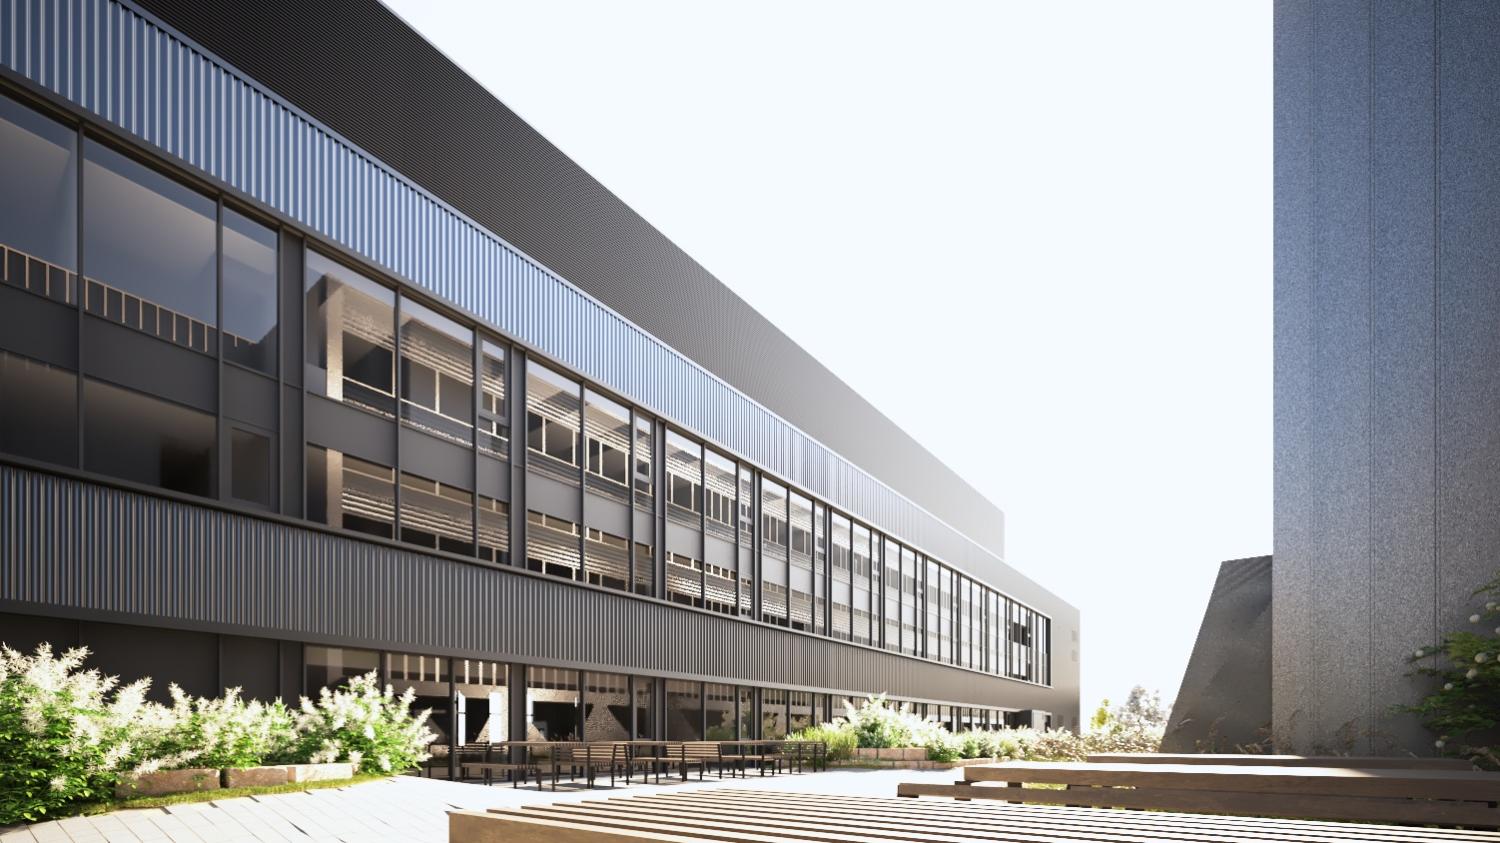
The functions supporting production are housed along the long side of the building in a three-story wing that partially accommodates flexible office workstations and break rooms. Changing rooms with lockers and showers are located on the mezzanine level and serve as the interface between the two production levels.
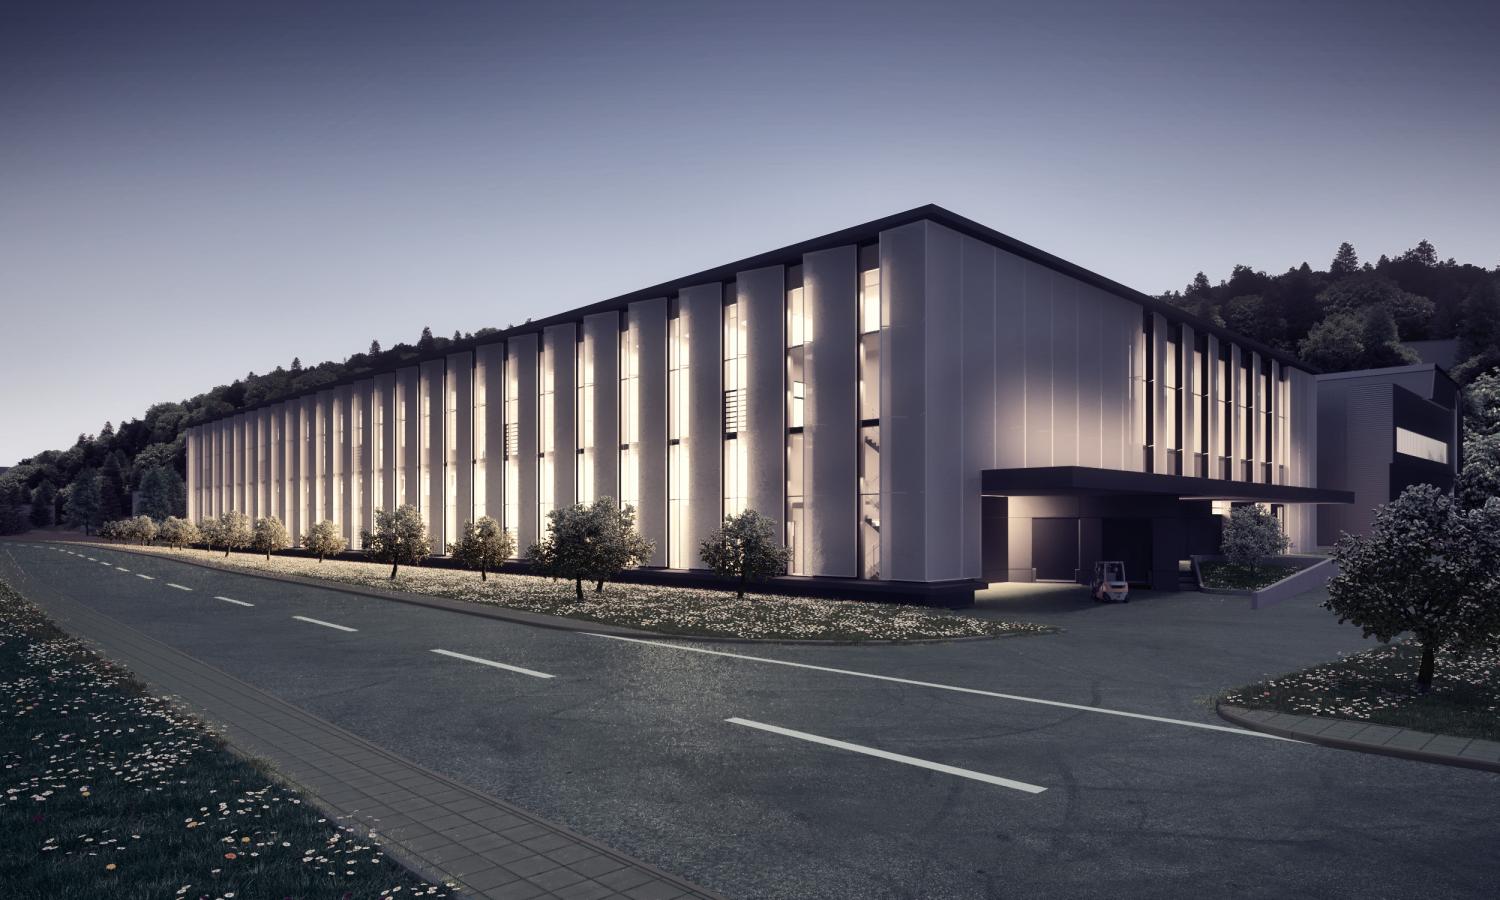
The vertically structured front facade features large-format louvered panels, whose steel substructure is clad in white fiberglass mesh. Arranged between them are portrait-oriented glass elements to provide natural light to the production hall. On the sides of the building, this striking structure breaks up into individual, light-colored panes separated by joints, creating a contrast to the anthracite-colored metal facade of the annex. The mechanical floor is clad with horizontal louvers. A photovoltaic system is planned for the roof.
The “Geothermal Energy” project was carried out prior to the launch of the project