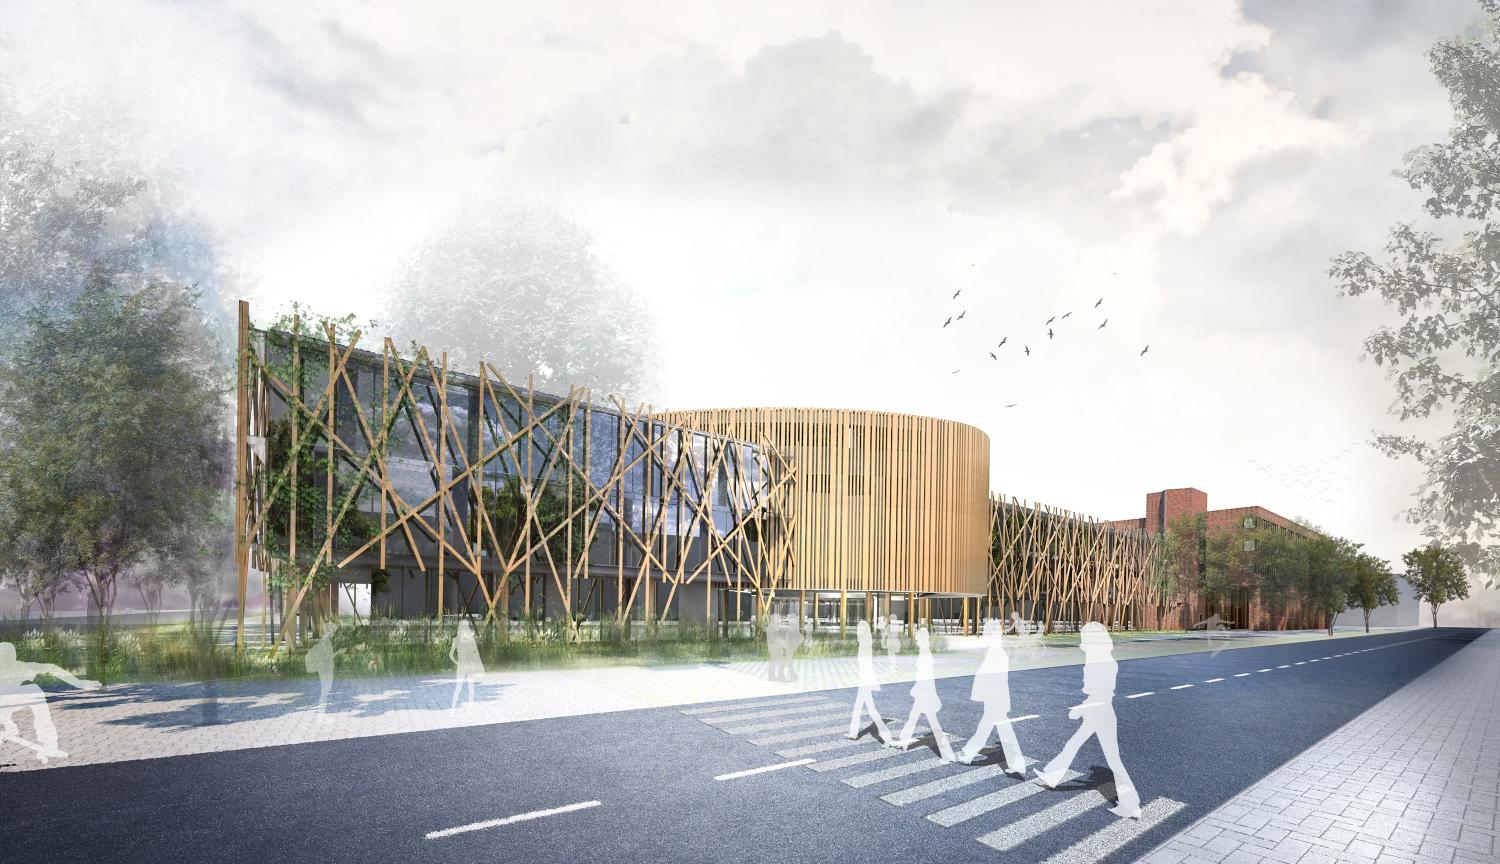
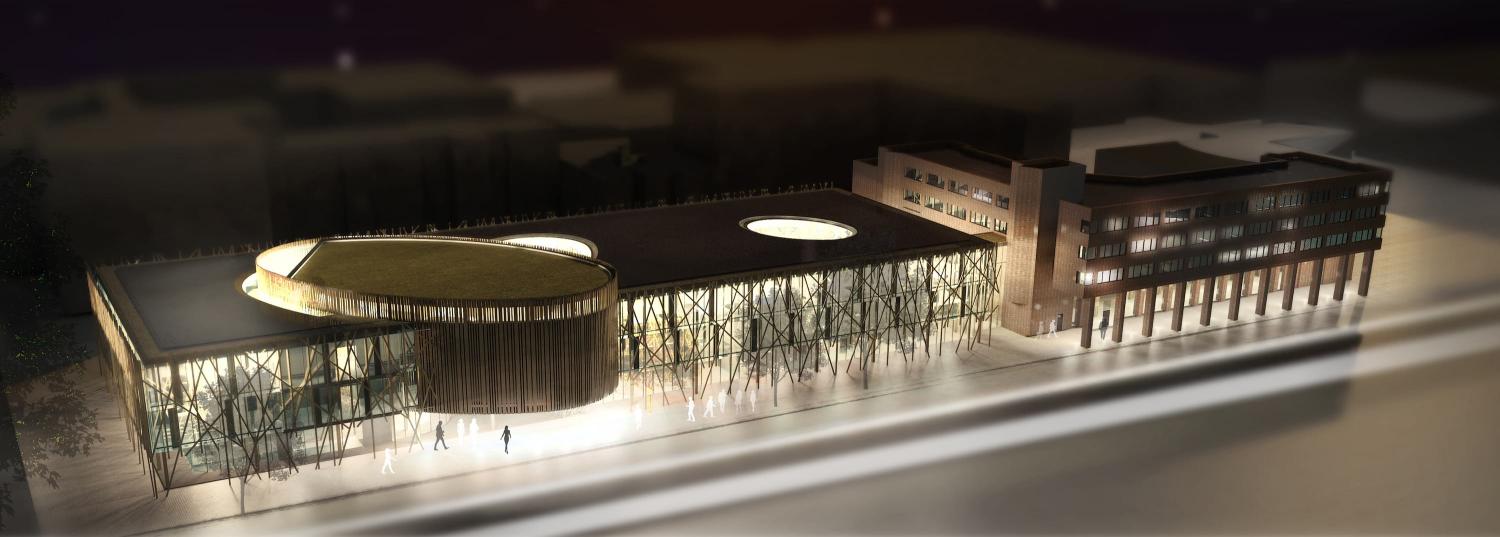
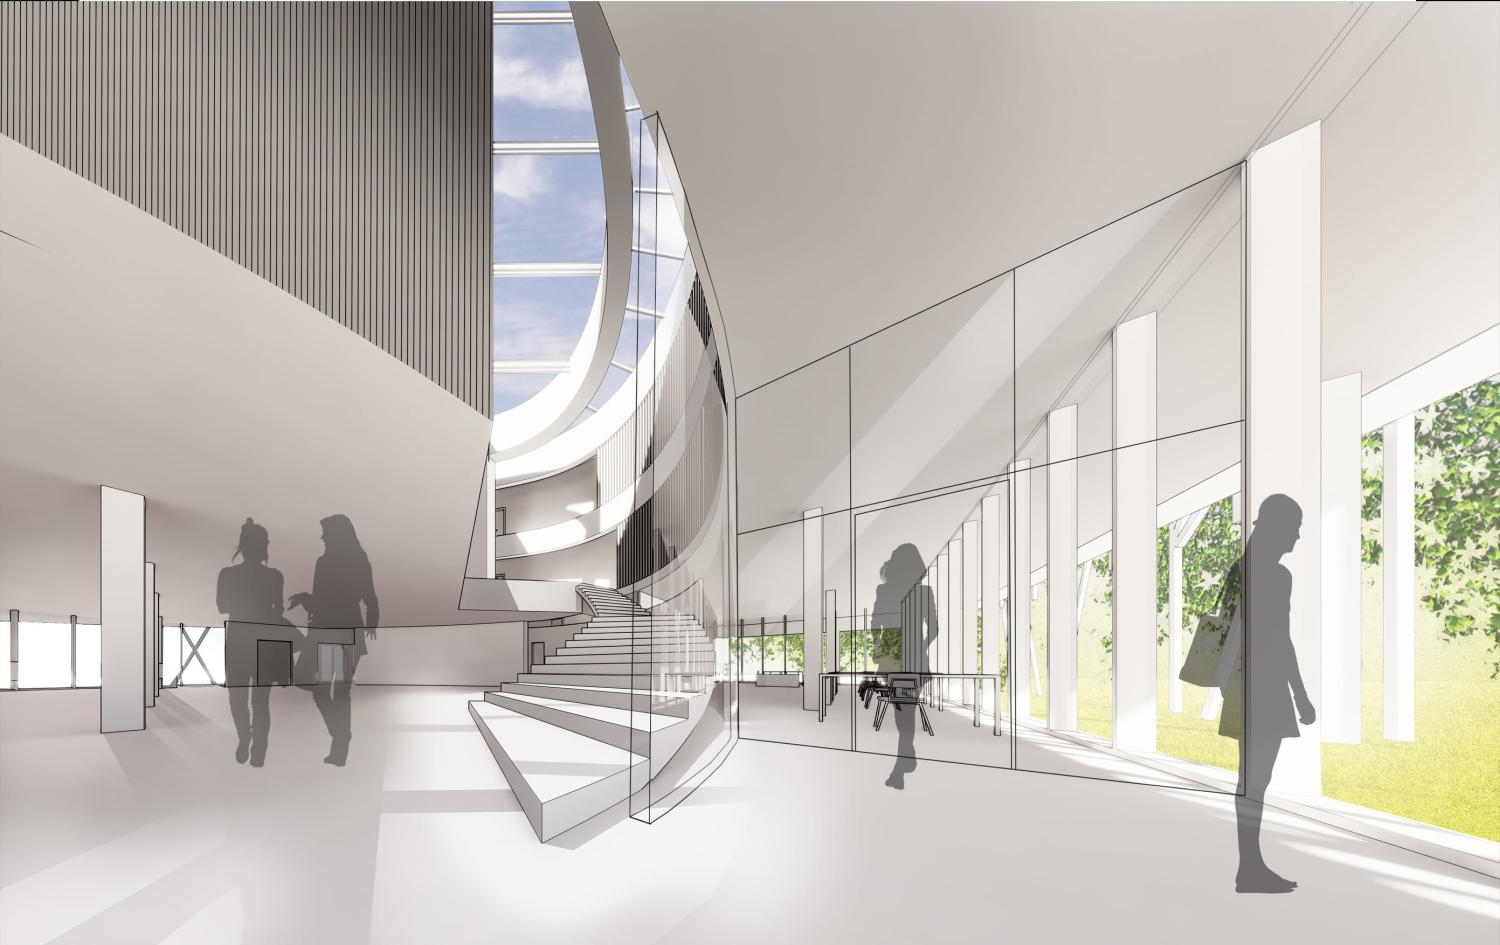
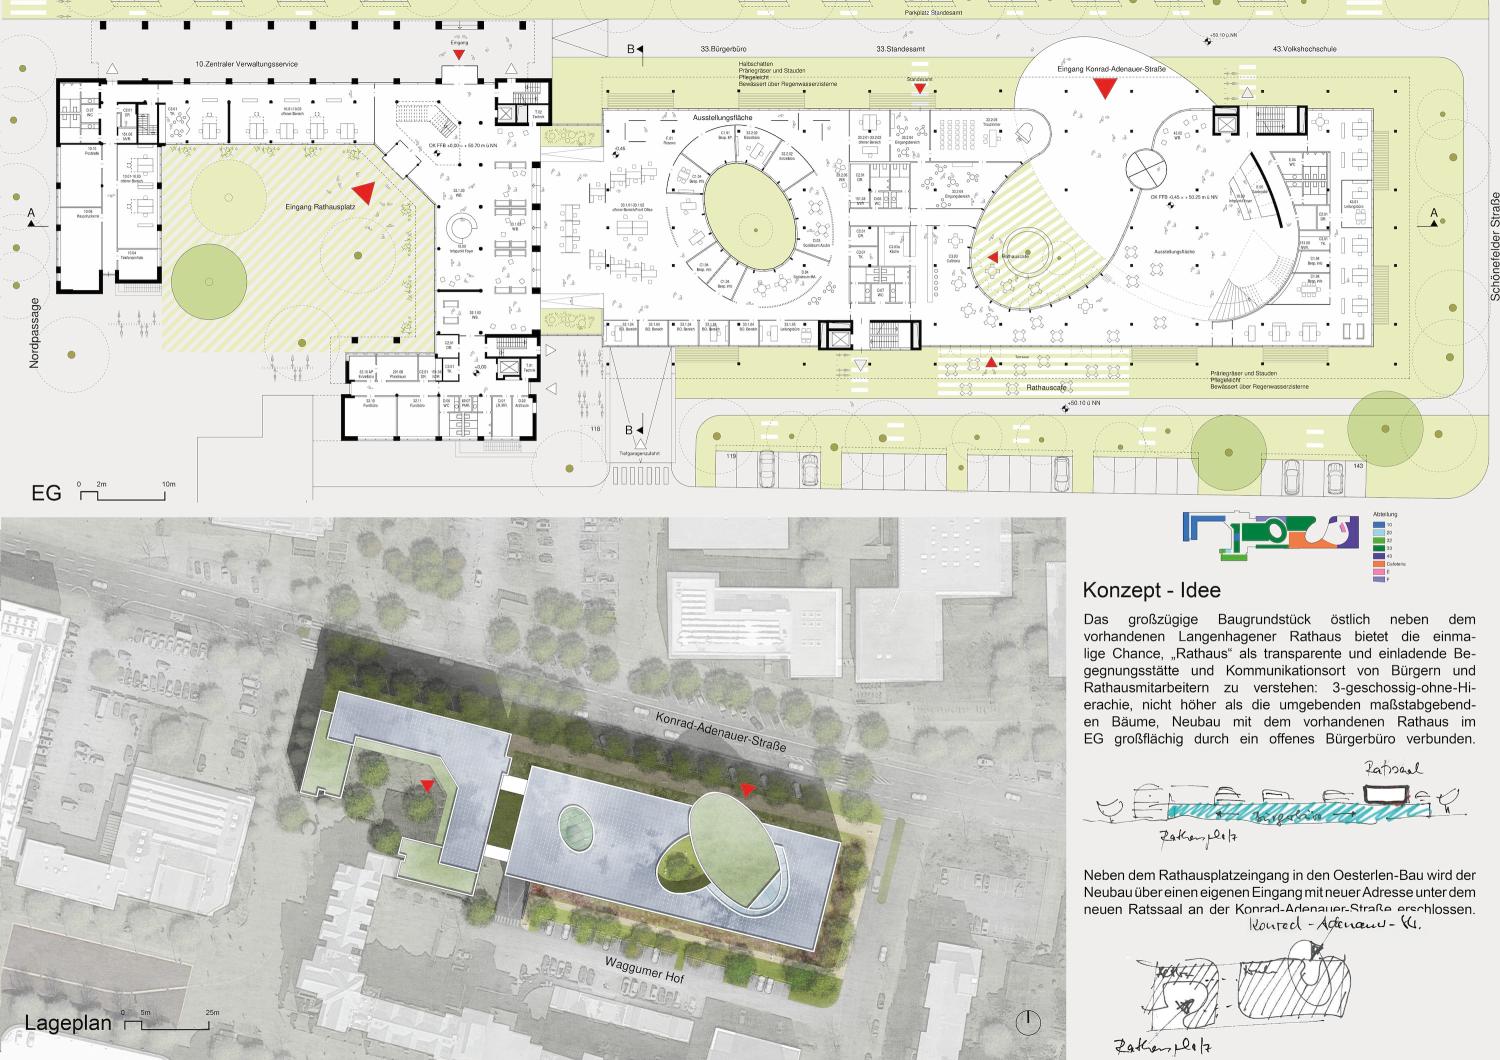
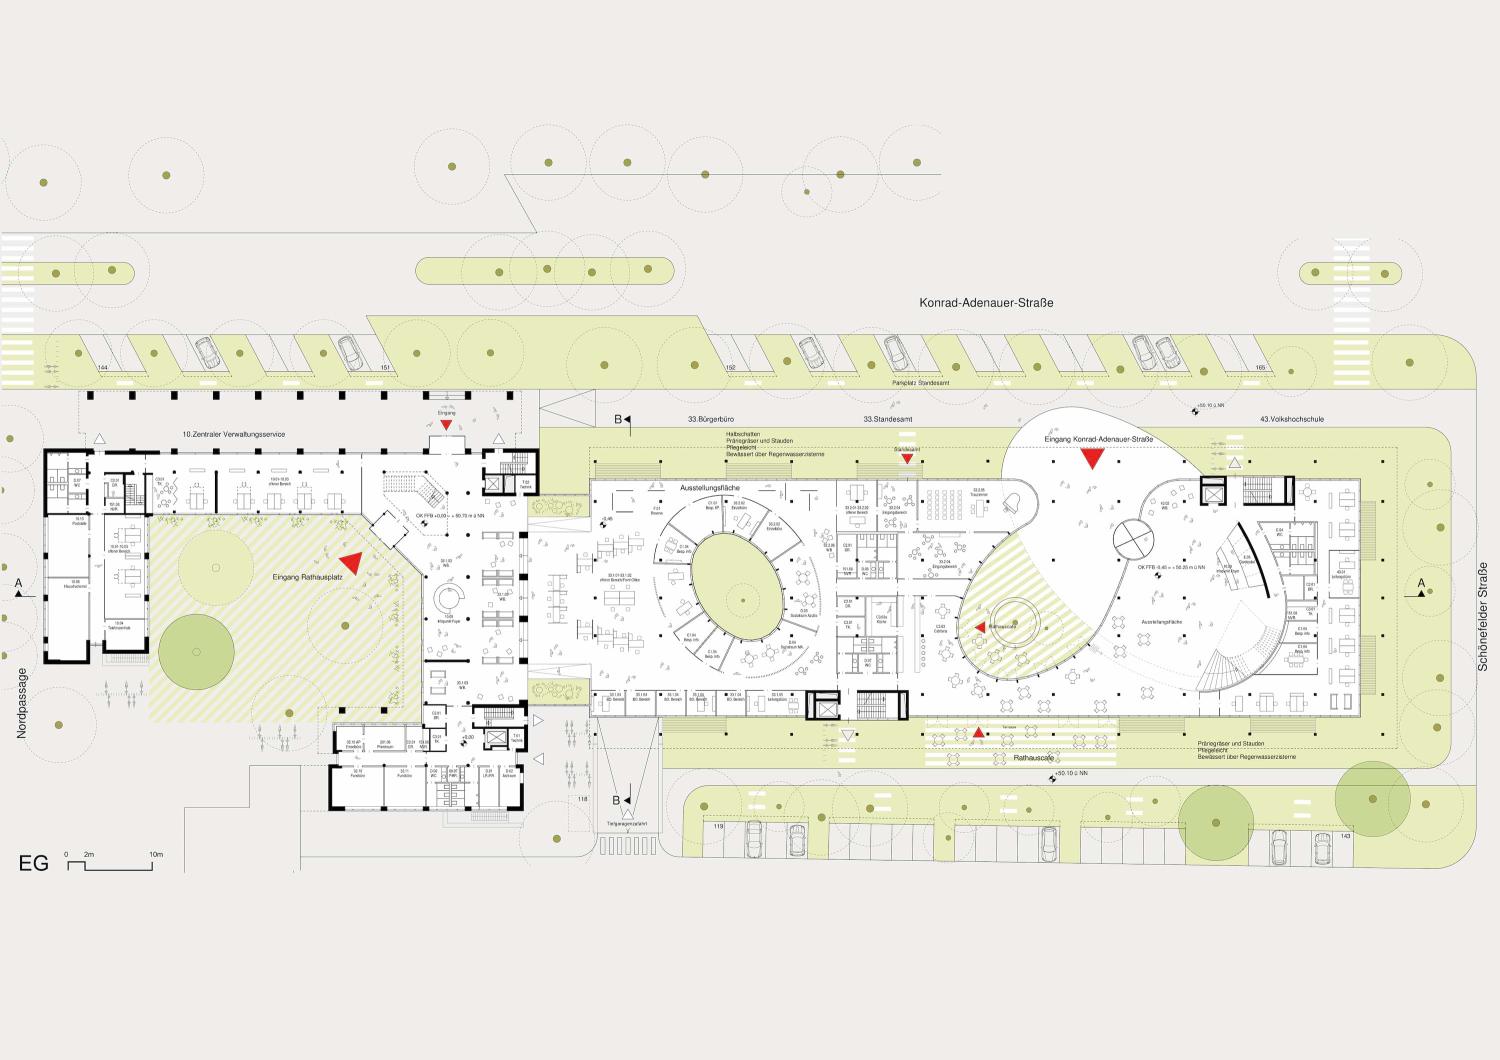
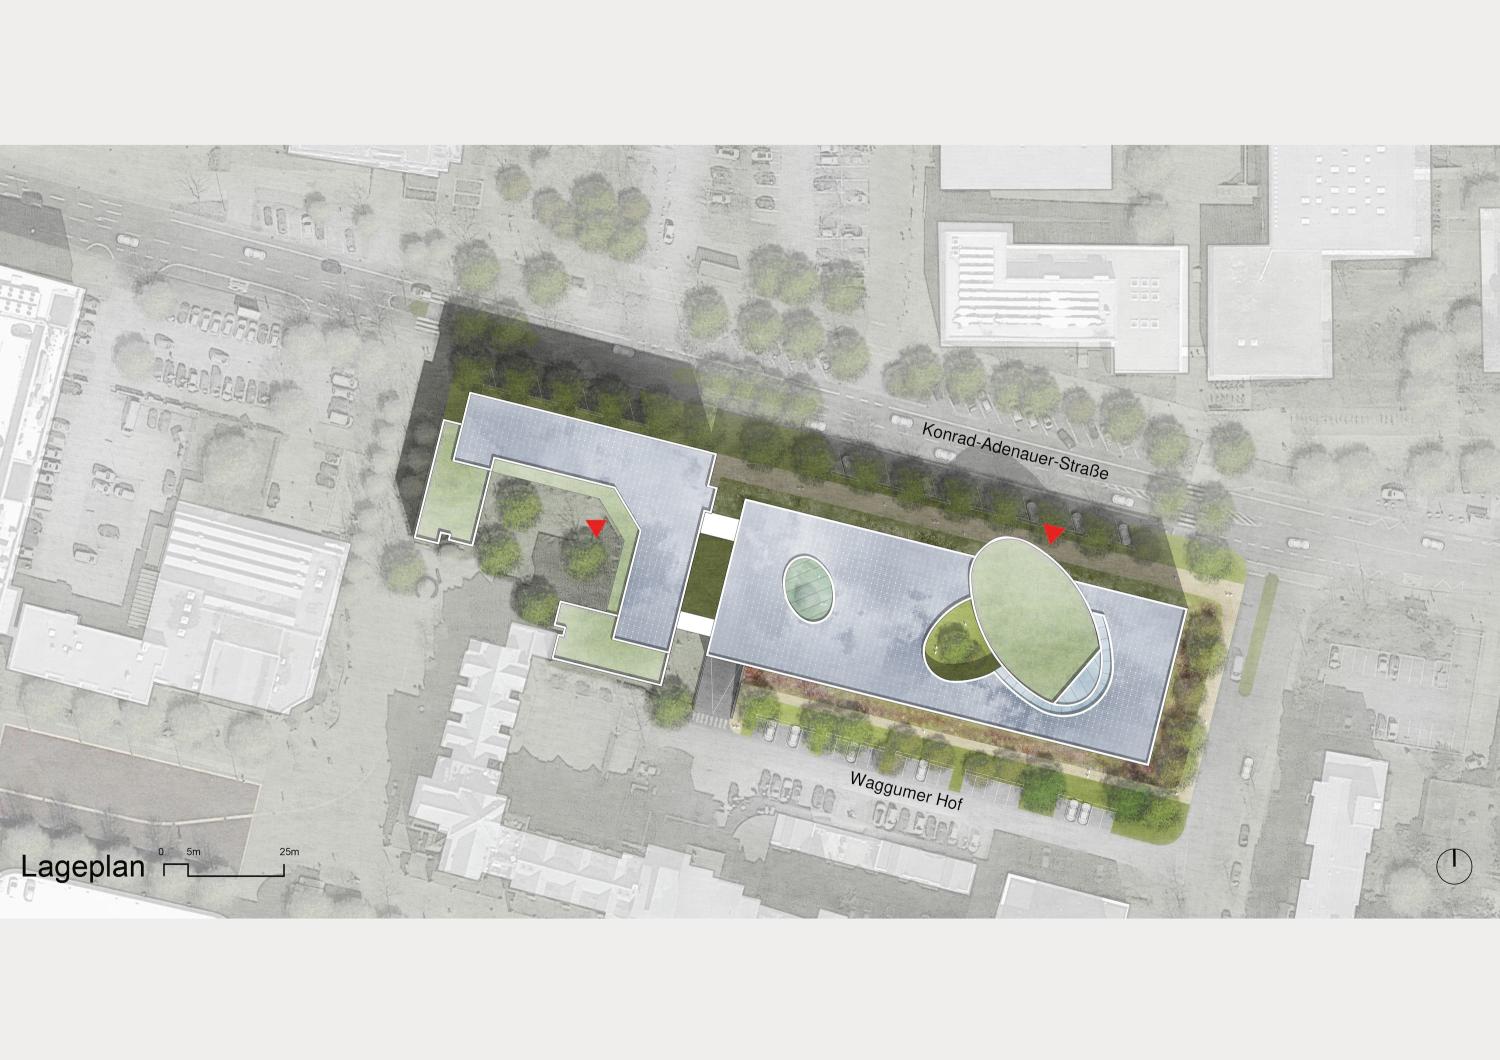
The spacious building lot east of the existing Langenhagen City Hall offered a unique opportunity to reimagine the City Hall as a transparent and inviting gathering place and hub for communication among citizens and City Hall staff.Designed to blend with its surroundings, a new three-story building is planned, which will be connected to the existing City Hall on a large scale through an open public service area at the ground floor level.
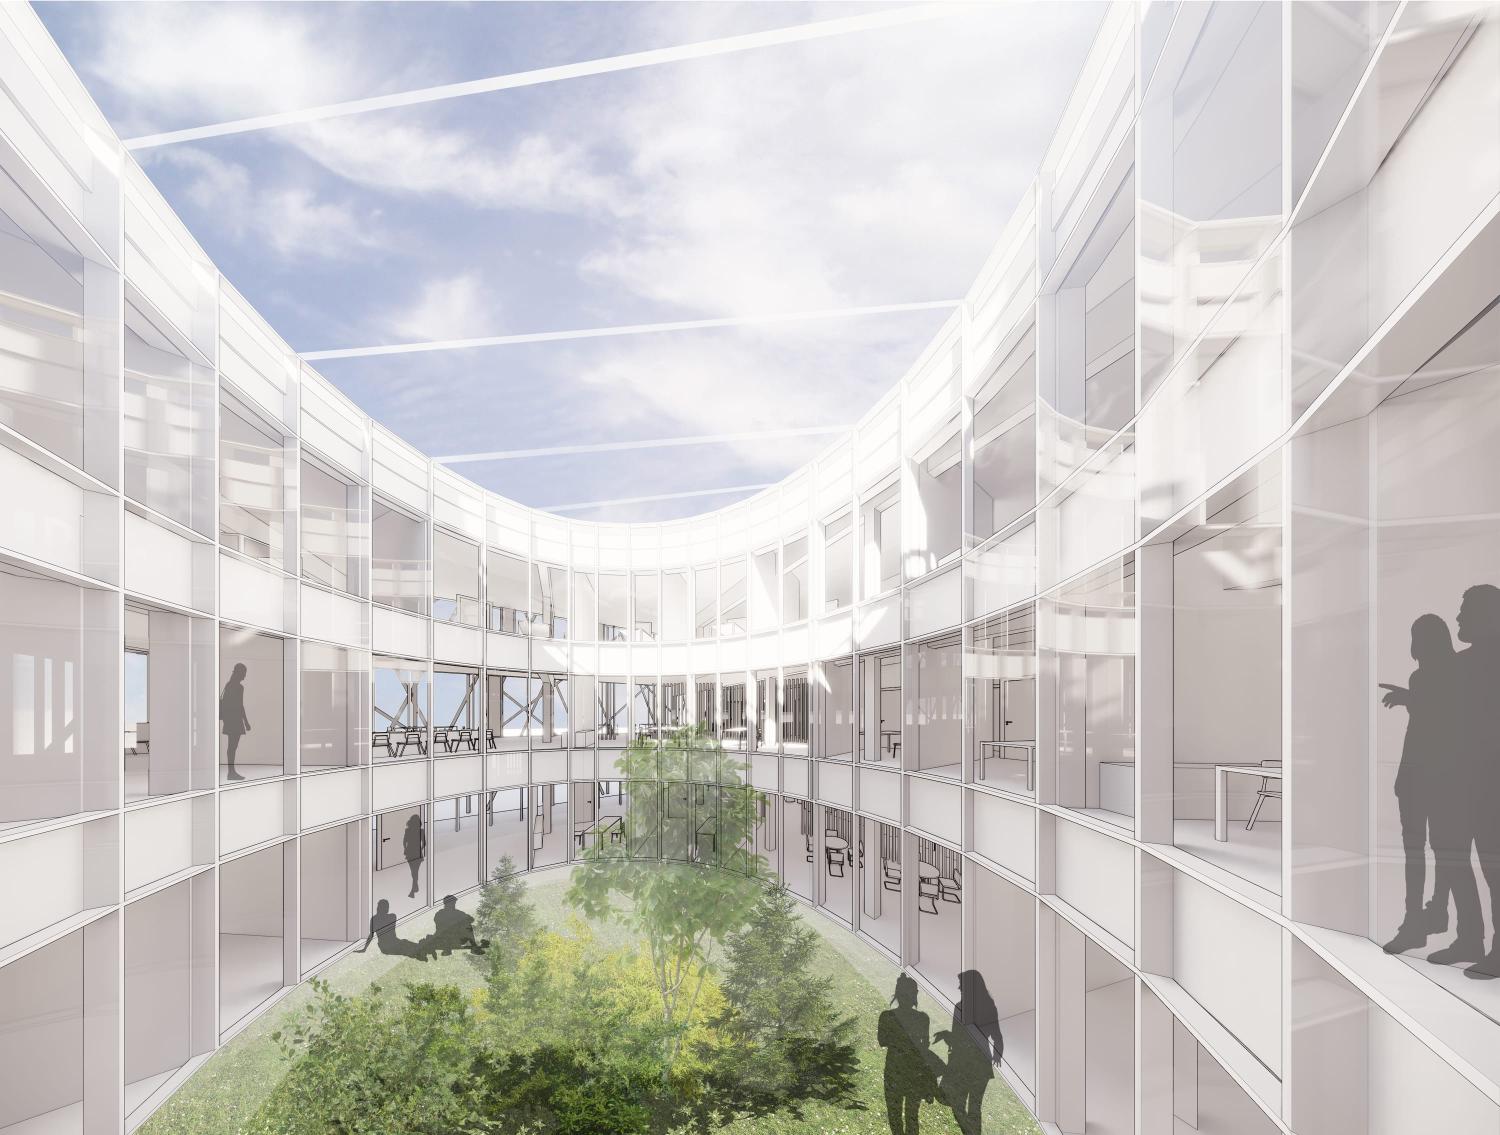
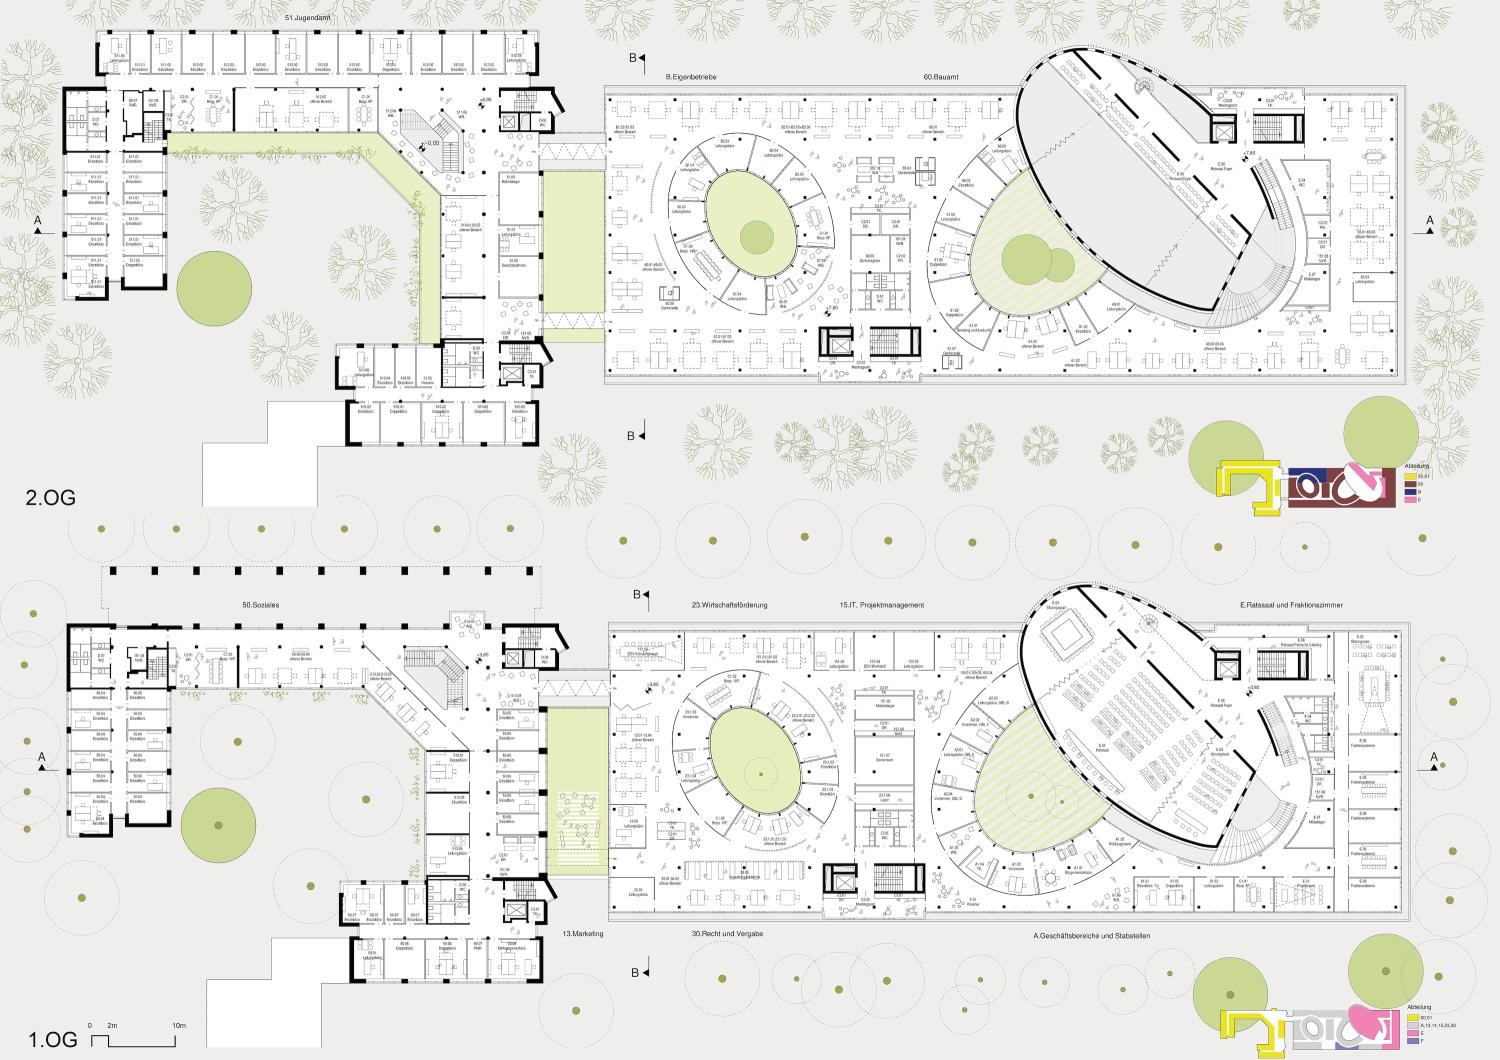
The fragmented building structure of the existing Oesterlen building, in combination with the new structure, creates optimal conditions for meeting a range of requirements—from those of the Youth Welfare Office (which demands a high degree of privacy and individual offices) to the open-plan layout of a citizen service center. Spacious, landscaped courtyards extend the neighborhood’s structure and break up the massing of the new city hall. The elliptical council chamber on the first floor, rising high above the roofline, serves as the architectural “nucleus” of political and municipal decision-making.
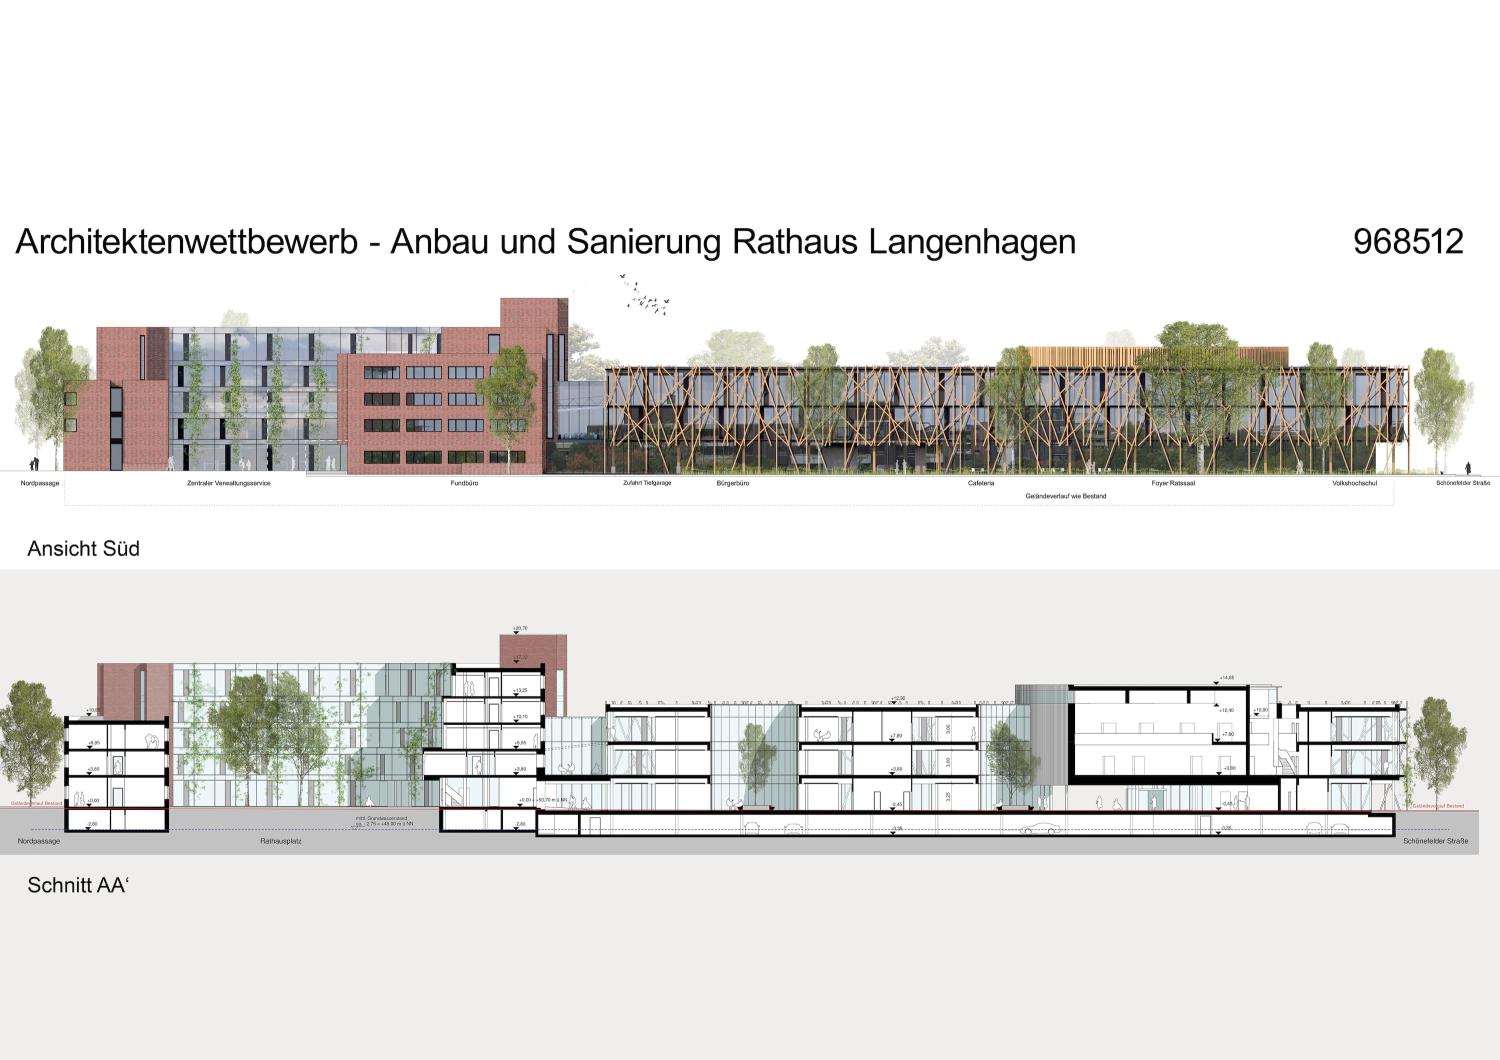
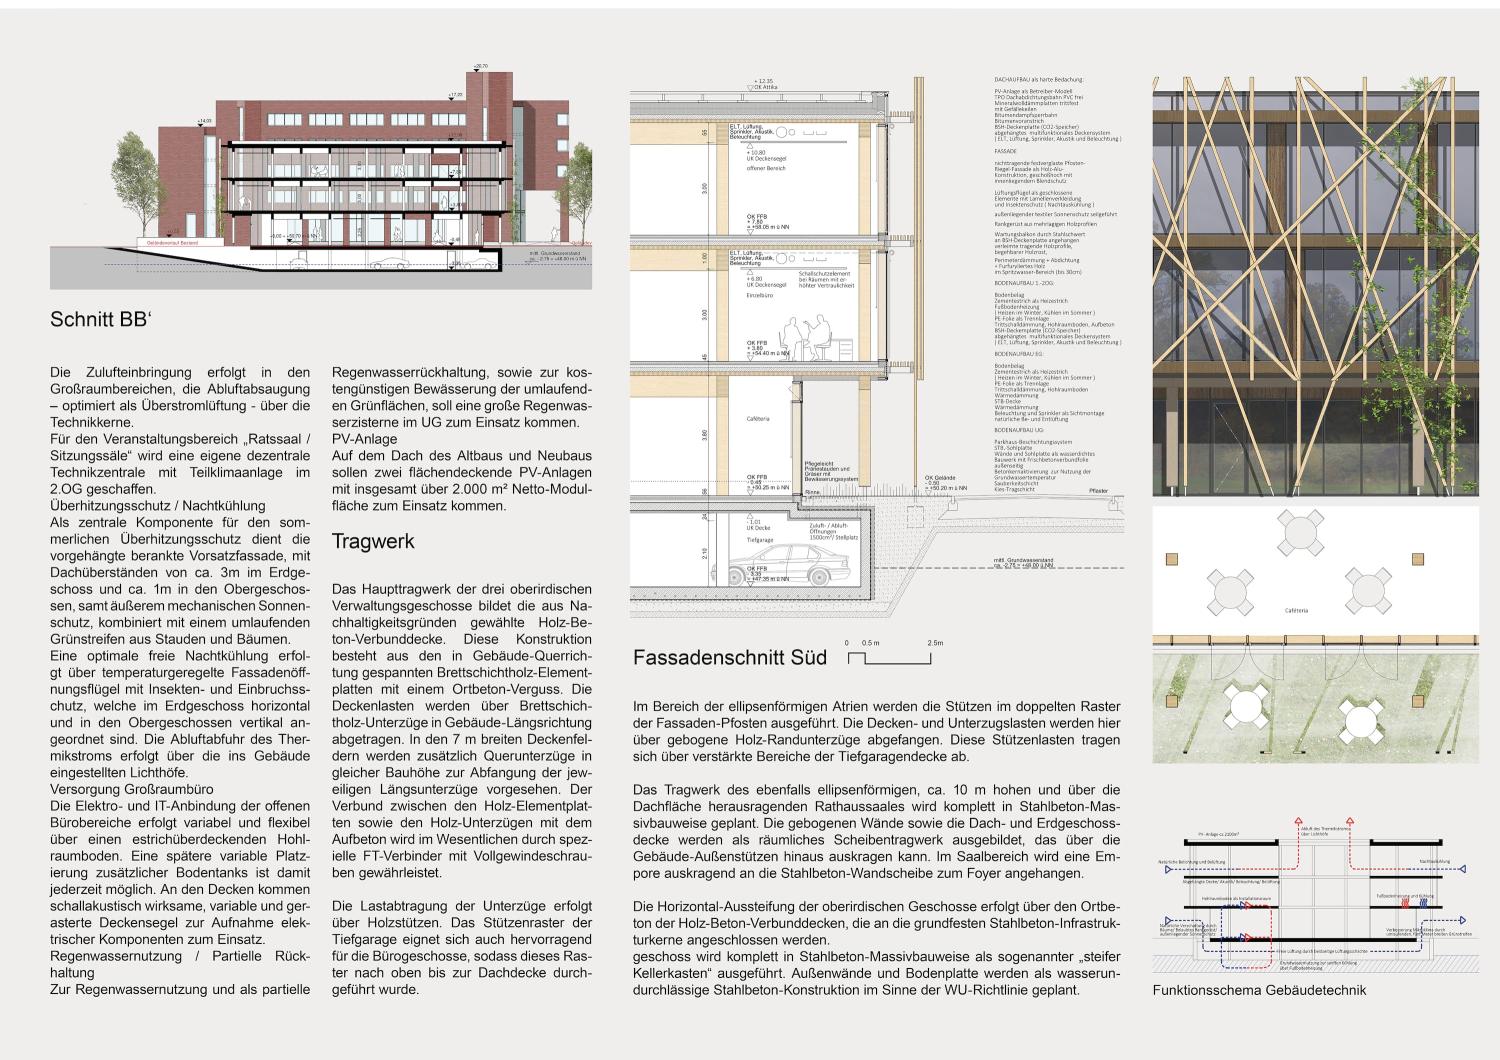
The new, distinctive structure of the trellised cladding façade opens up green views into the workspaces of the city hall employees. A careful renovation of the existing building is planned, preserving the brick façade.