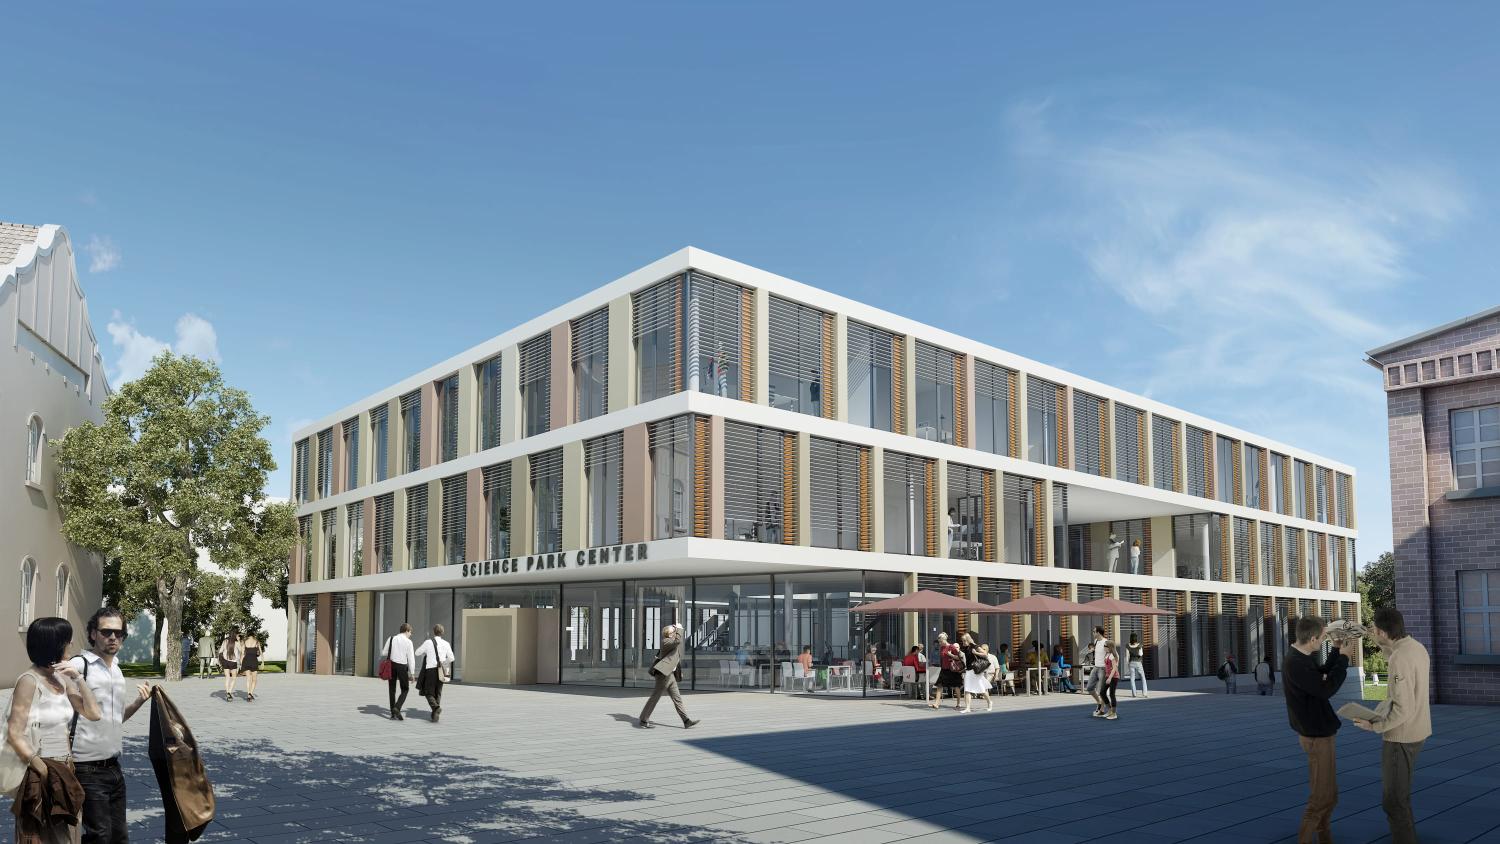
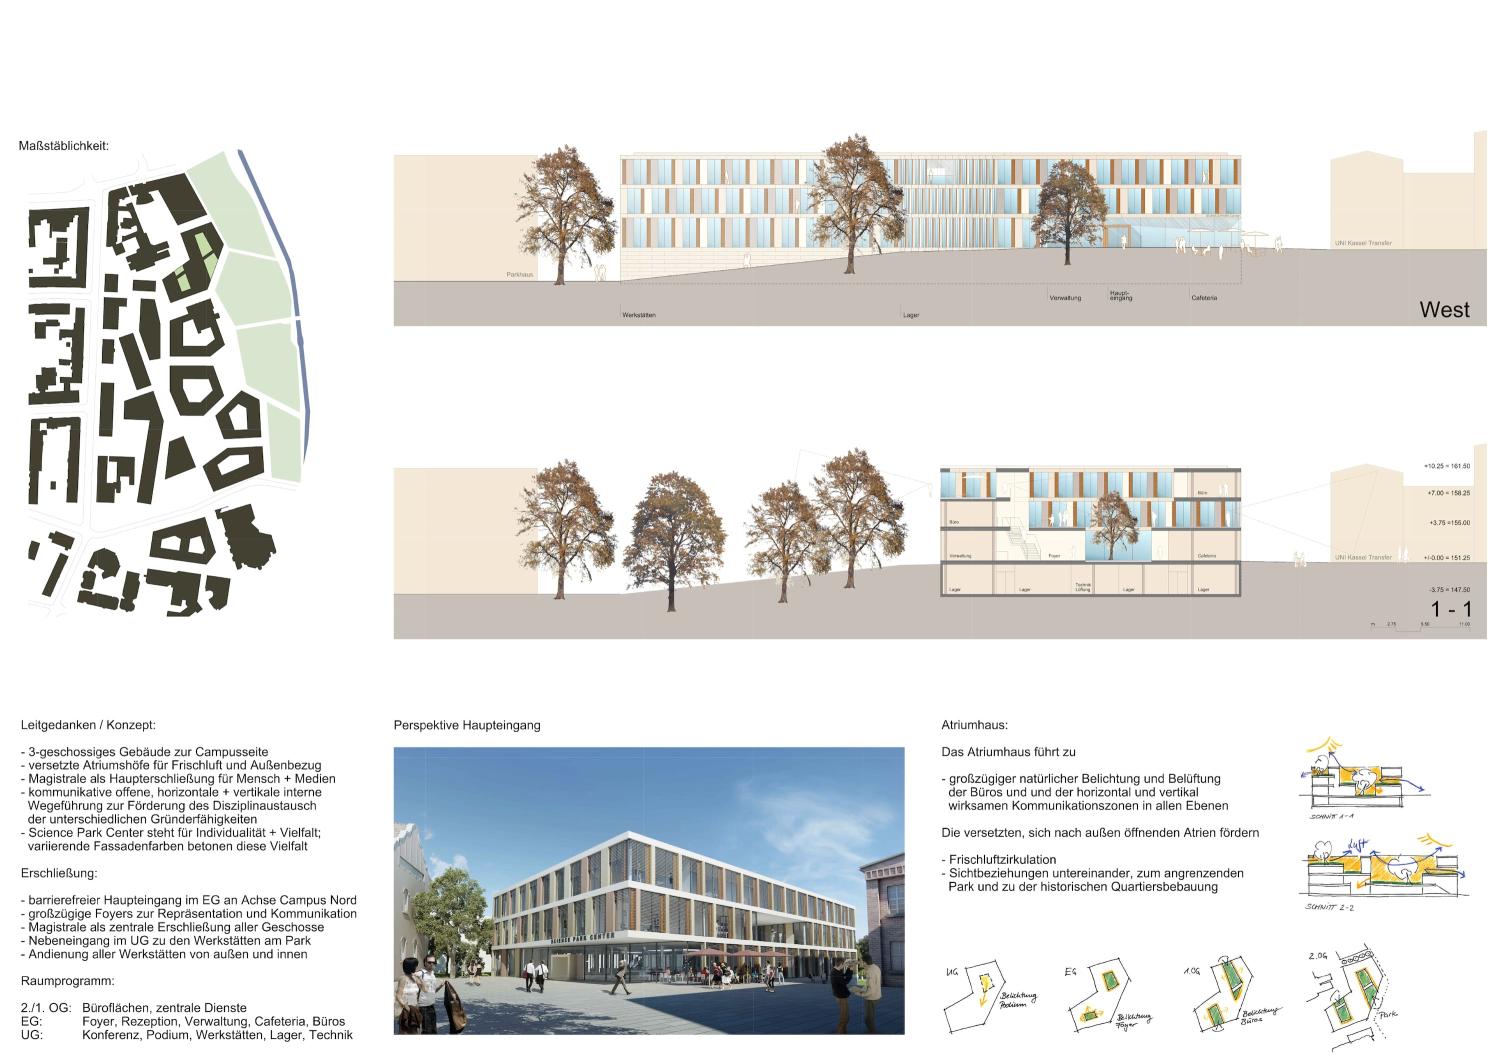
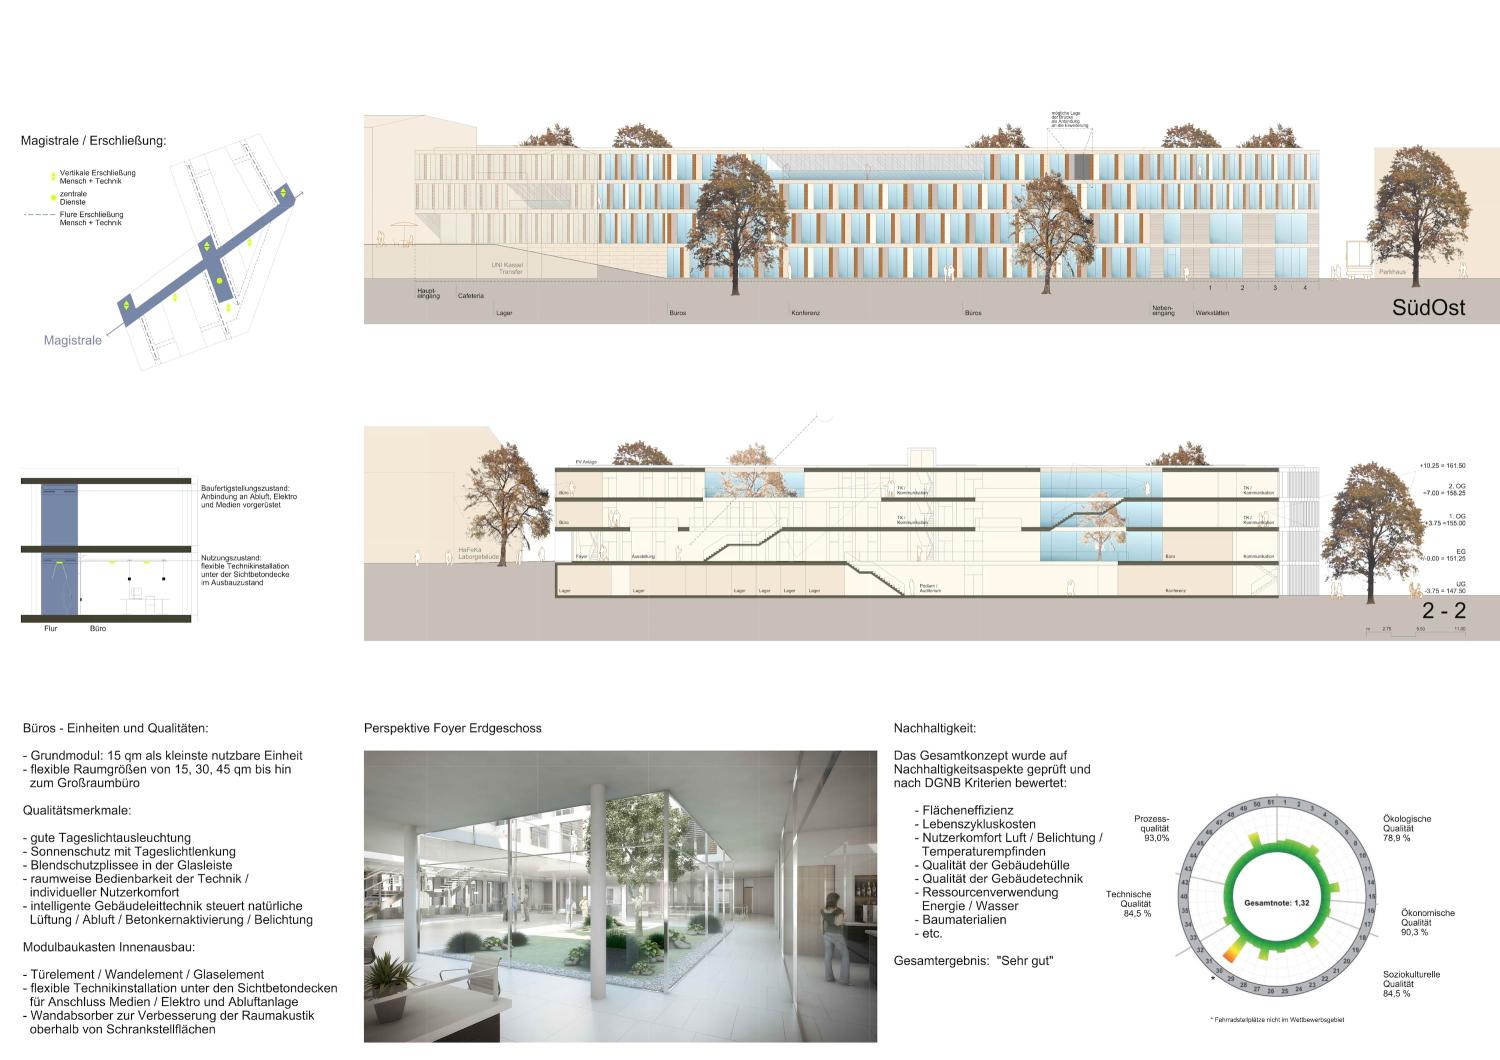
The three-story building faces the campus and establishes connections to the adjacent park and the historic neighborhood.
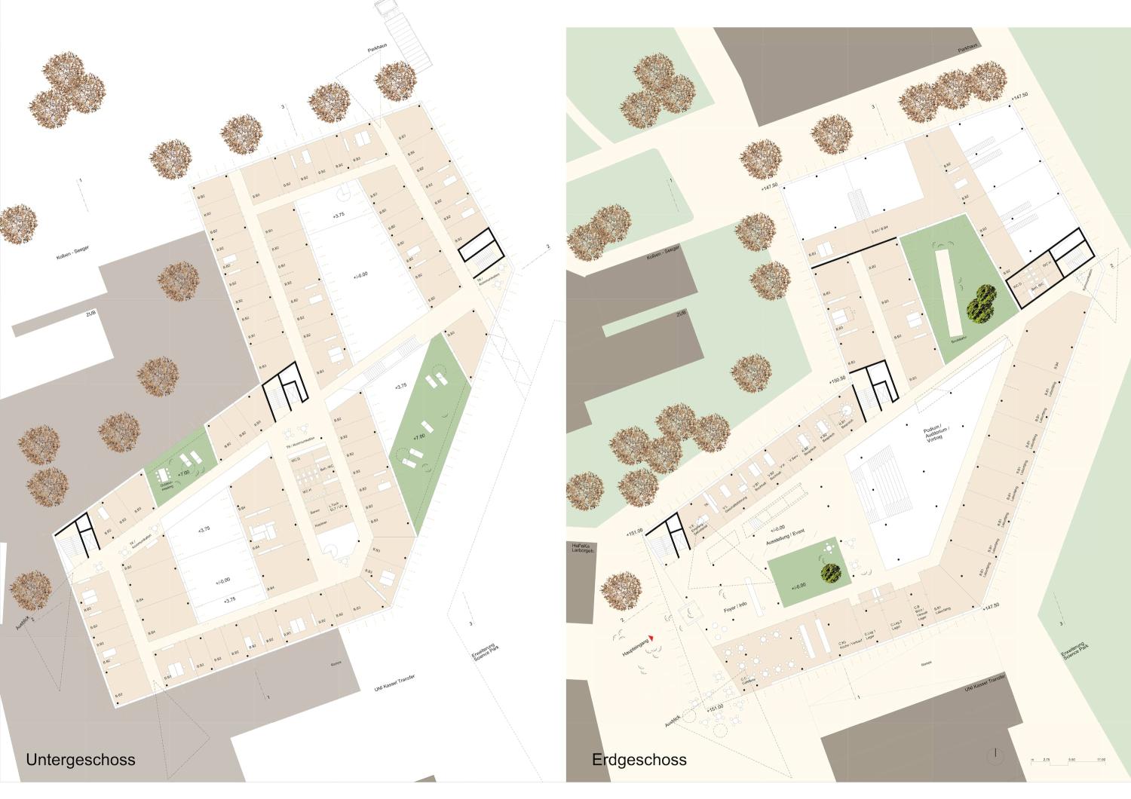
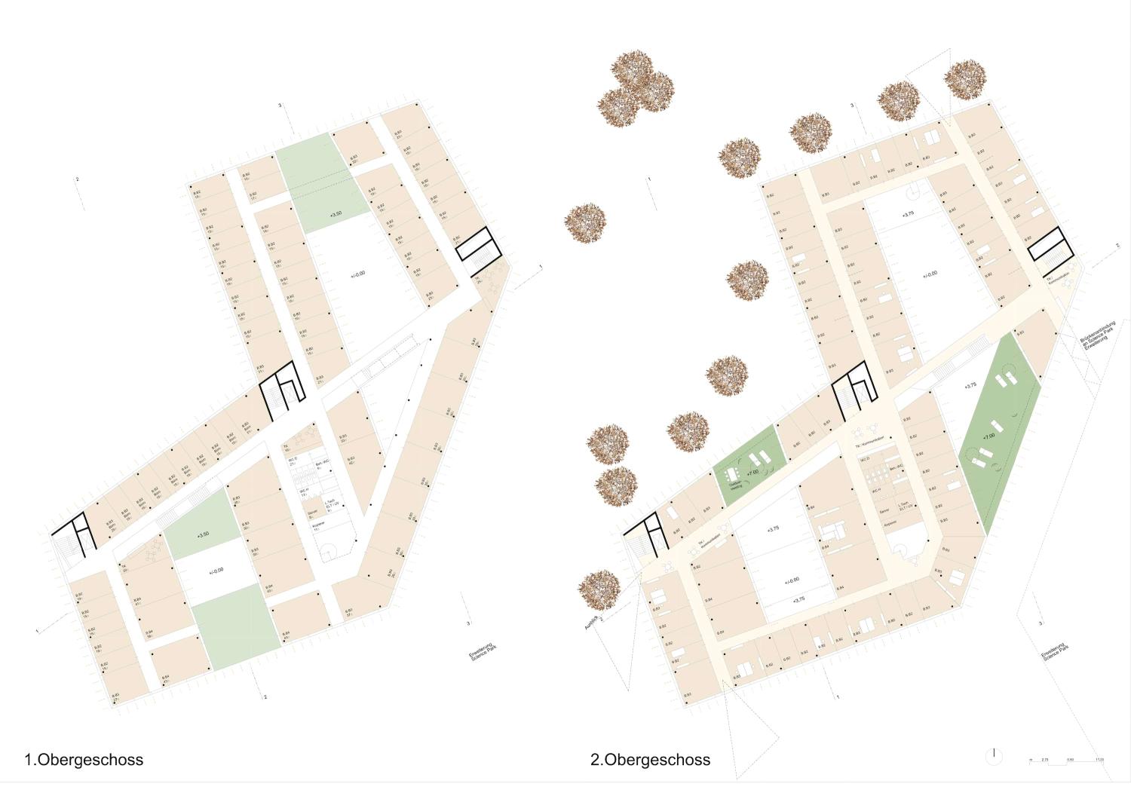
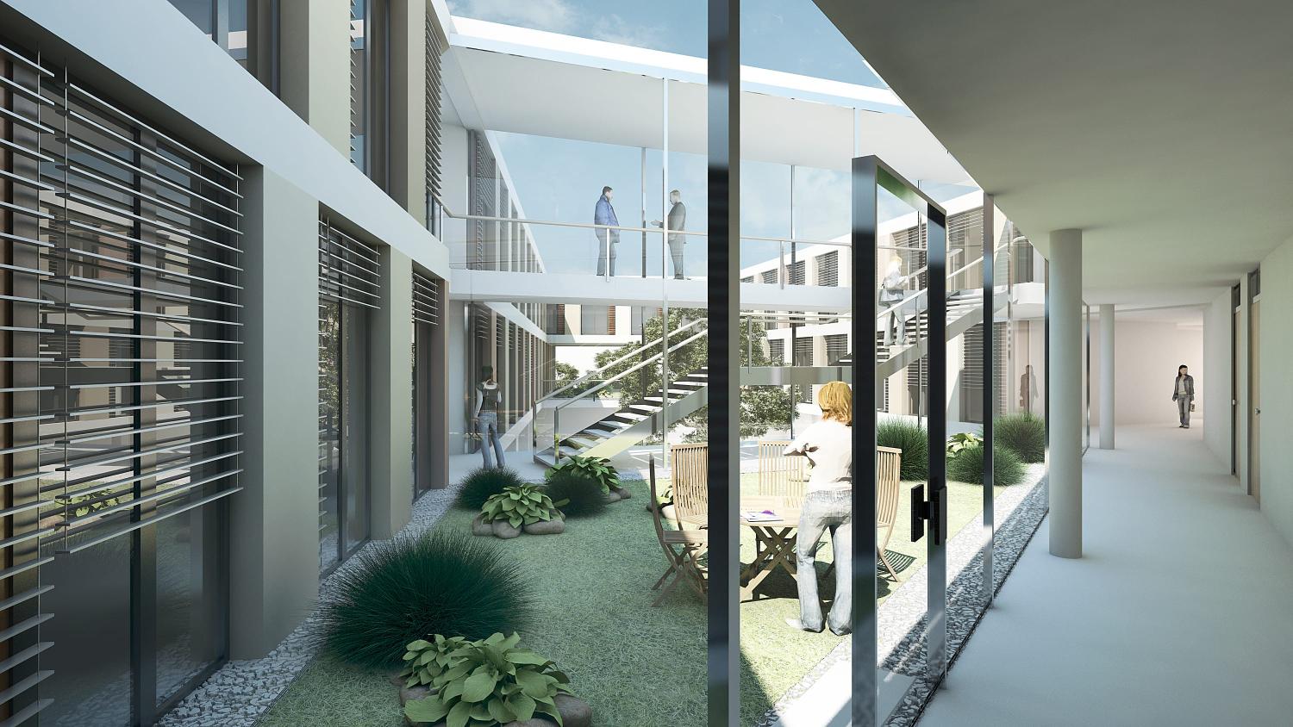
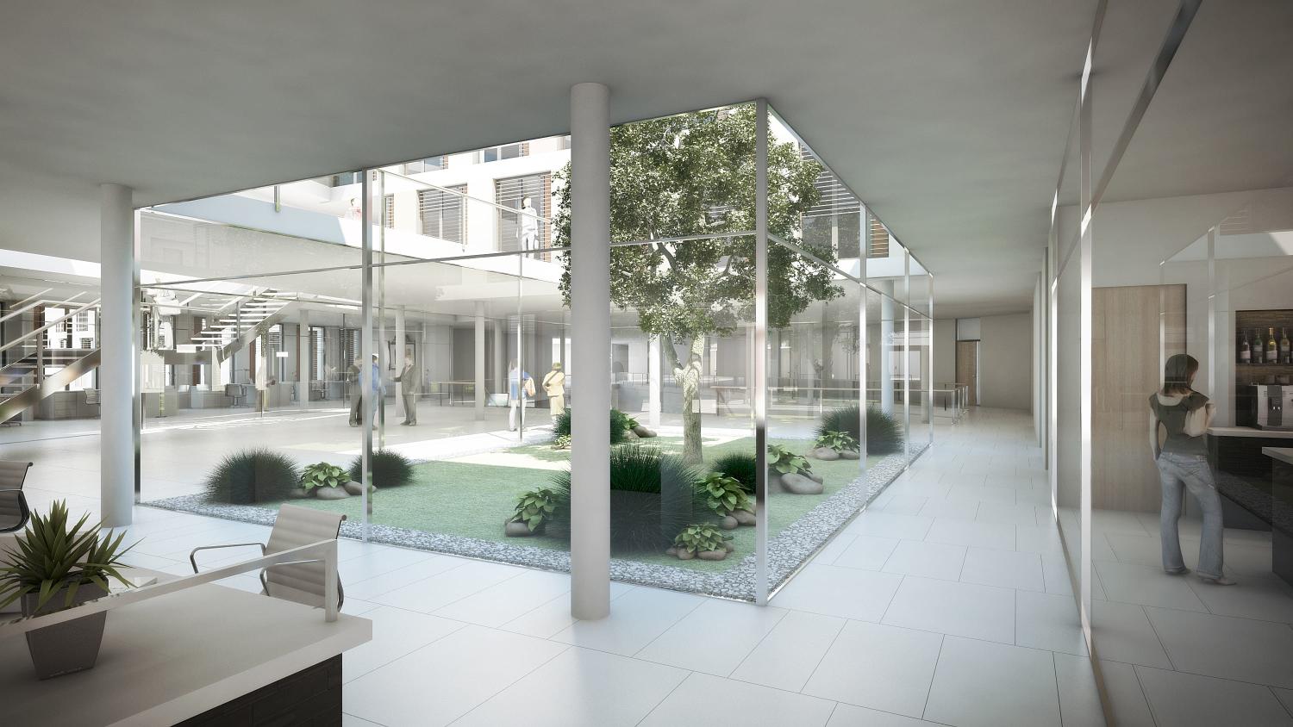
Staggered atria inside optimize natural lighting and ventilation and enhance visual connections. The main circulation route runs along the central corridor, while the accessible main entrance is located on the axis of Campus North.
Spacious foyers on the ground floor serve as spaces for representation and communication; they also house administrative offices, a cafeteria, offices, and the service area for all workshops. An open, communicative interior circulation system supports interdisciplinary exchange. The façade, featuring floor-to-ceiling glazing and curtain panels in varying colors, underscores the theme of individuality and diversity, creating a building texture that defines its identity.
RSE+ received third prize for its work.