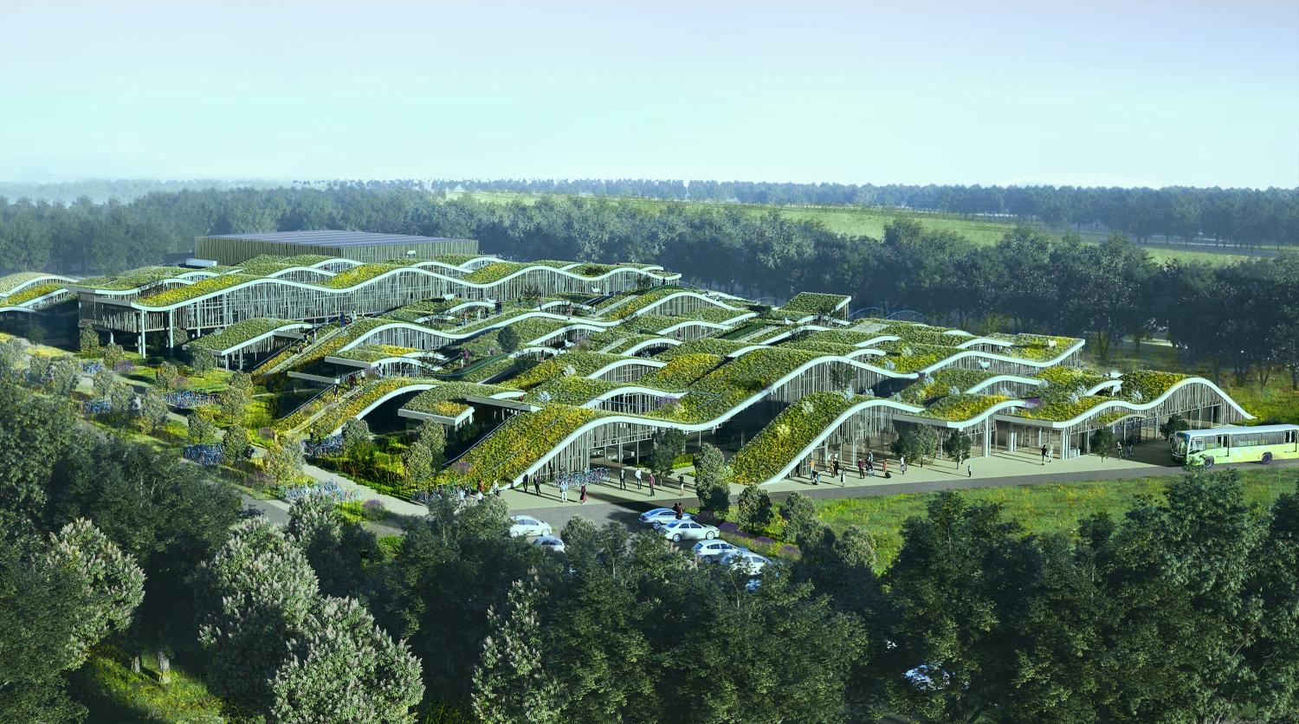
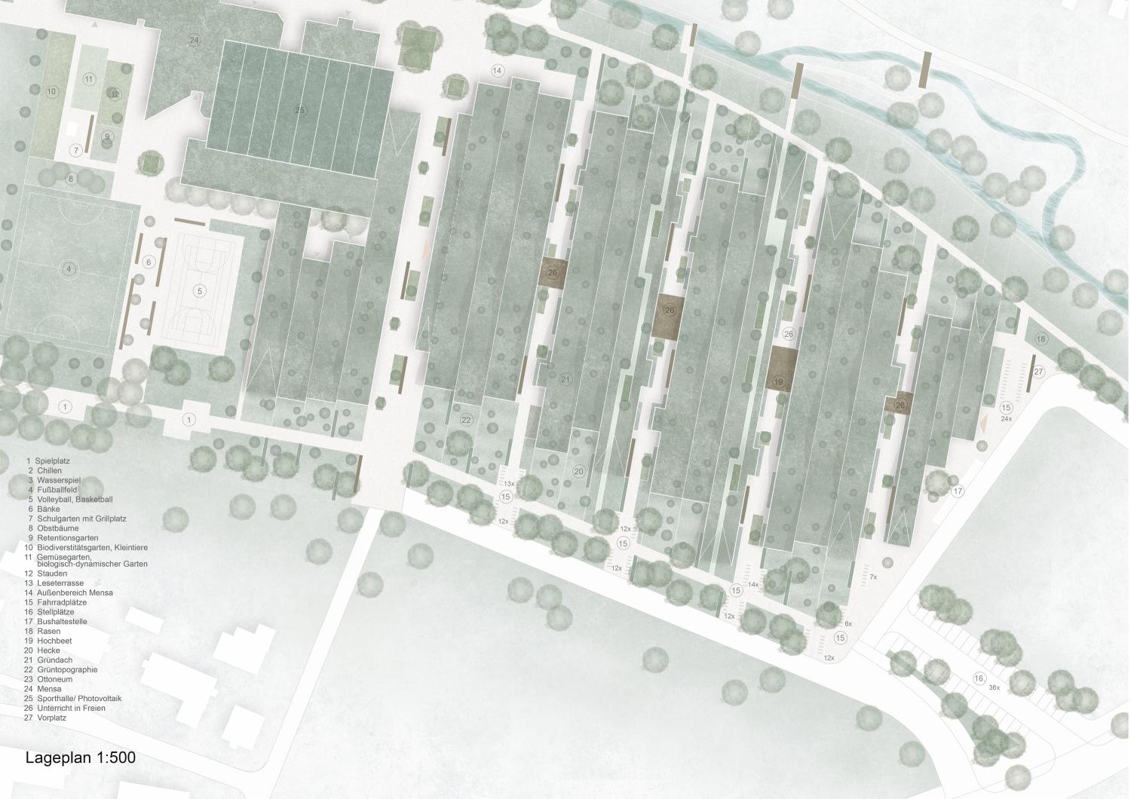
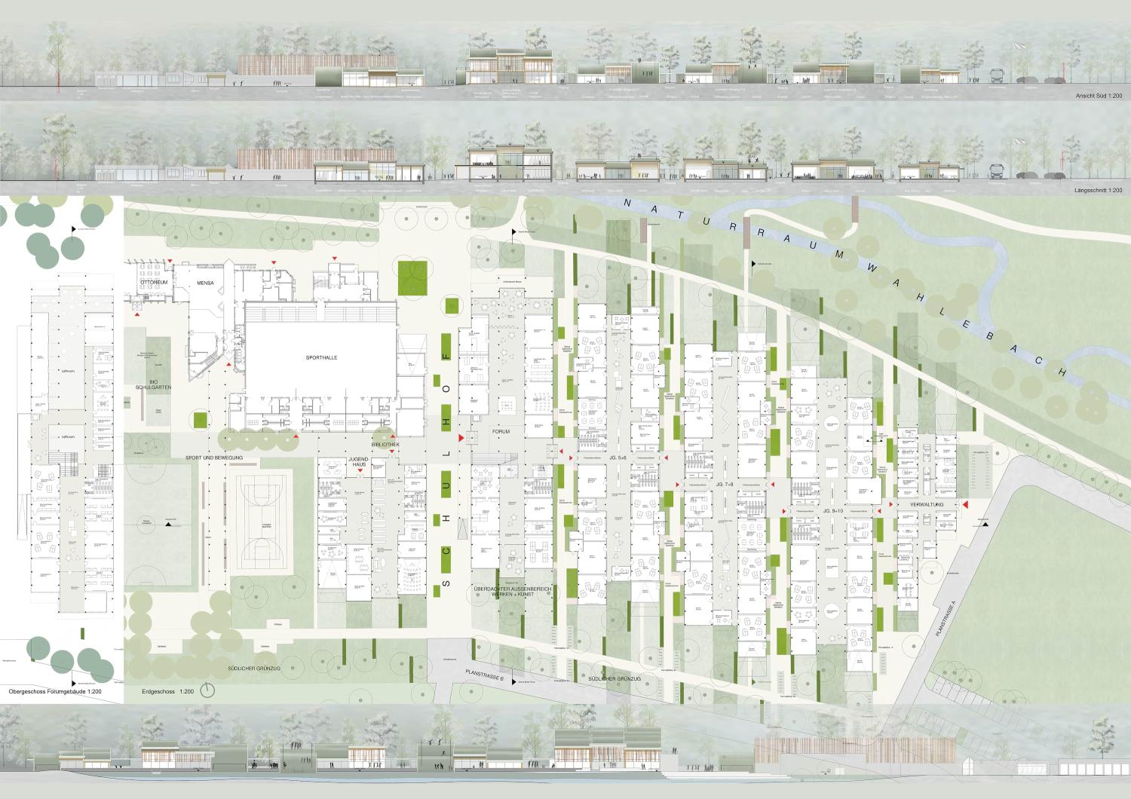
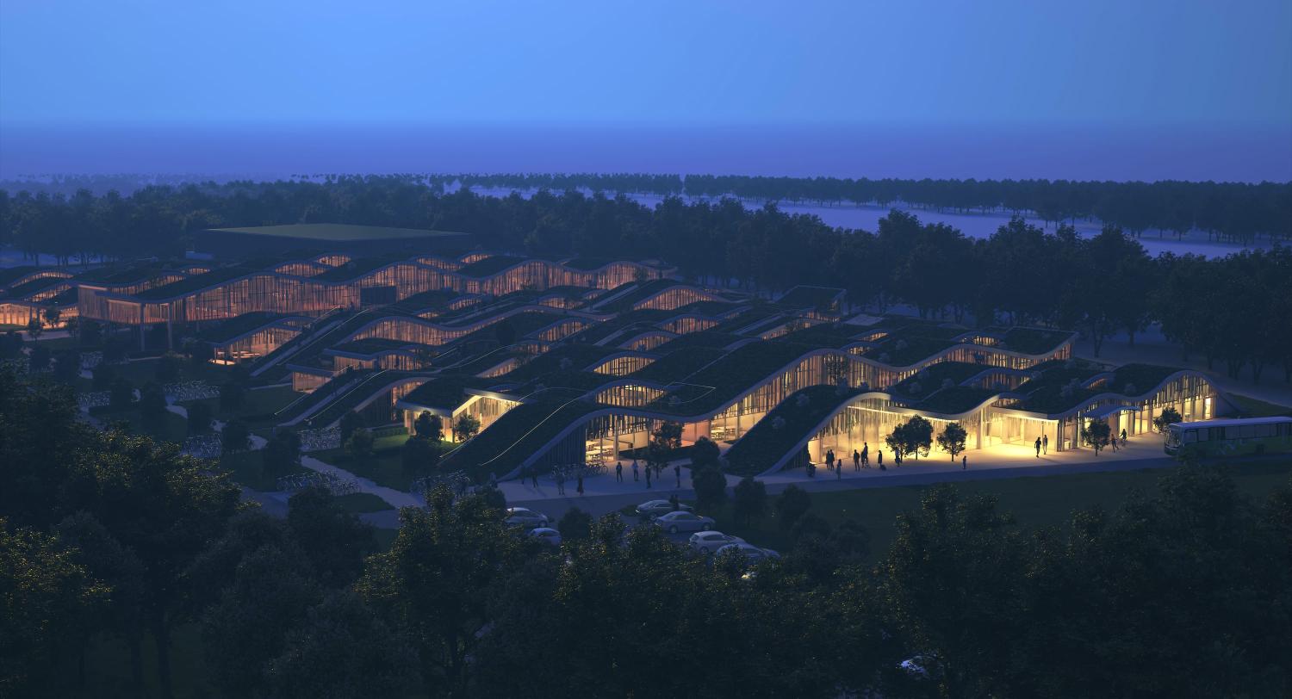
The fluid transitions between the landscape and the buildings define the elongated structures, which extend into the grounds like finger-like formations. Buildings and nature intertwine, bringing the surroundings into the classroom experience. The openness and permeability—which are embedded in the school’s name and educational approach—were recognized from the outset as defining elements of the design.
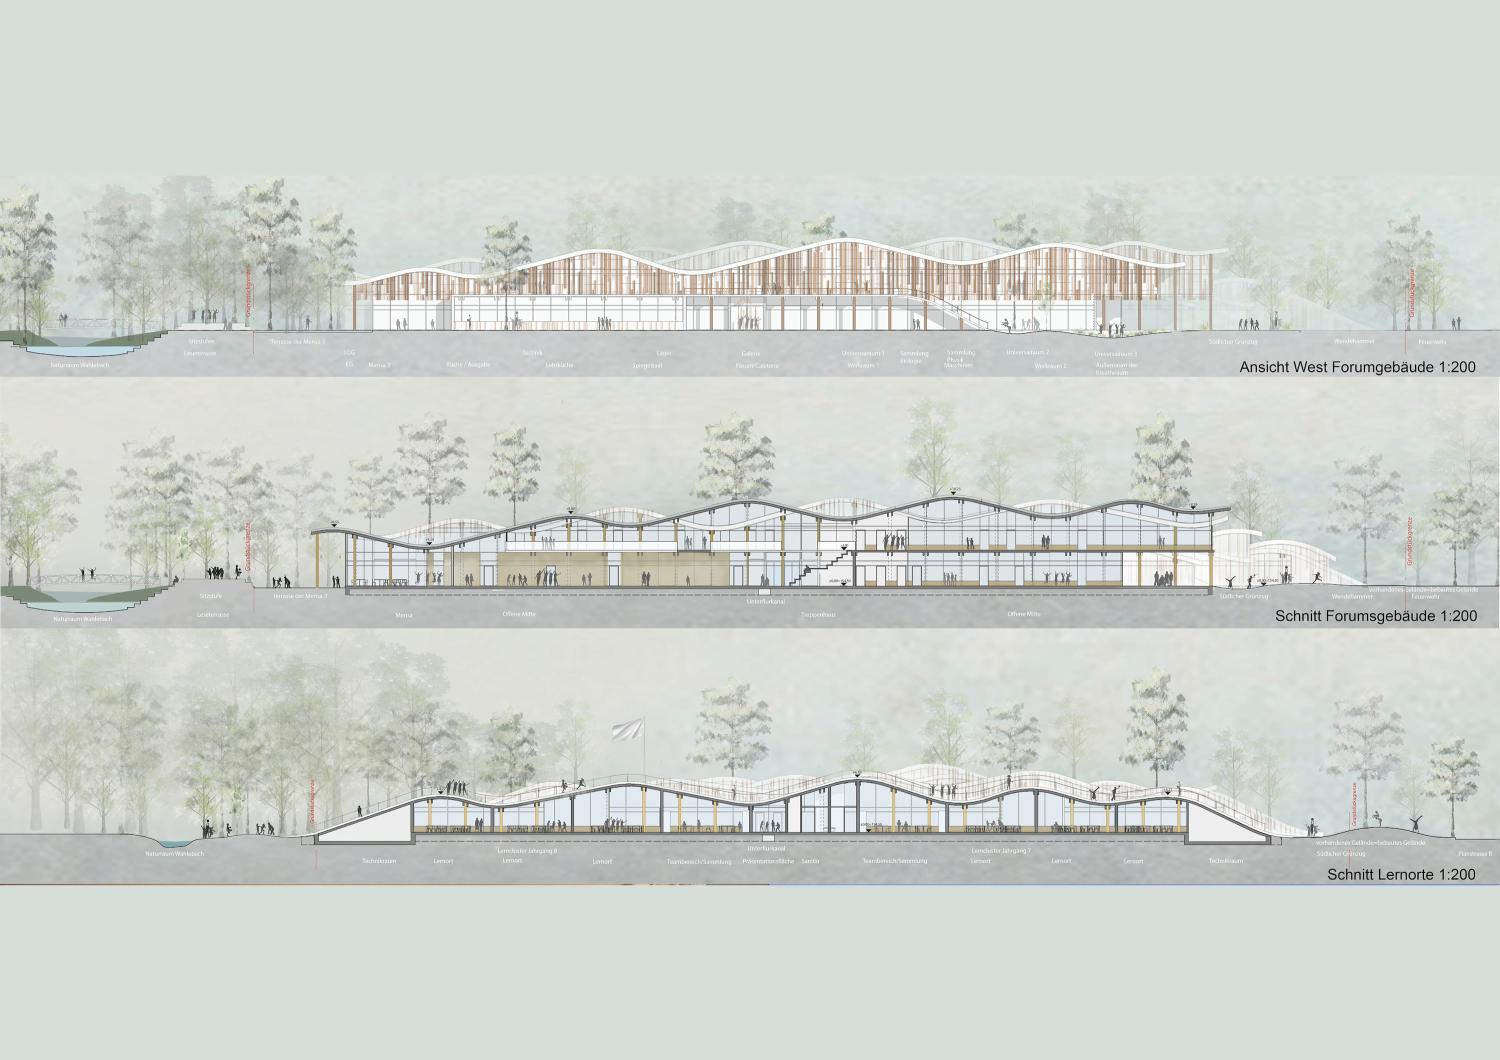
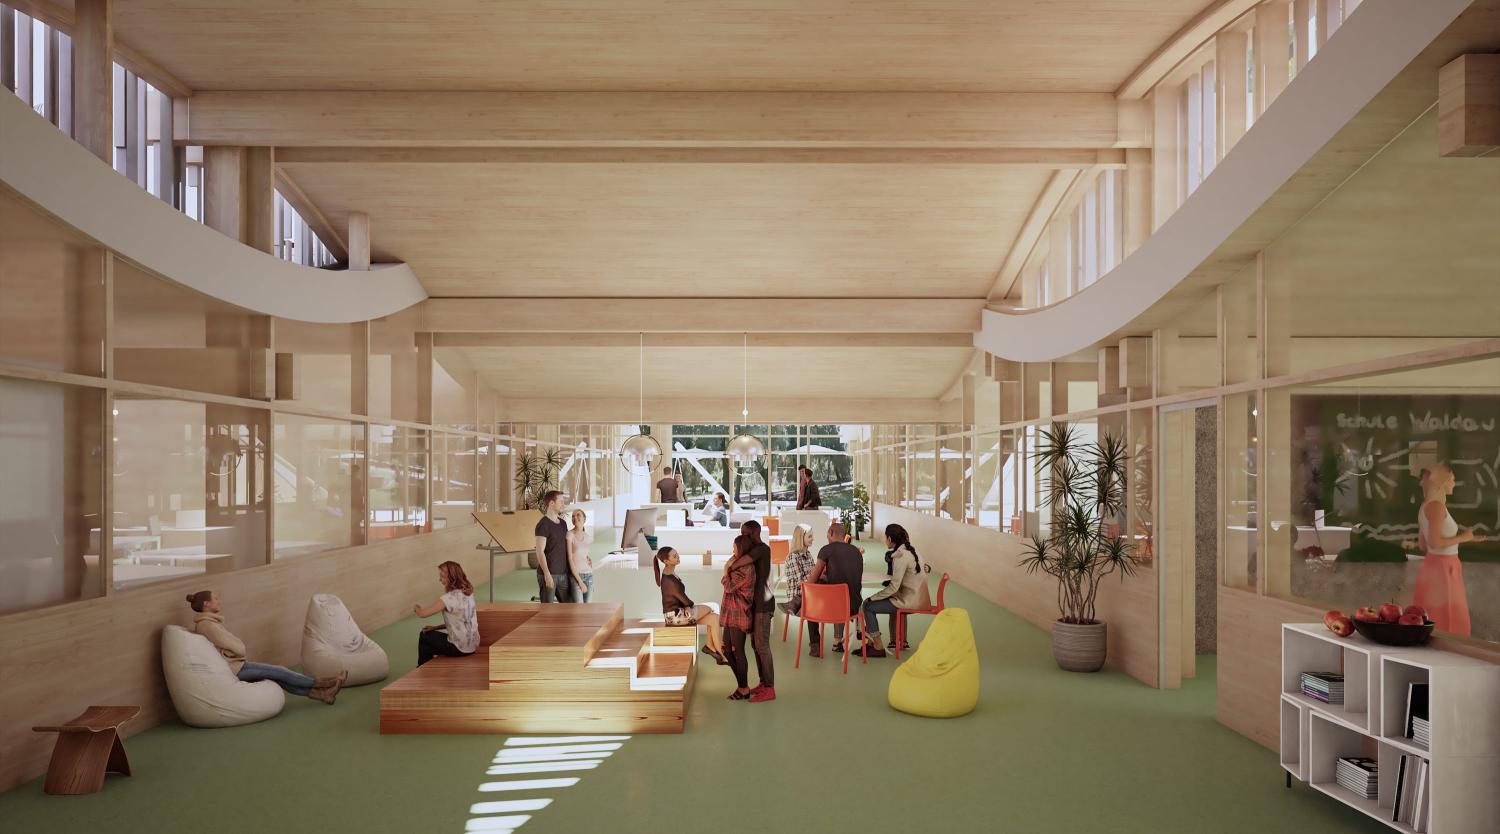
The relief of the roofscapes also shapes the interior spaces: Generous “open centers” alternate with learning spaces and are illuminated by numerous skylights that open and close through the interlocking wooden roofs. The green corridors serve as a green “open center.”
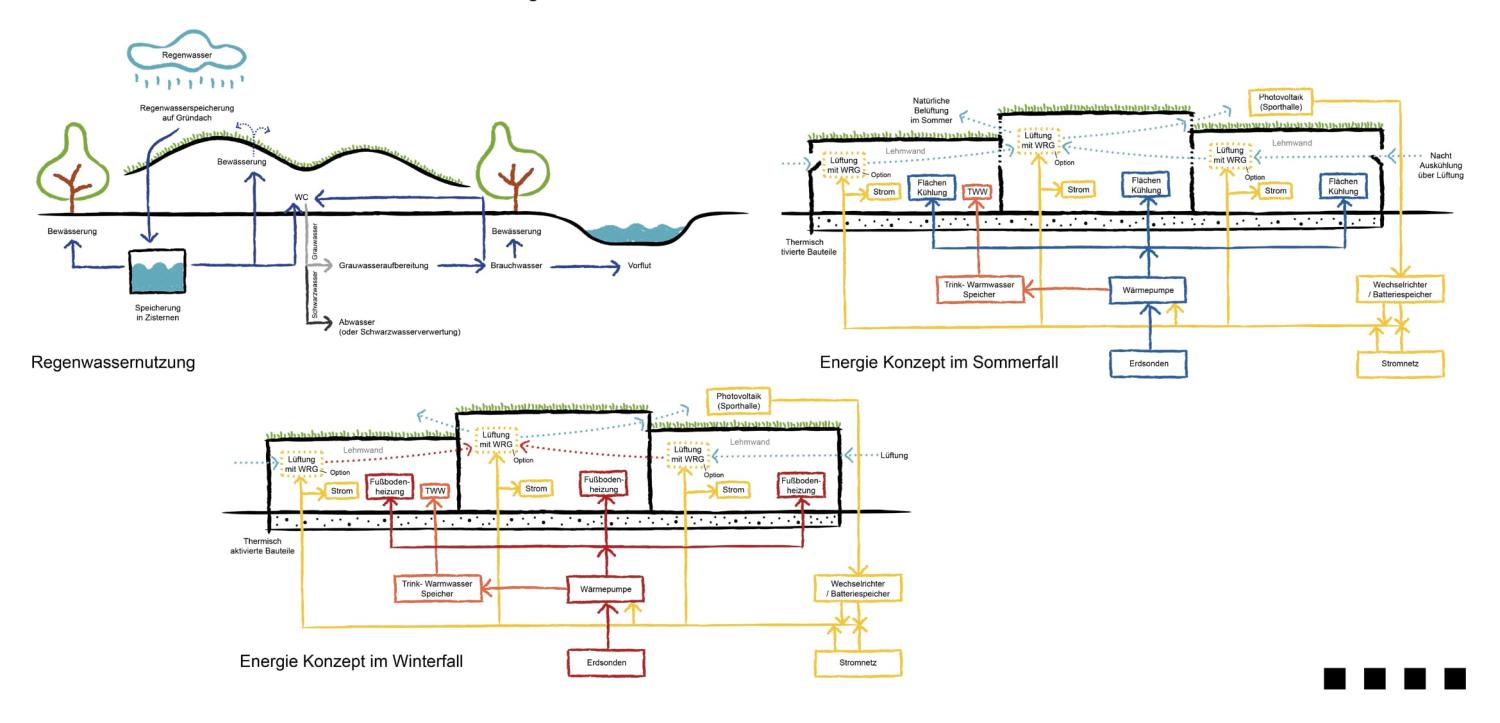
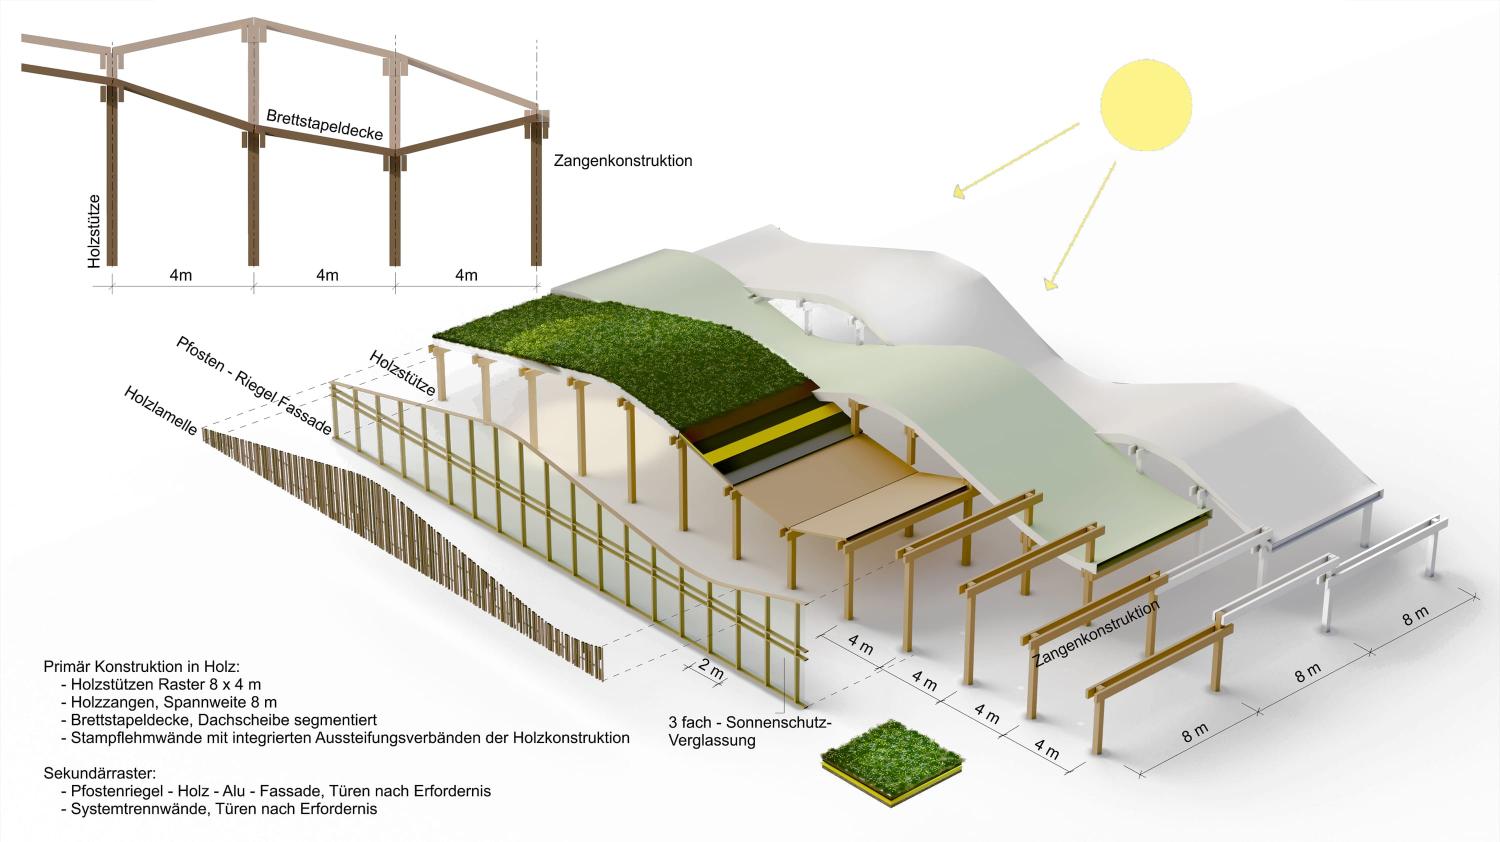
The single-story design creates the same spatial qualities for all grade levels. Wood and glass are used almost throughout the entire building. Between the learning spaces, heavy rammed-earth walls improve the indoor humidity climate and, together with the thermally activated floor slab, act as an inert thermal mass.