Urban layout Berlin centre research centre optology
Urban layout Berlin centre research centre optobiology
Info

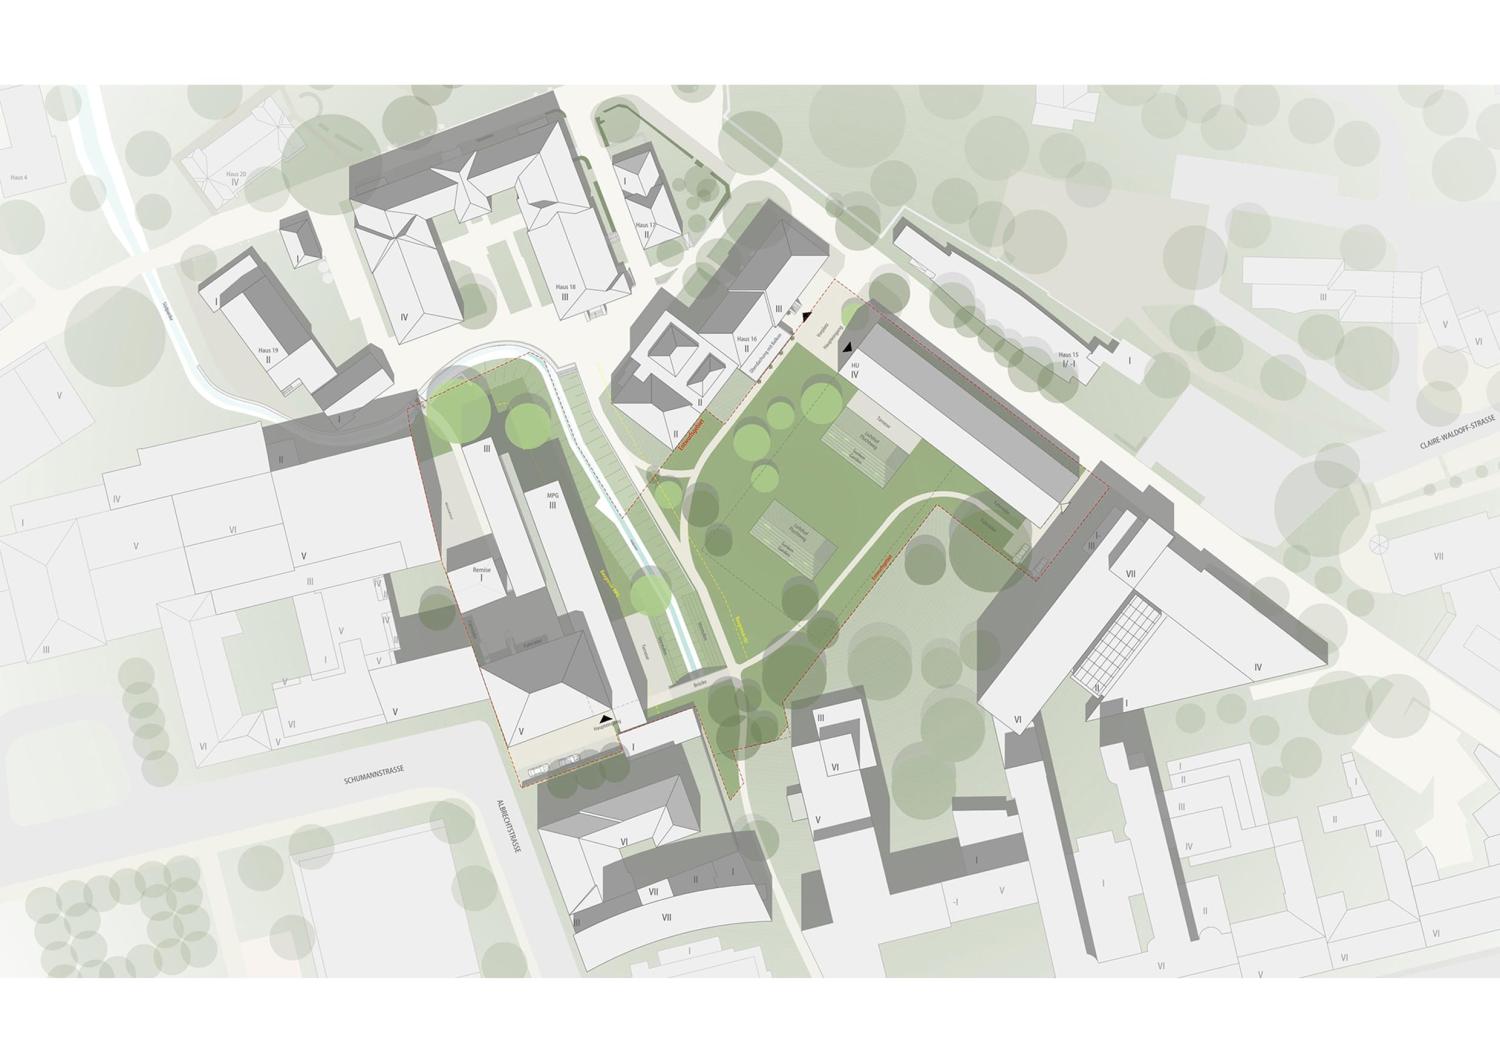
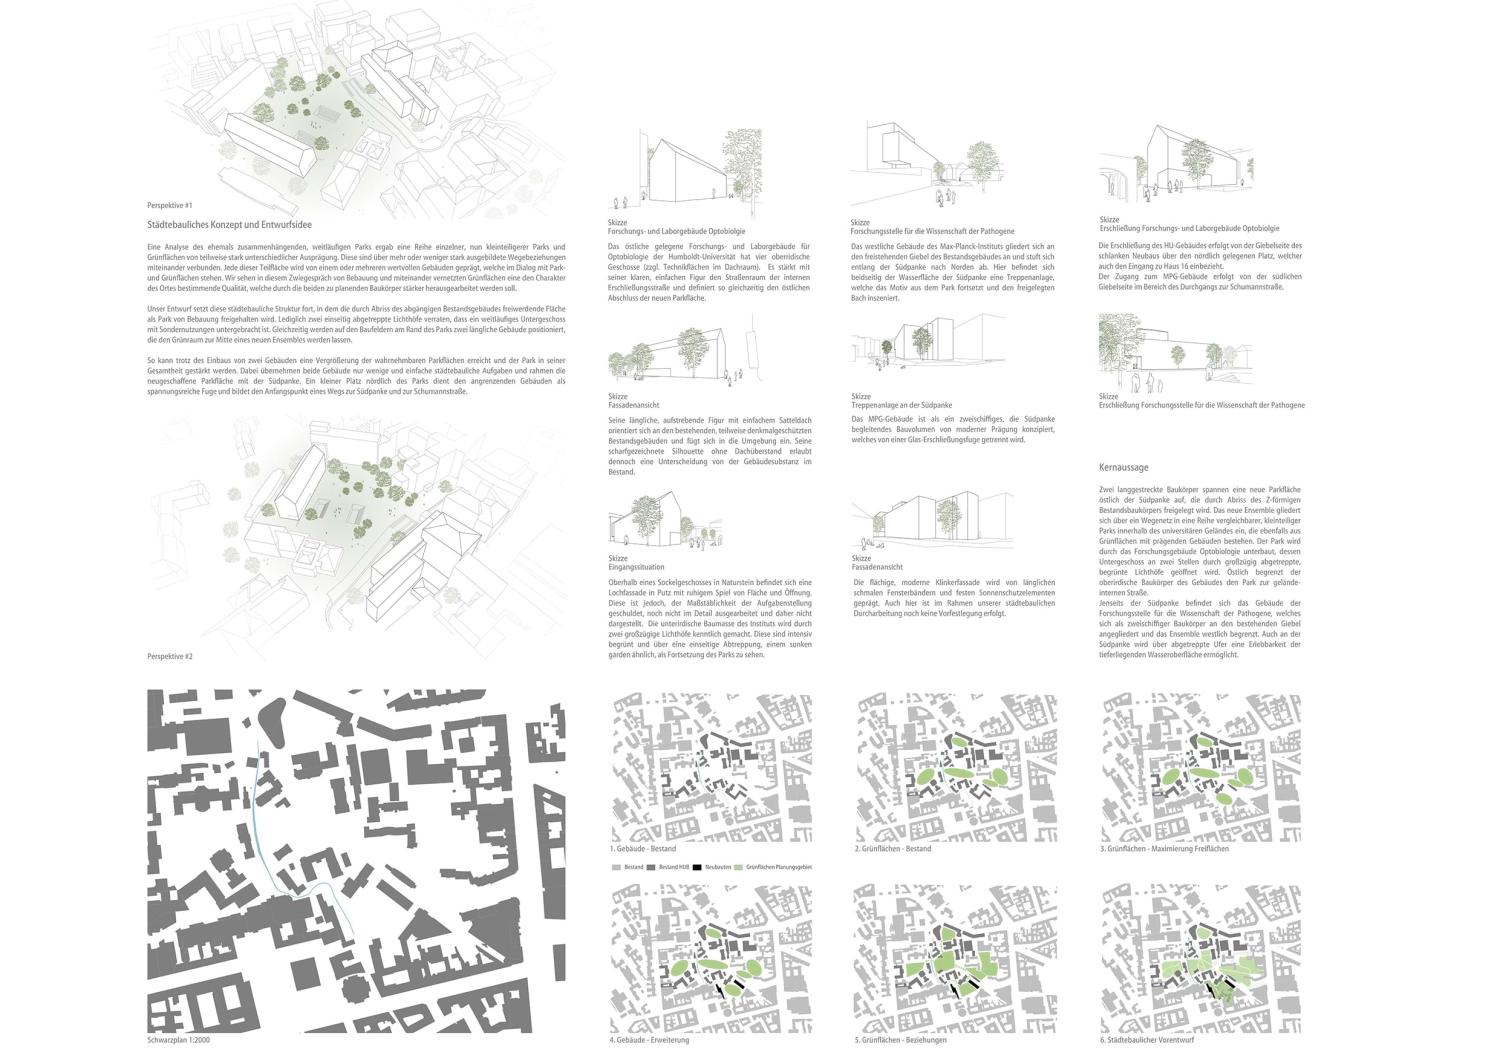
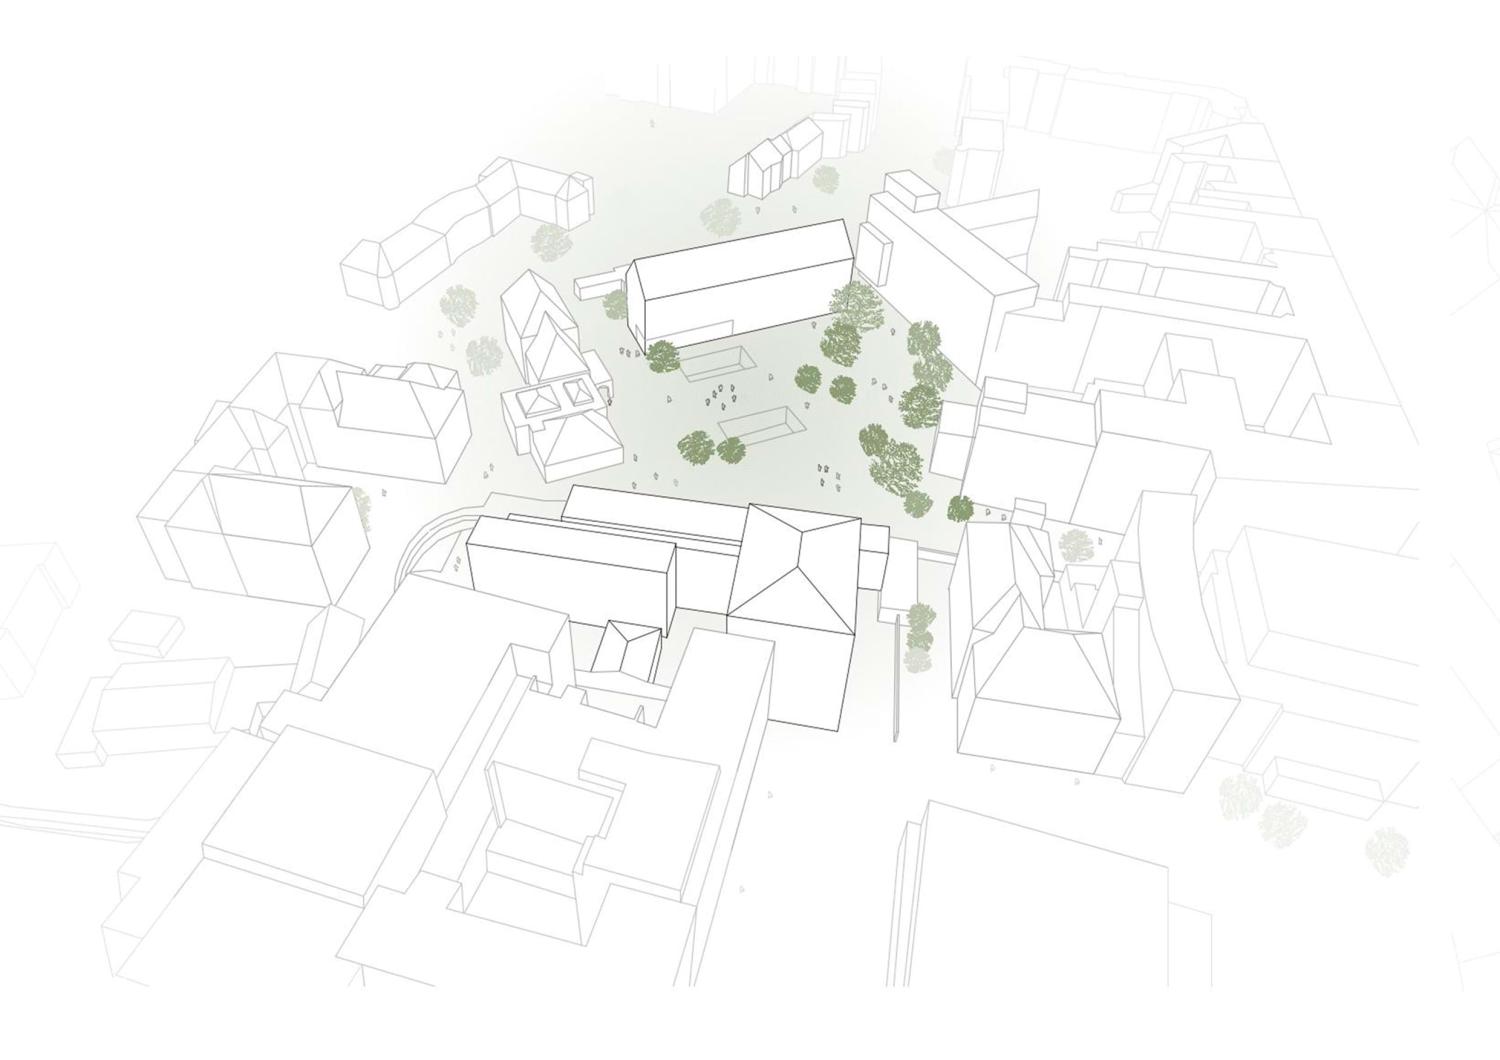
The design builds upon the existing urban structure, in which an interplay between high-quality development and sections of a formerly contiguous park defines the character of the site.

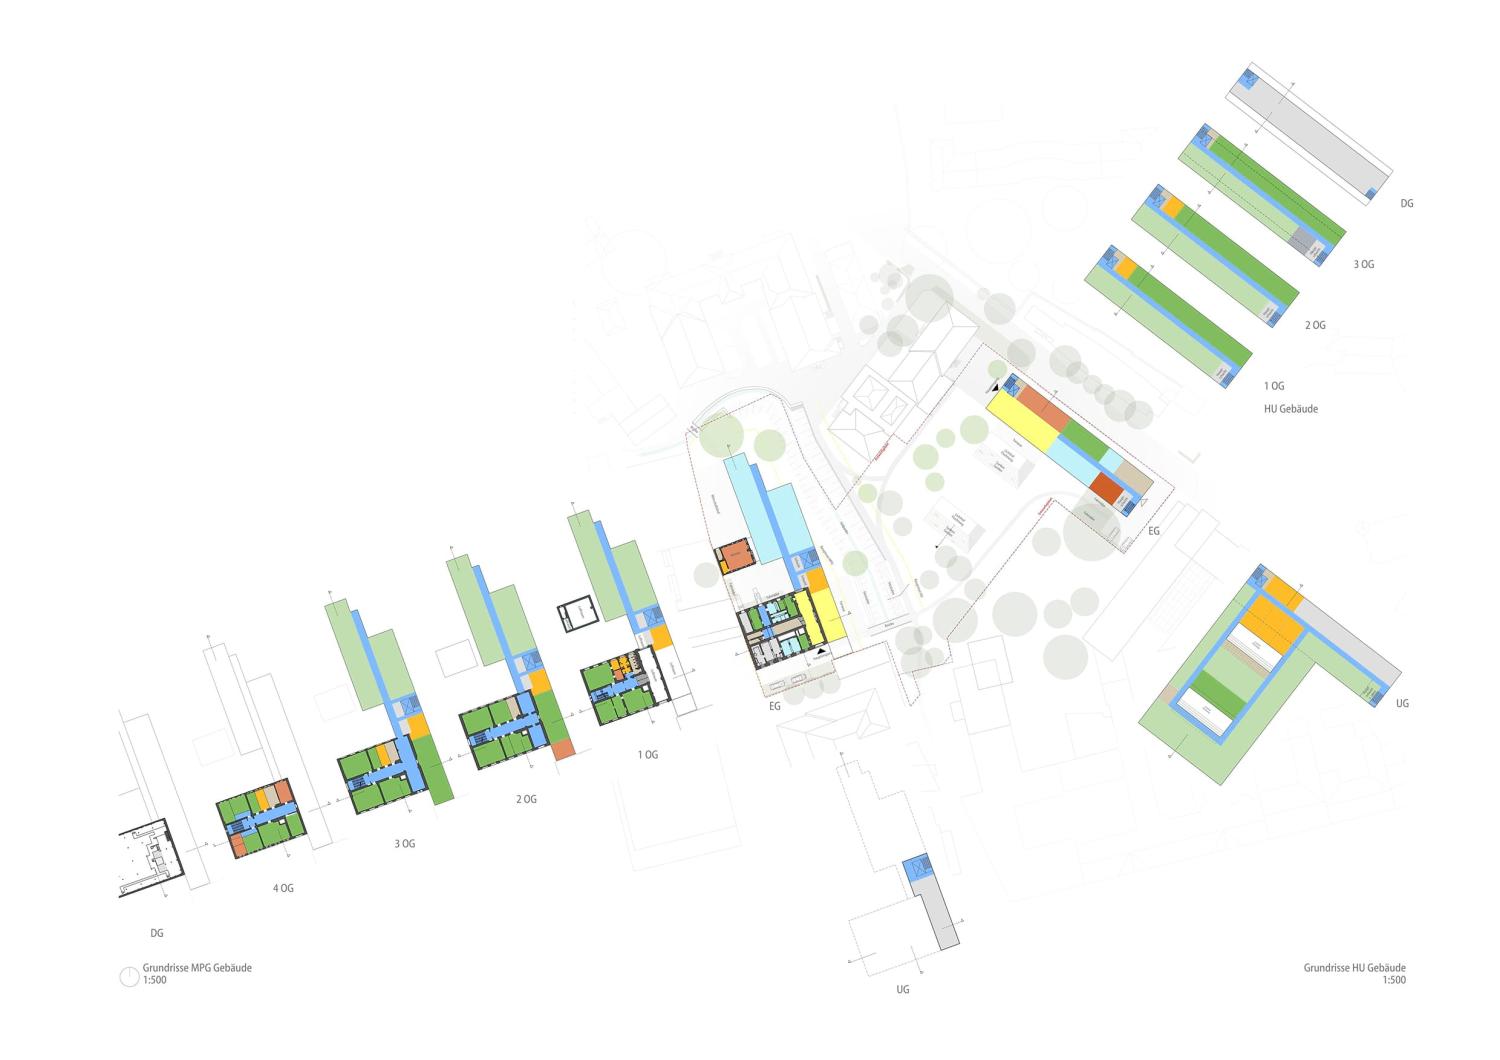
Following the demolition of the existing building, two elongated structures frame a new park area east of the Südpanke. The new complex of research buildings for optobiology and the Max Planck Institute is integrated into a network of paths, forming a series of comparable, small-scale parks within the university campus.

The area is underpinned by sections of the research building, whose basement is opened up in two places by generously terraced, landscaped light wells. To the east, the building’s above-ground structure borders the park along the on-campus road. Beyond the Südpanke, in the area of the Pathogens Research Center, terraced banks allow visitors to experience the water surface below.


Completed
2019
Services
Competition