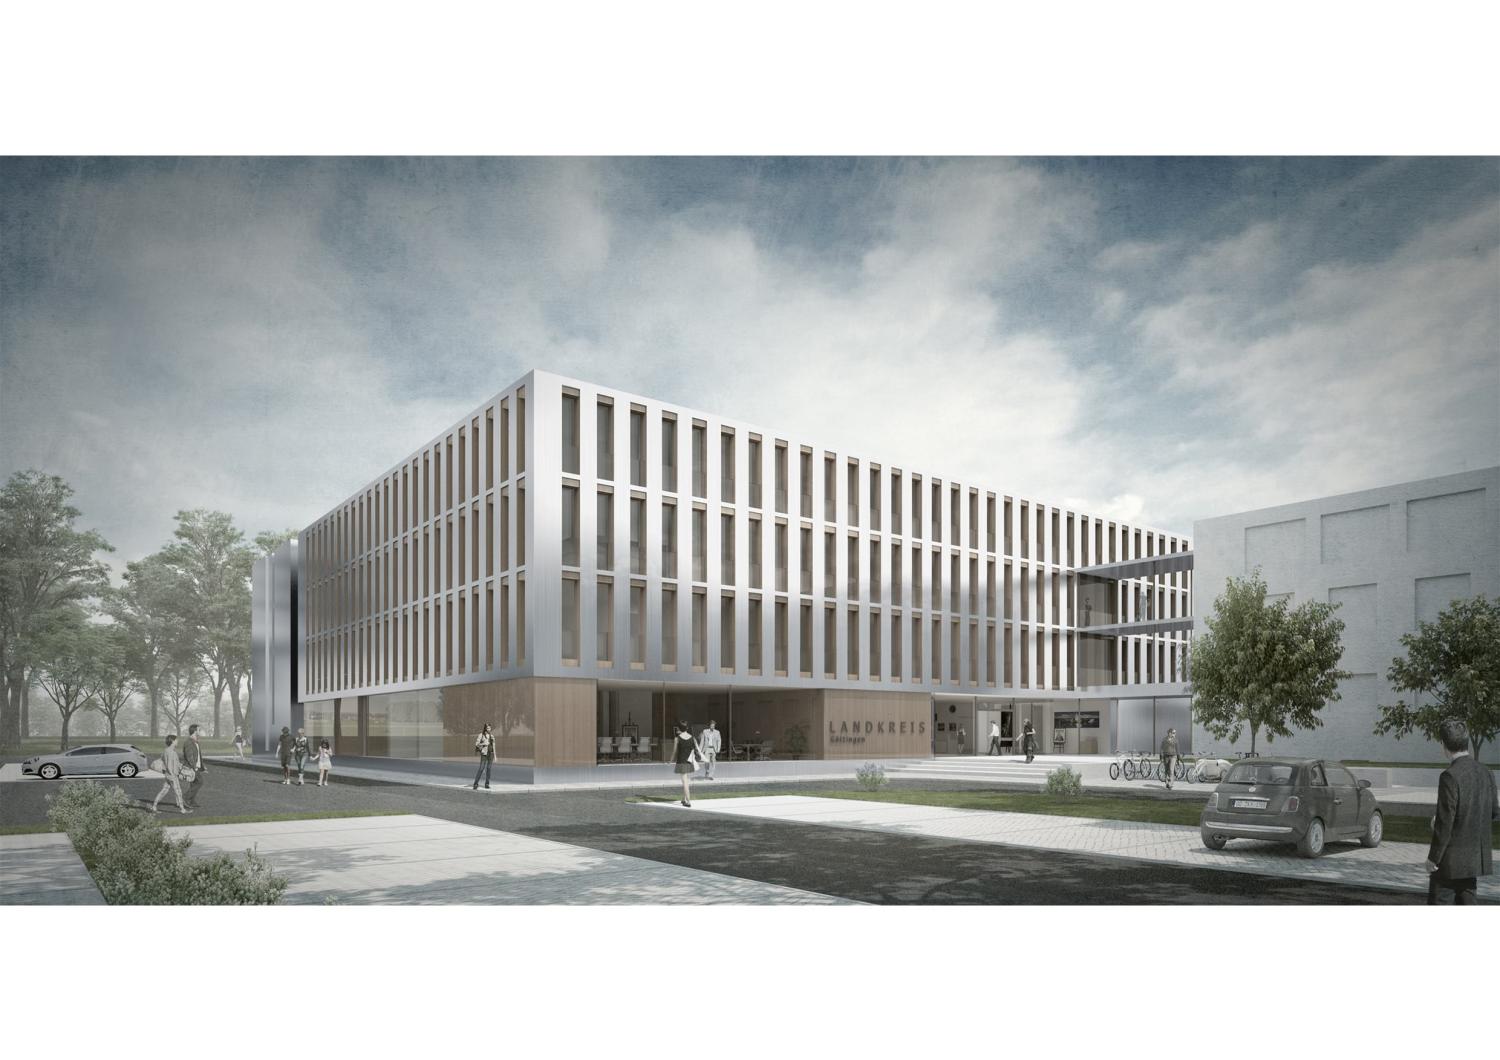
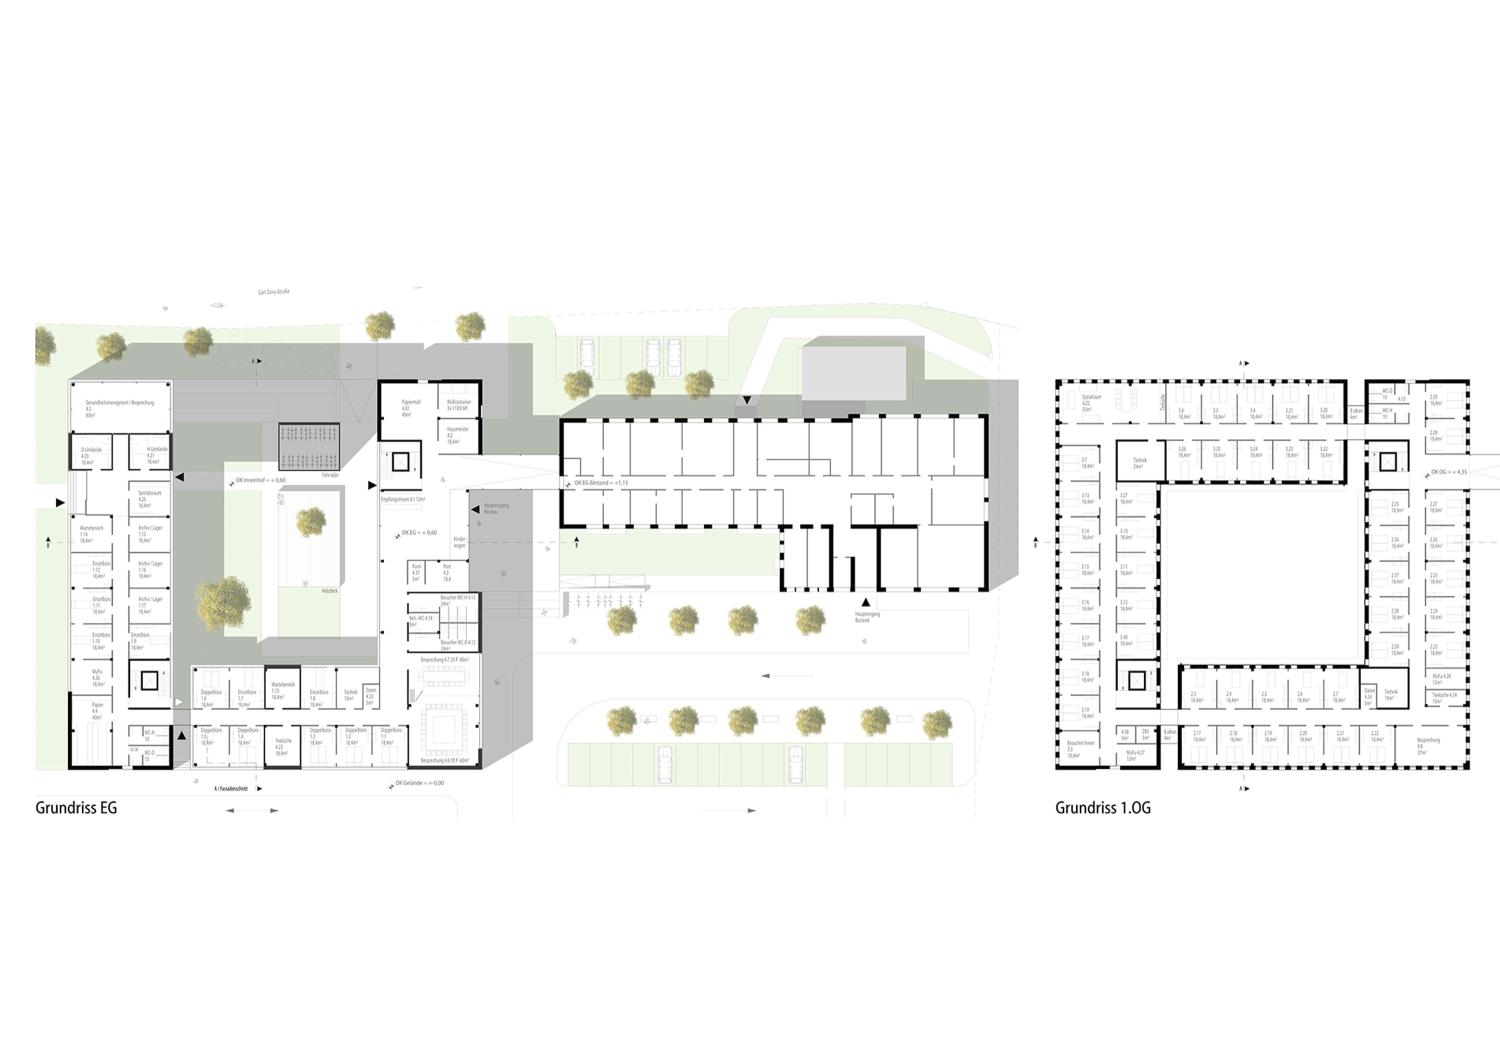
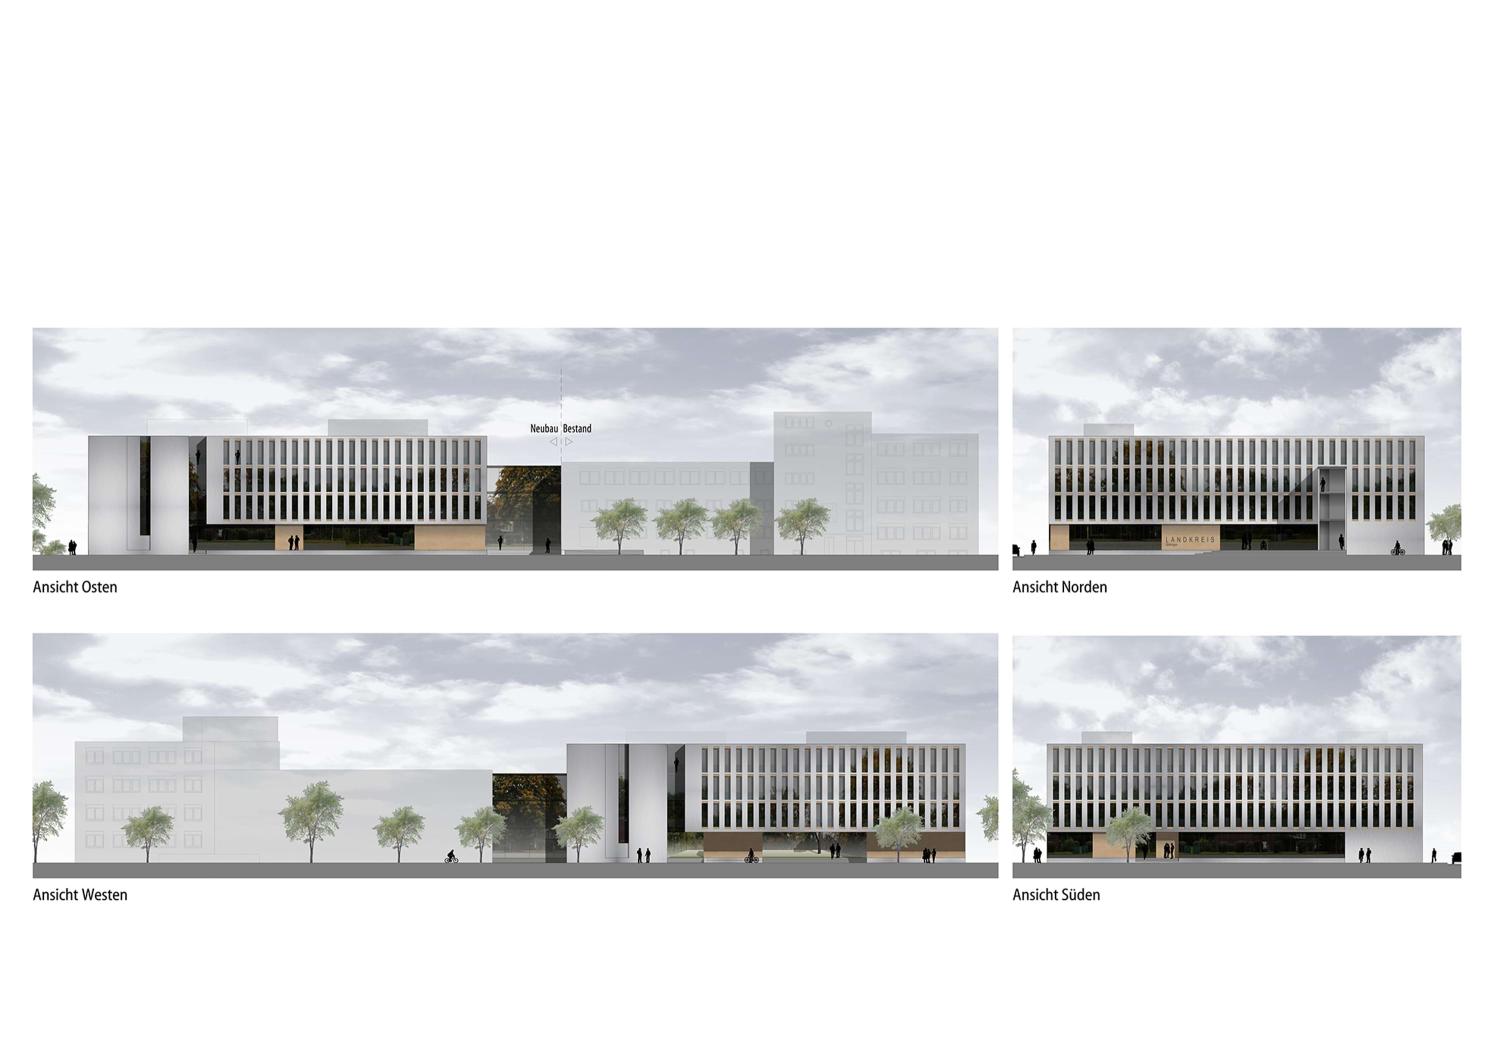
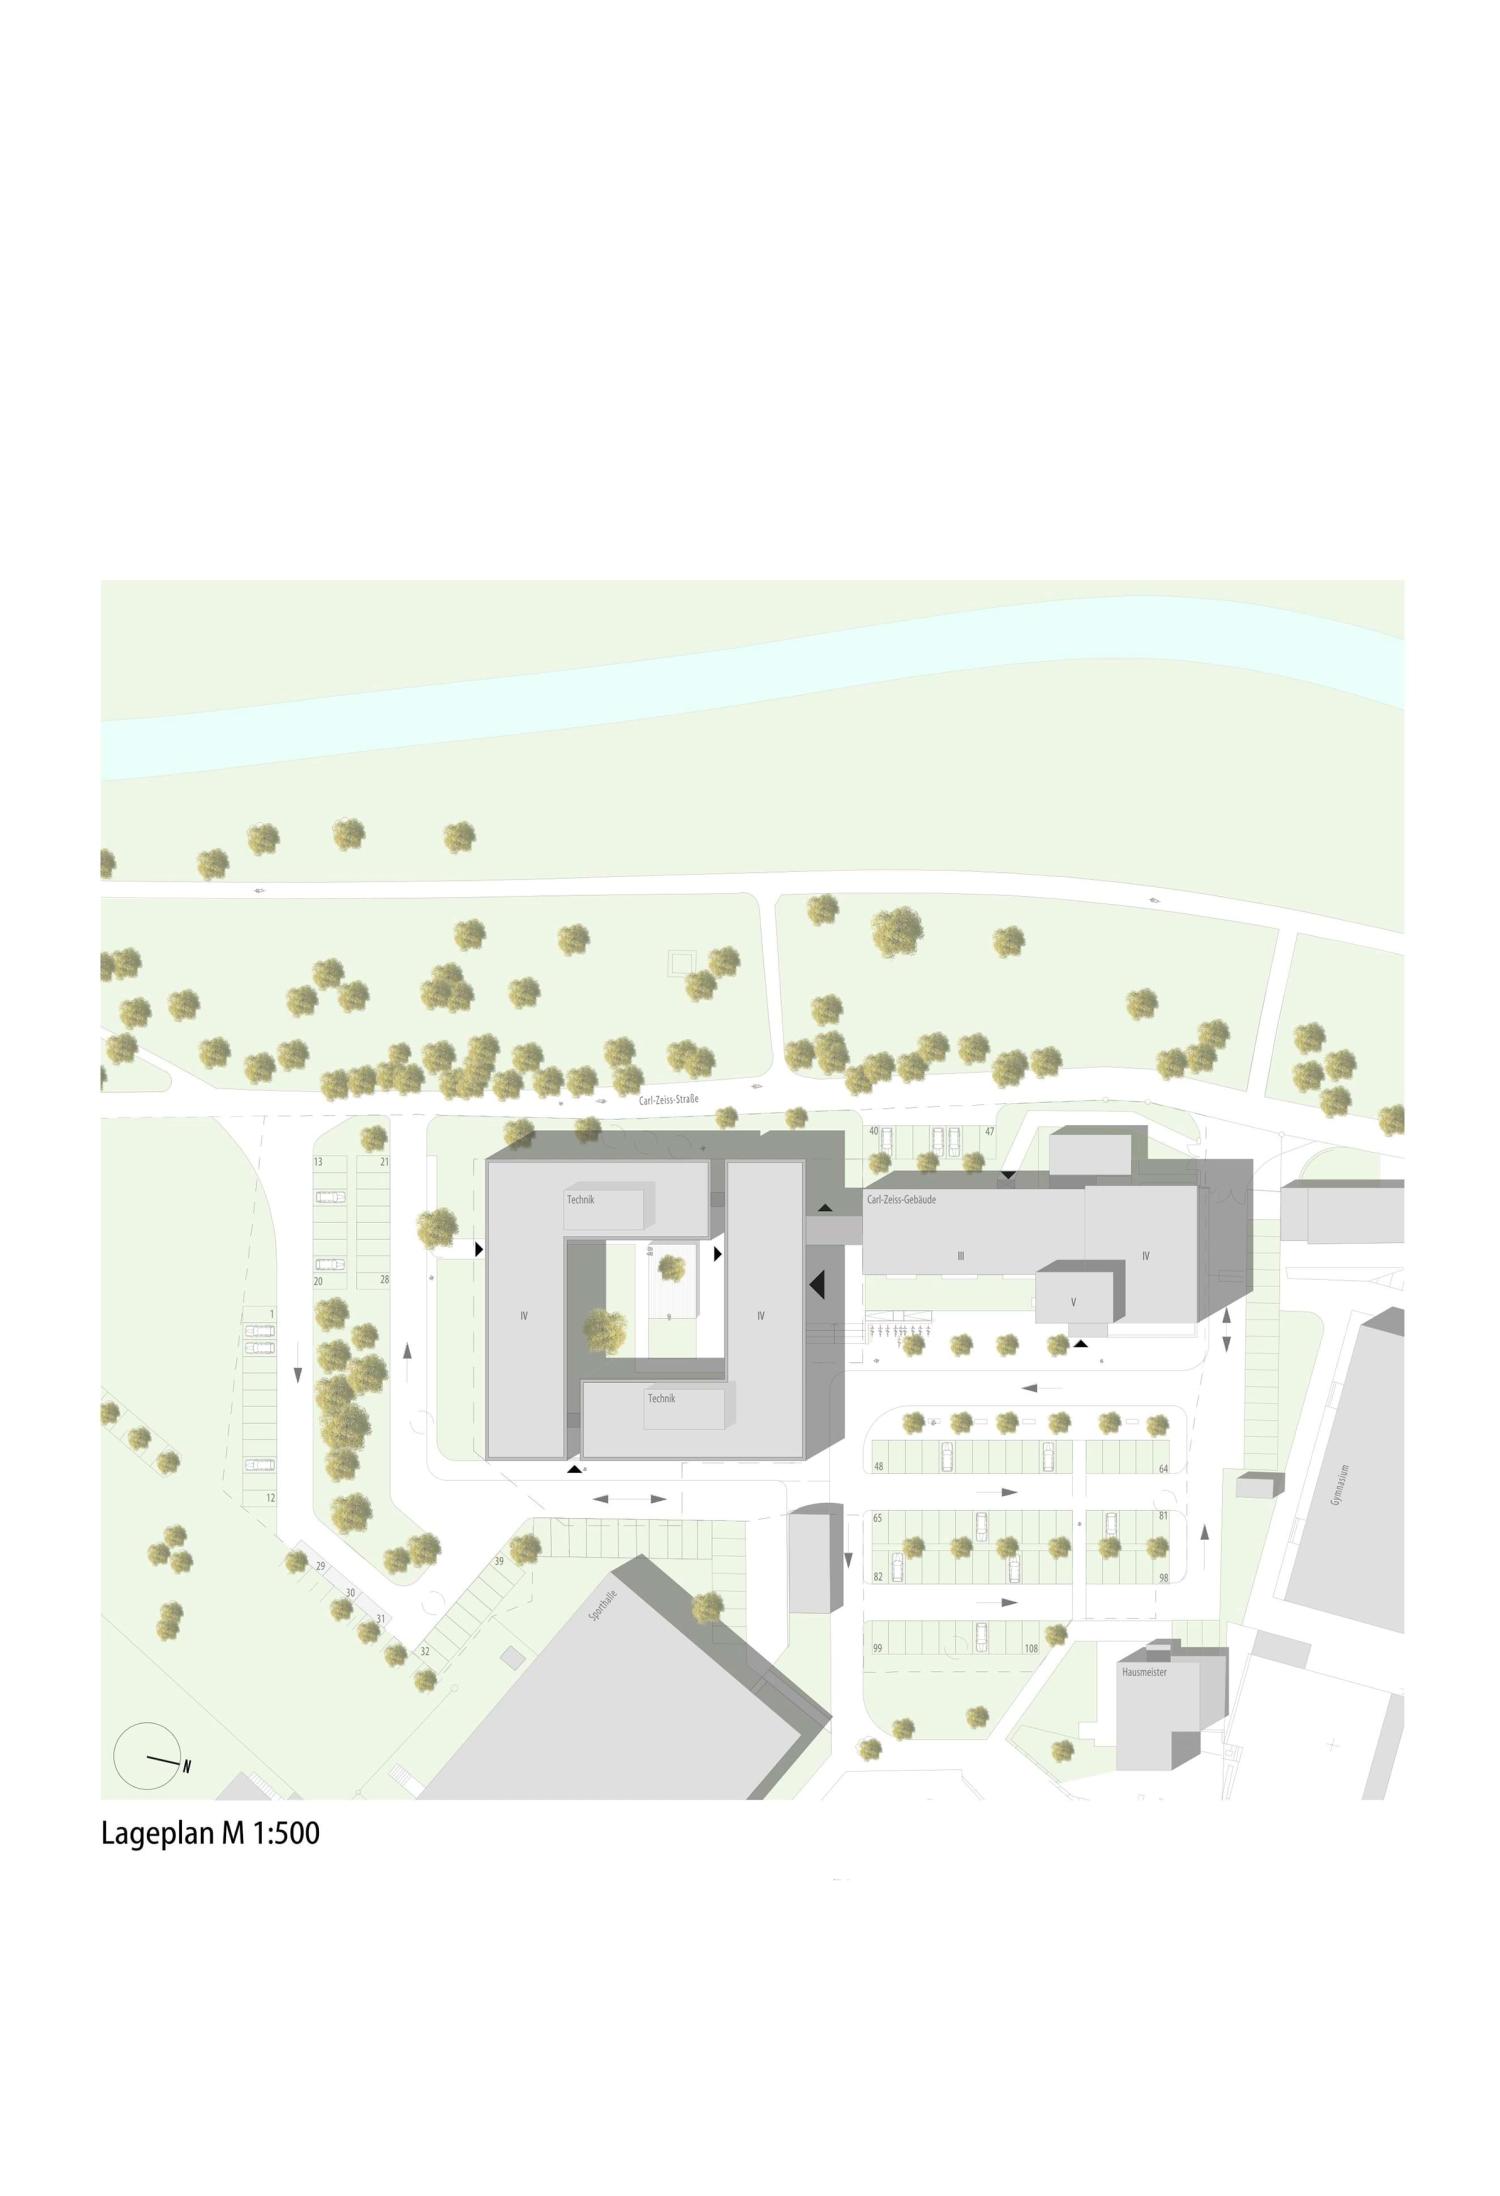
The design for the new administrative building makes maximum use of the building site and forms a distinctive spatial boundary with the existing structure, creating a large forecourt with open space for both buildings. The new building asserts itself as a self-contained entity among the surrounding large-scale structures, thereby reinforcing the existing building’s urban function.
Two rotationally symmetrical angles positioned opposite each other—forming a large inner courtyard—are separated by two joints. A fully glazed bridge with a small balcony extension connects the two building volumes and offers views of the inner courtyard. The building stands on a flat base. On the ground floor, the inner courtyard opens onto the Leine floodplain and provides a high-quality outdoor space for employees. This results in offices that are exclusively naturally lit. All three floors of the existing building are connected to the new structure via a glass bridge, ensuring barrier-free access.
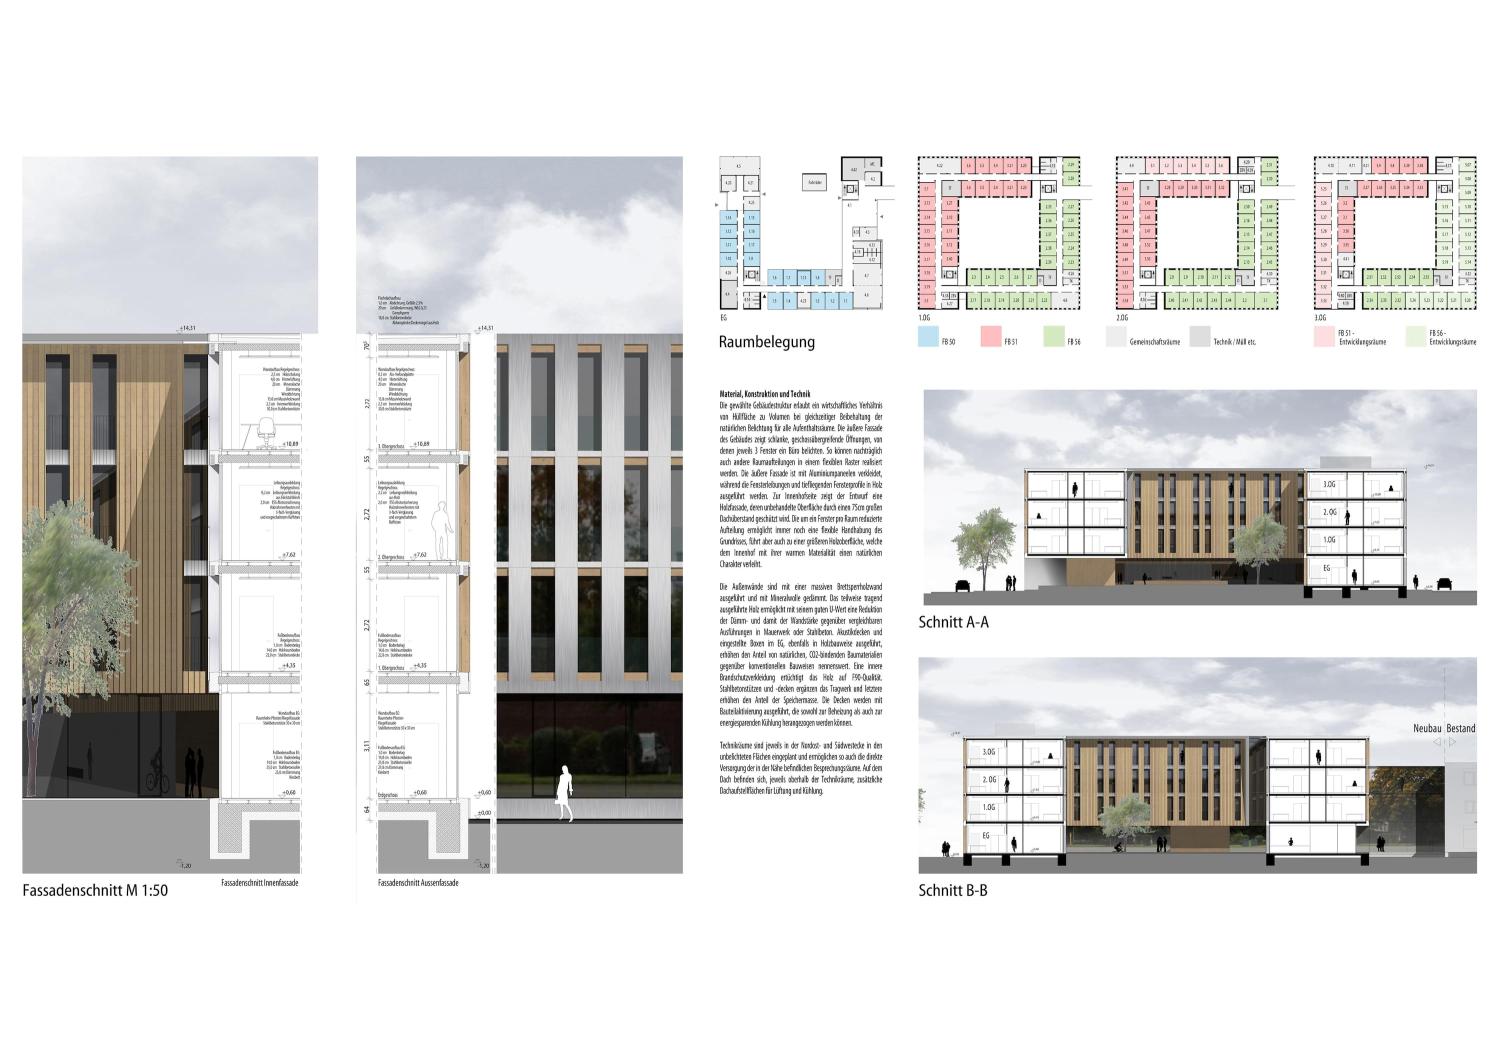
The exterior façade, clad in aluminum, features slender openings spanning multiple floors, with three windows in each opening providing light to an office. The reinforced concrete structural system is complemented by walls constructed using timber; the ceilings are designed to incorporate building component activation.