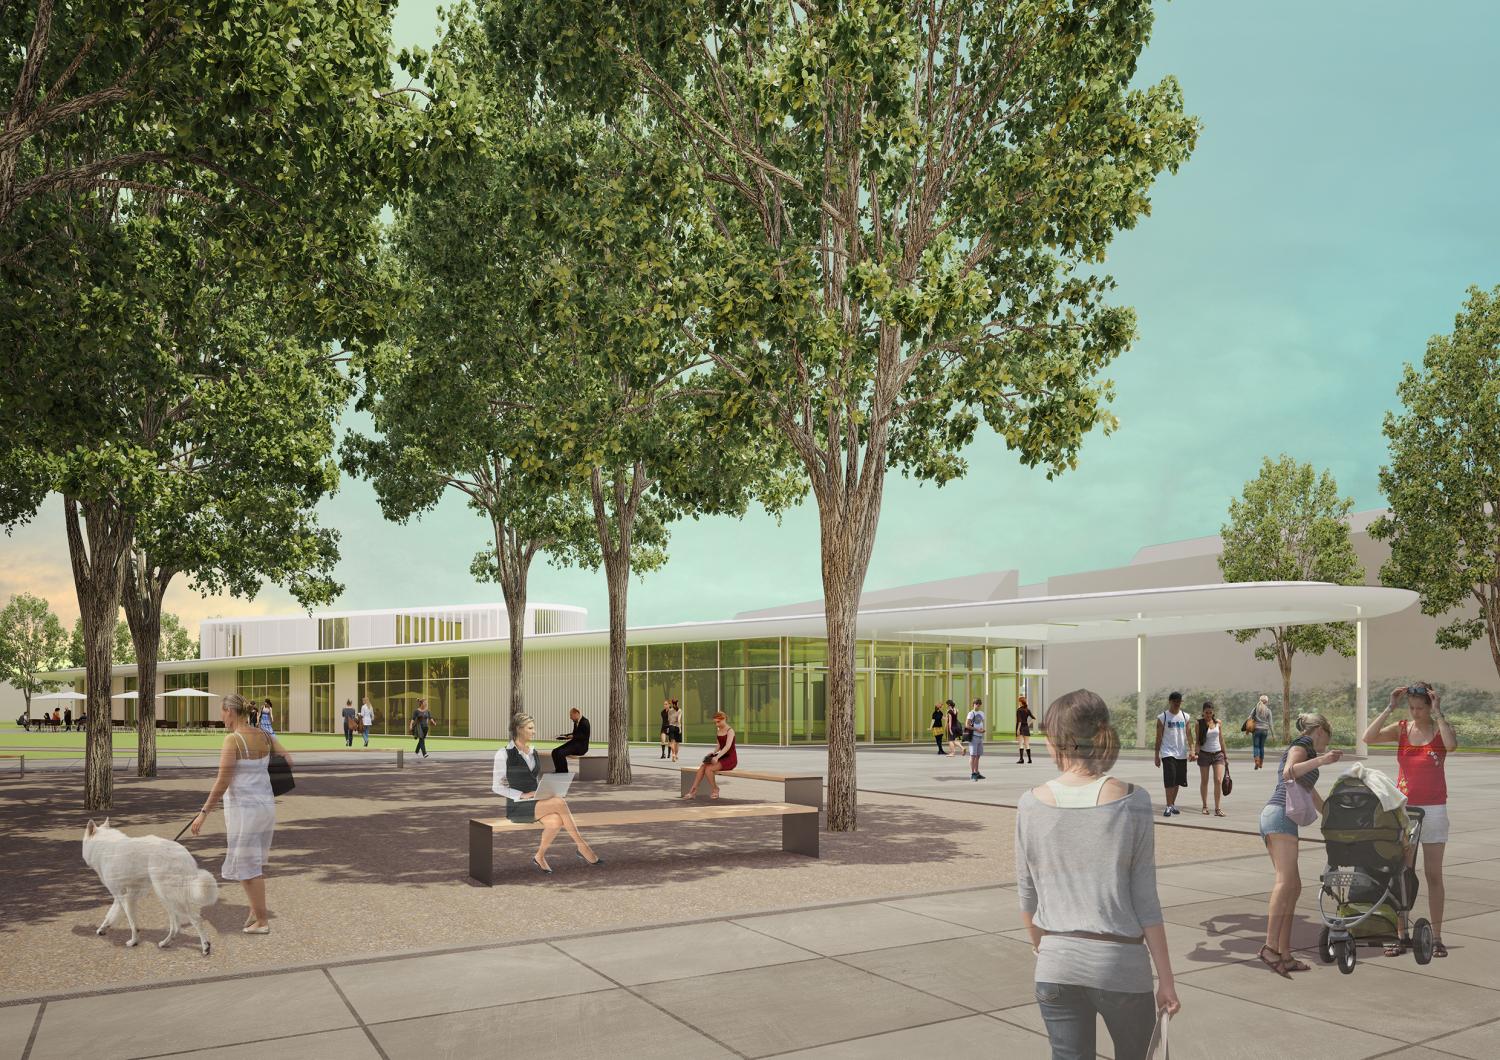
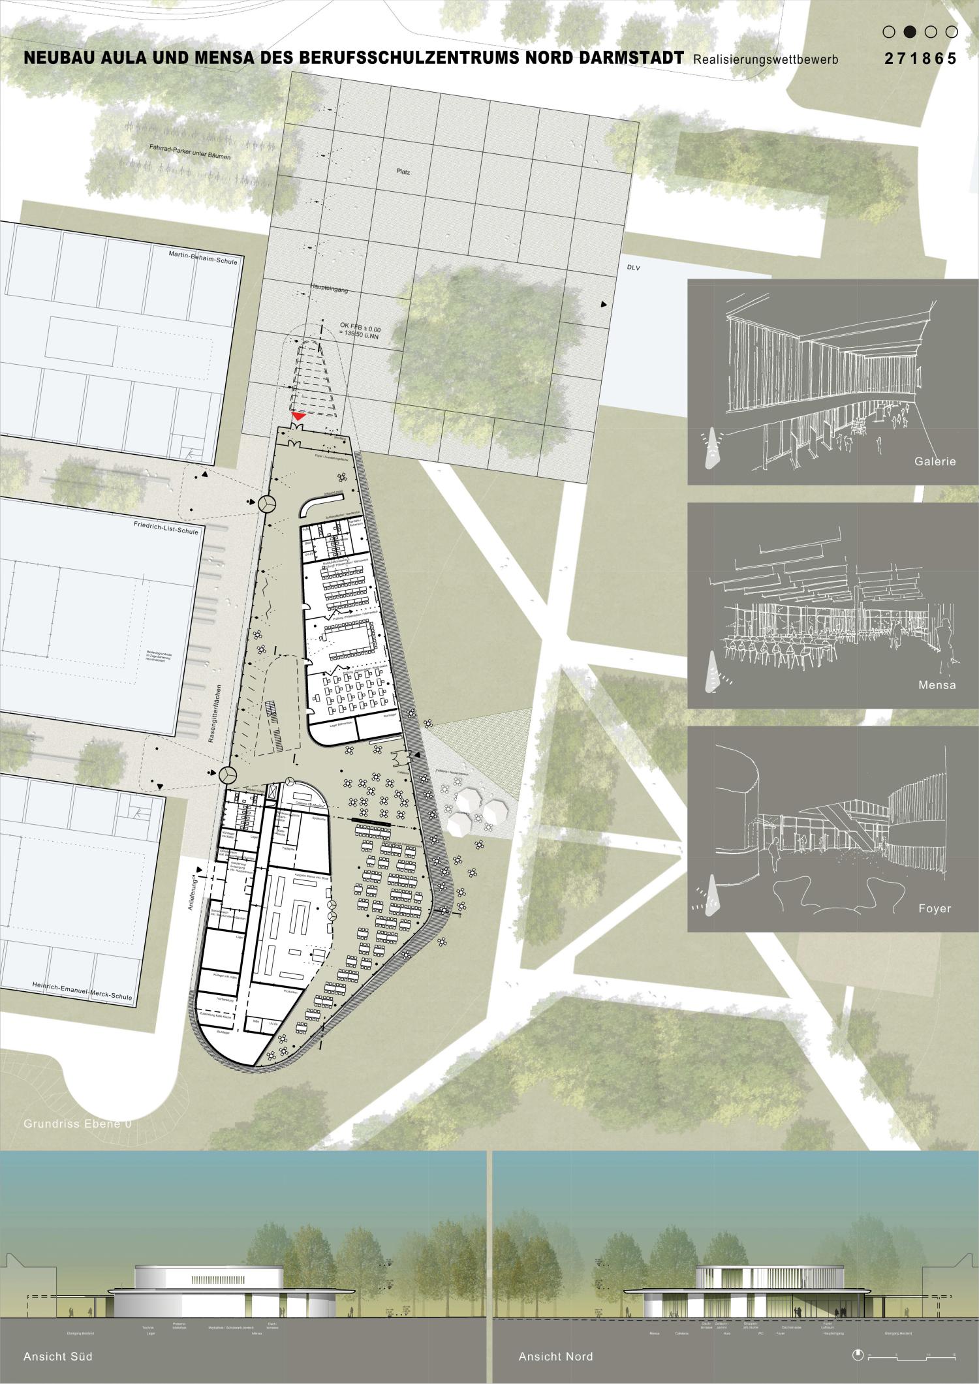
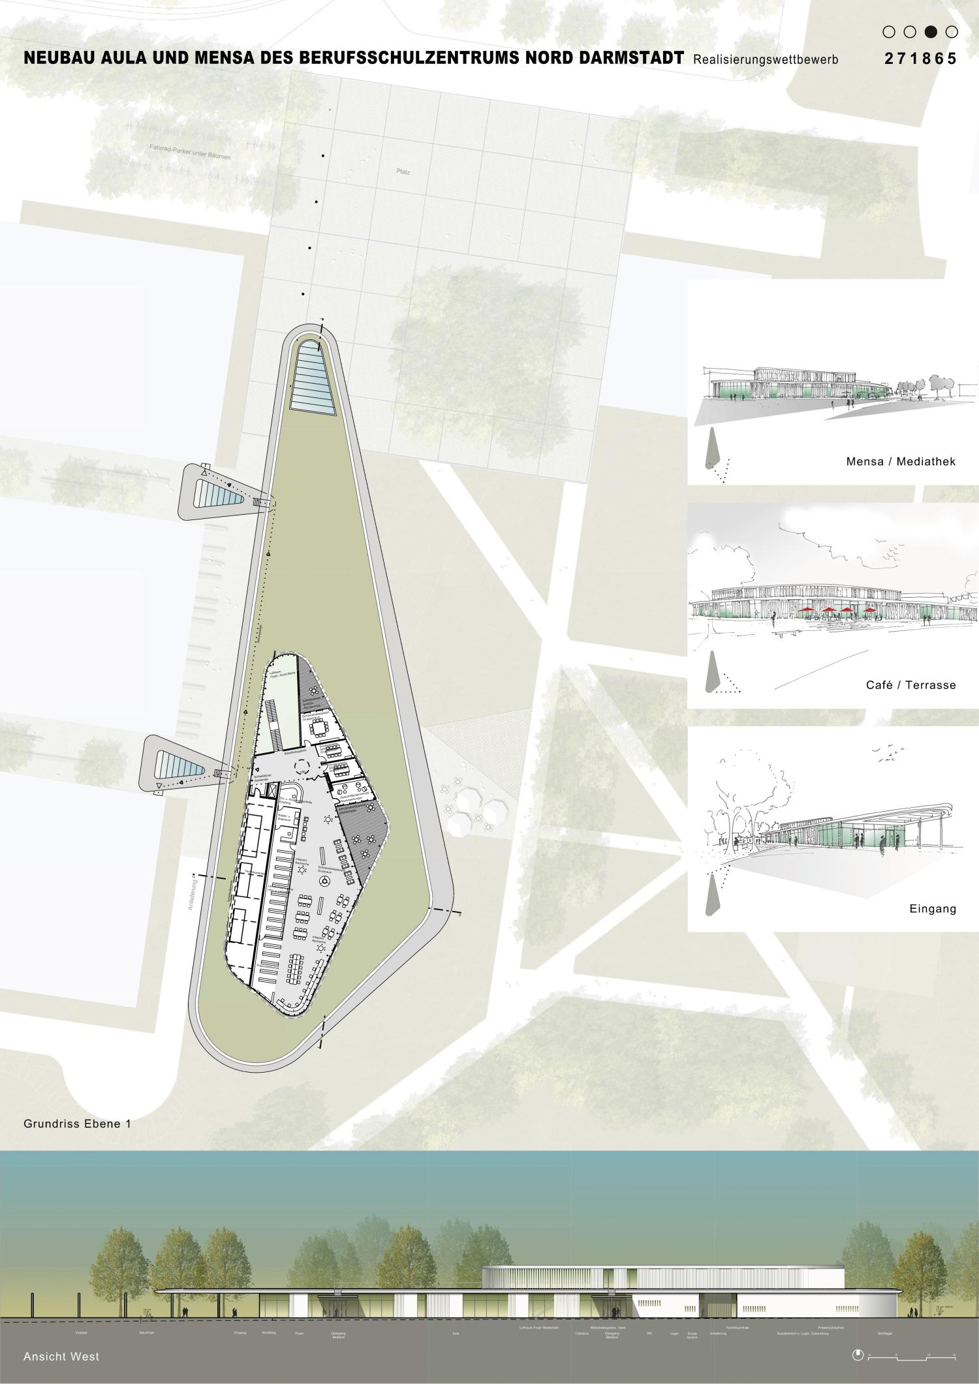
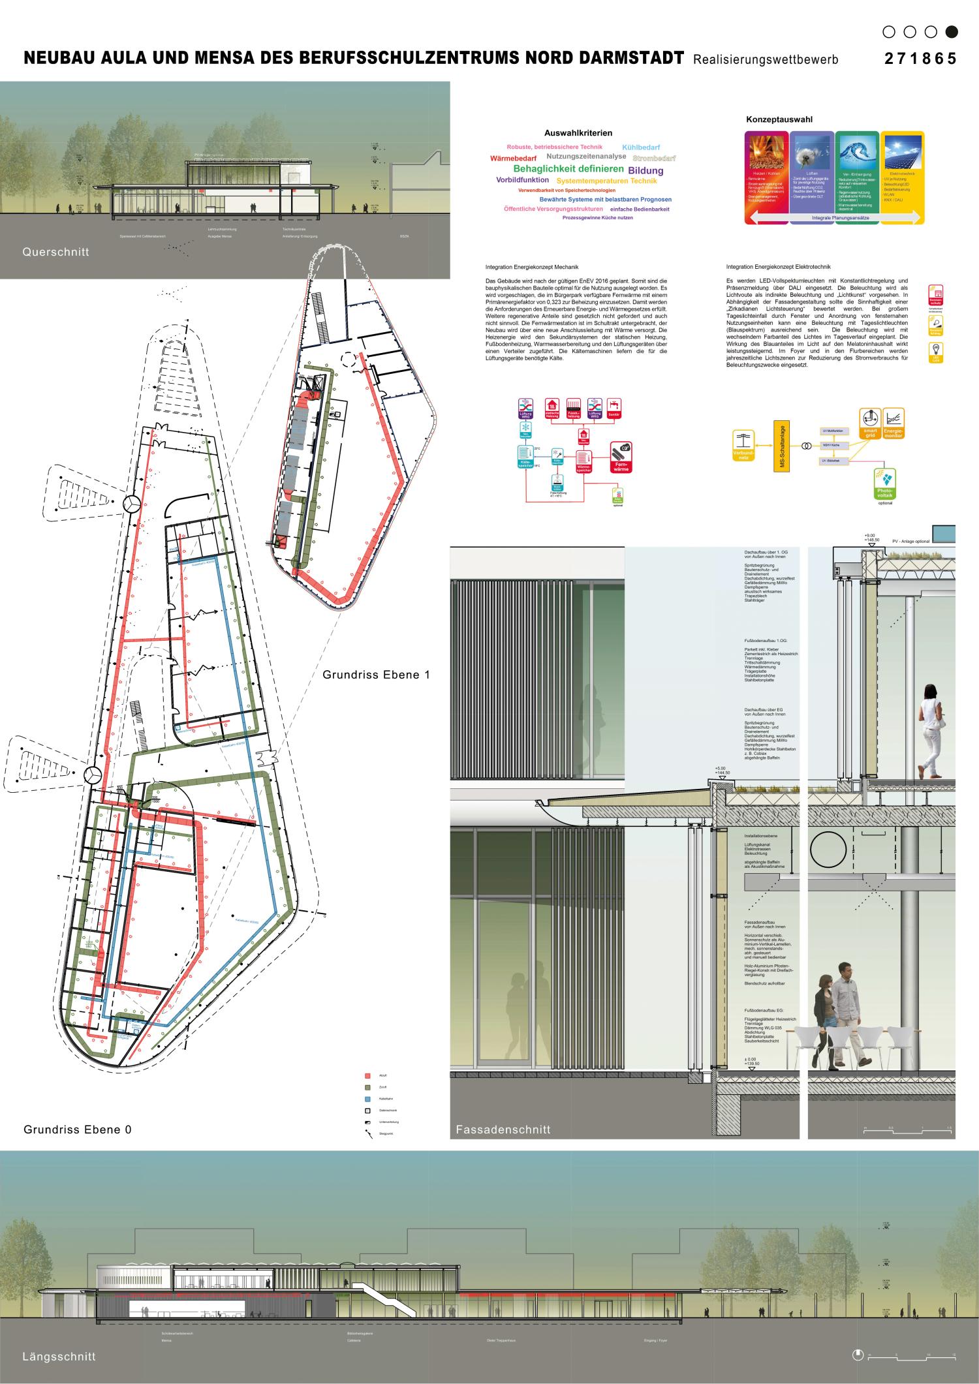
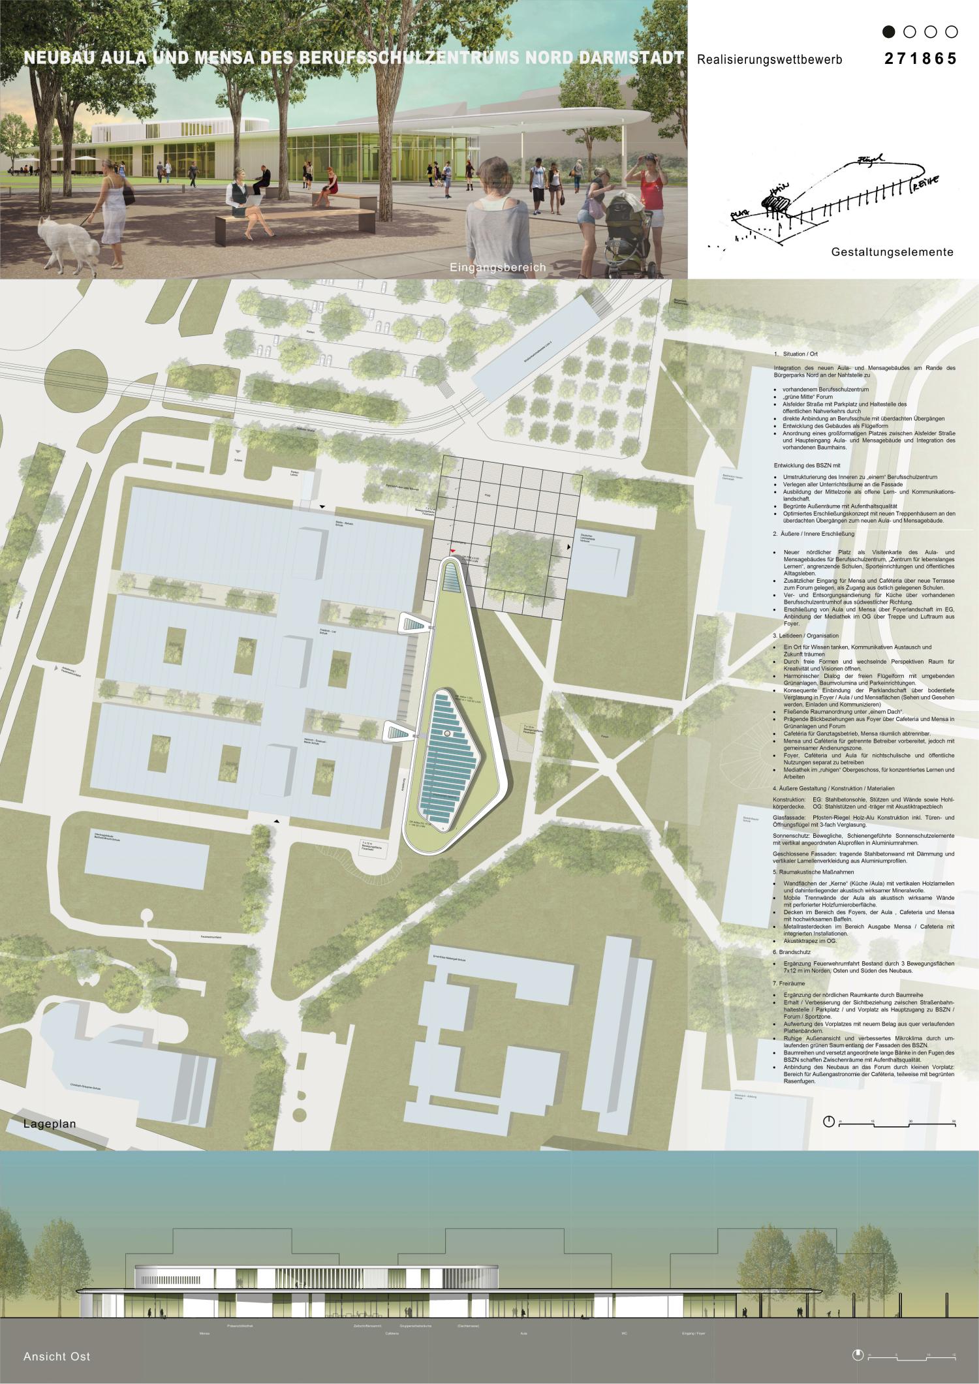
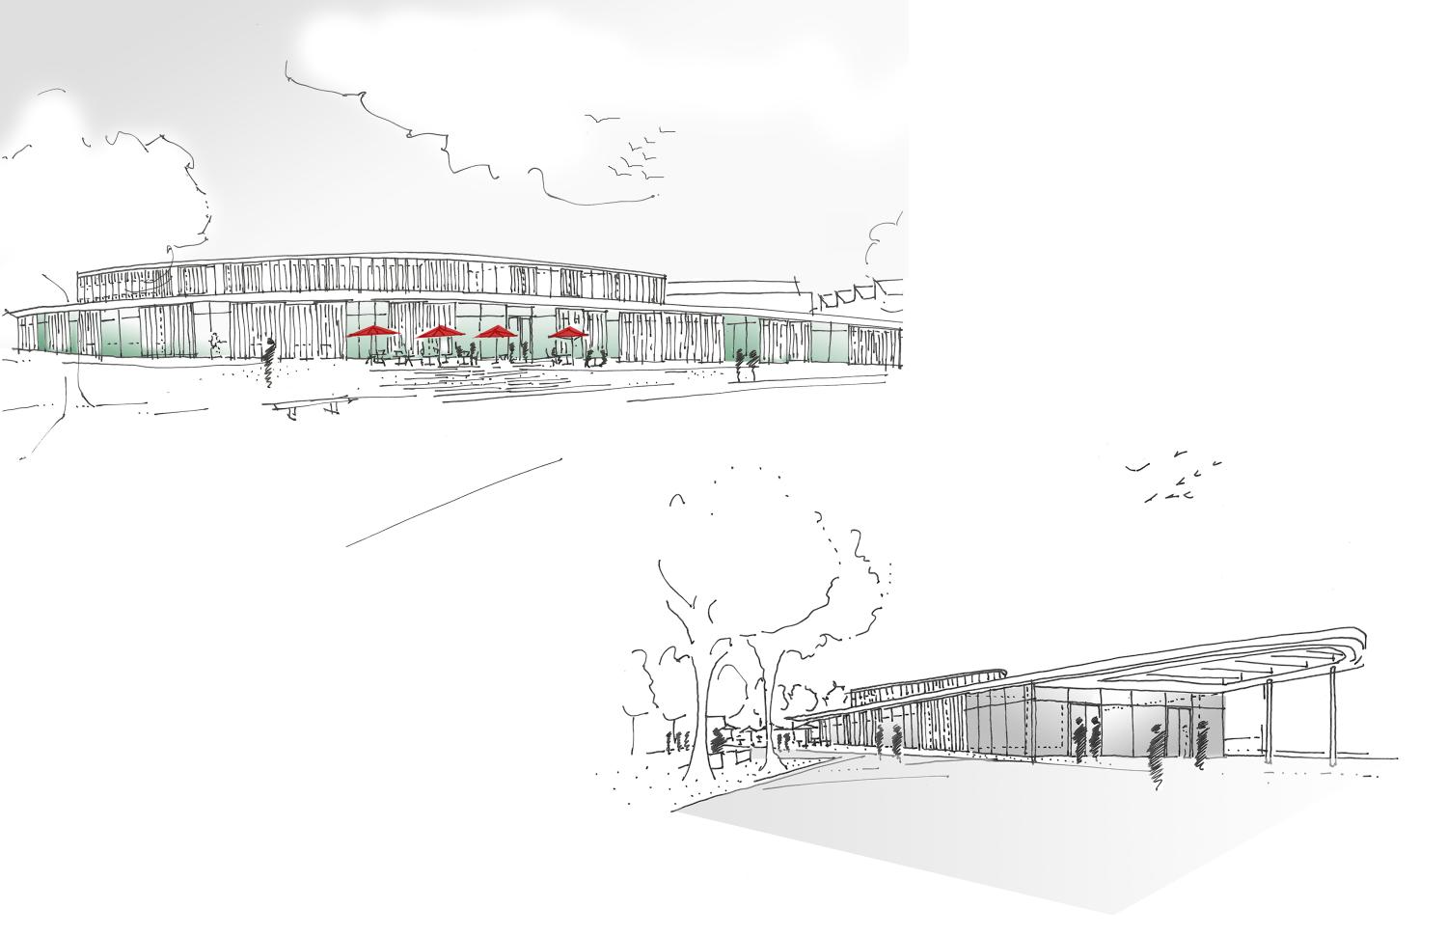
The integration of the new auditorium and cafeteria building on the edge of Bürgerpark Nord, at the junction with the existing vocational school center and the green heart of the Forum, creates a cross-departmental, public educational axis. Through spatial connections, visual links, and floor-to-ceiling glazing, it connects learning and gathering areas with the green space, facilitates clear access between the school, the Forum, and the park, and strengthens the building’s integration into the neighborhood fabric.A place for building knowledge and fostering communication.
Open forms and shifting perspectives create space for creativity and vision. The free-form wing design engages in dialogue with the surrounding green space.The park landscape is seamlessly integrated into the foyer, auditorium, and cafeteria areas through floor-to-ceiling glazing. A fluid spatial arrangement unfolds under a single roof. Visual connections extend from the foyer through the cafeteria and dining hall out into the green spaces and the Forum. The cafeteria is designed for all-day operation, while the dining hall can be physically separated; both areas are designed for separate operators but share a common delivery zone. The foyer, cafeteria, and auditorium are to be operated separately for non-school and public uses. On the quiet upper floor, a media library facilitates focused learning and work.