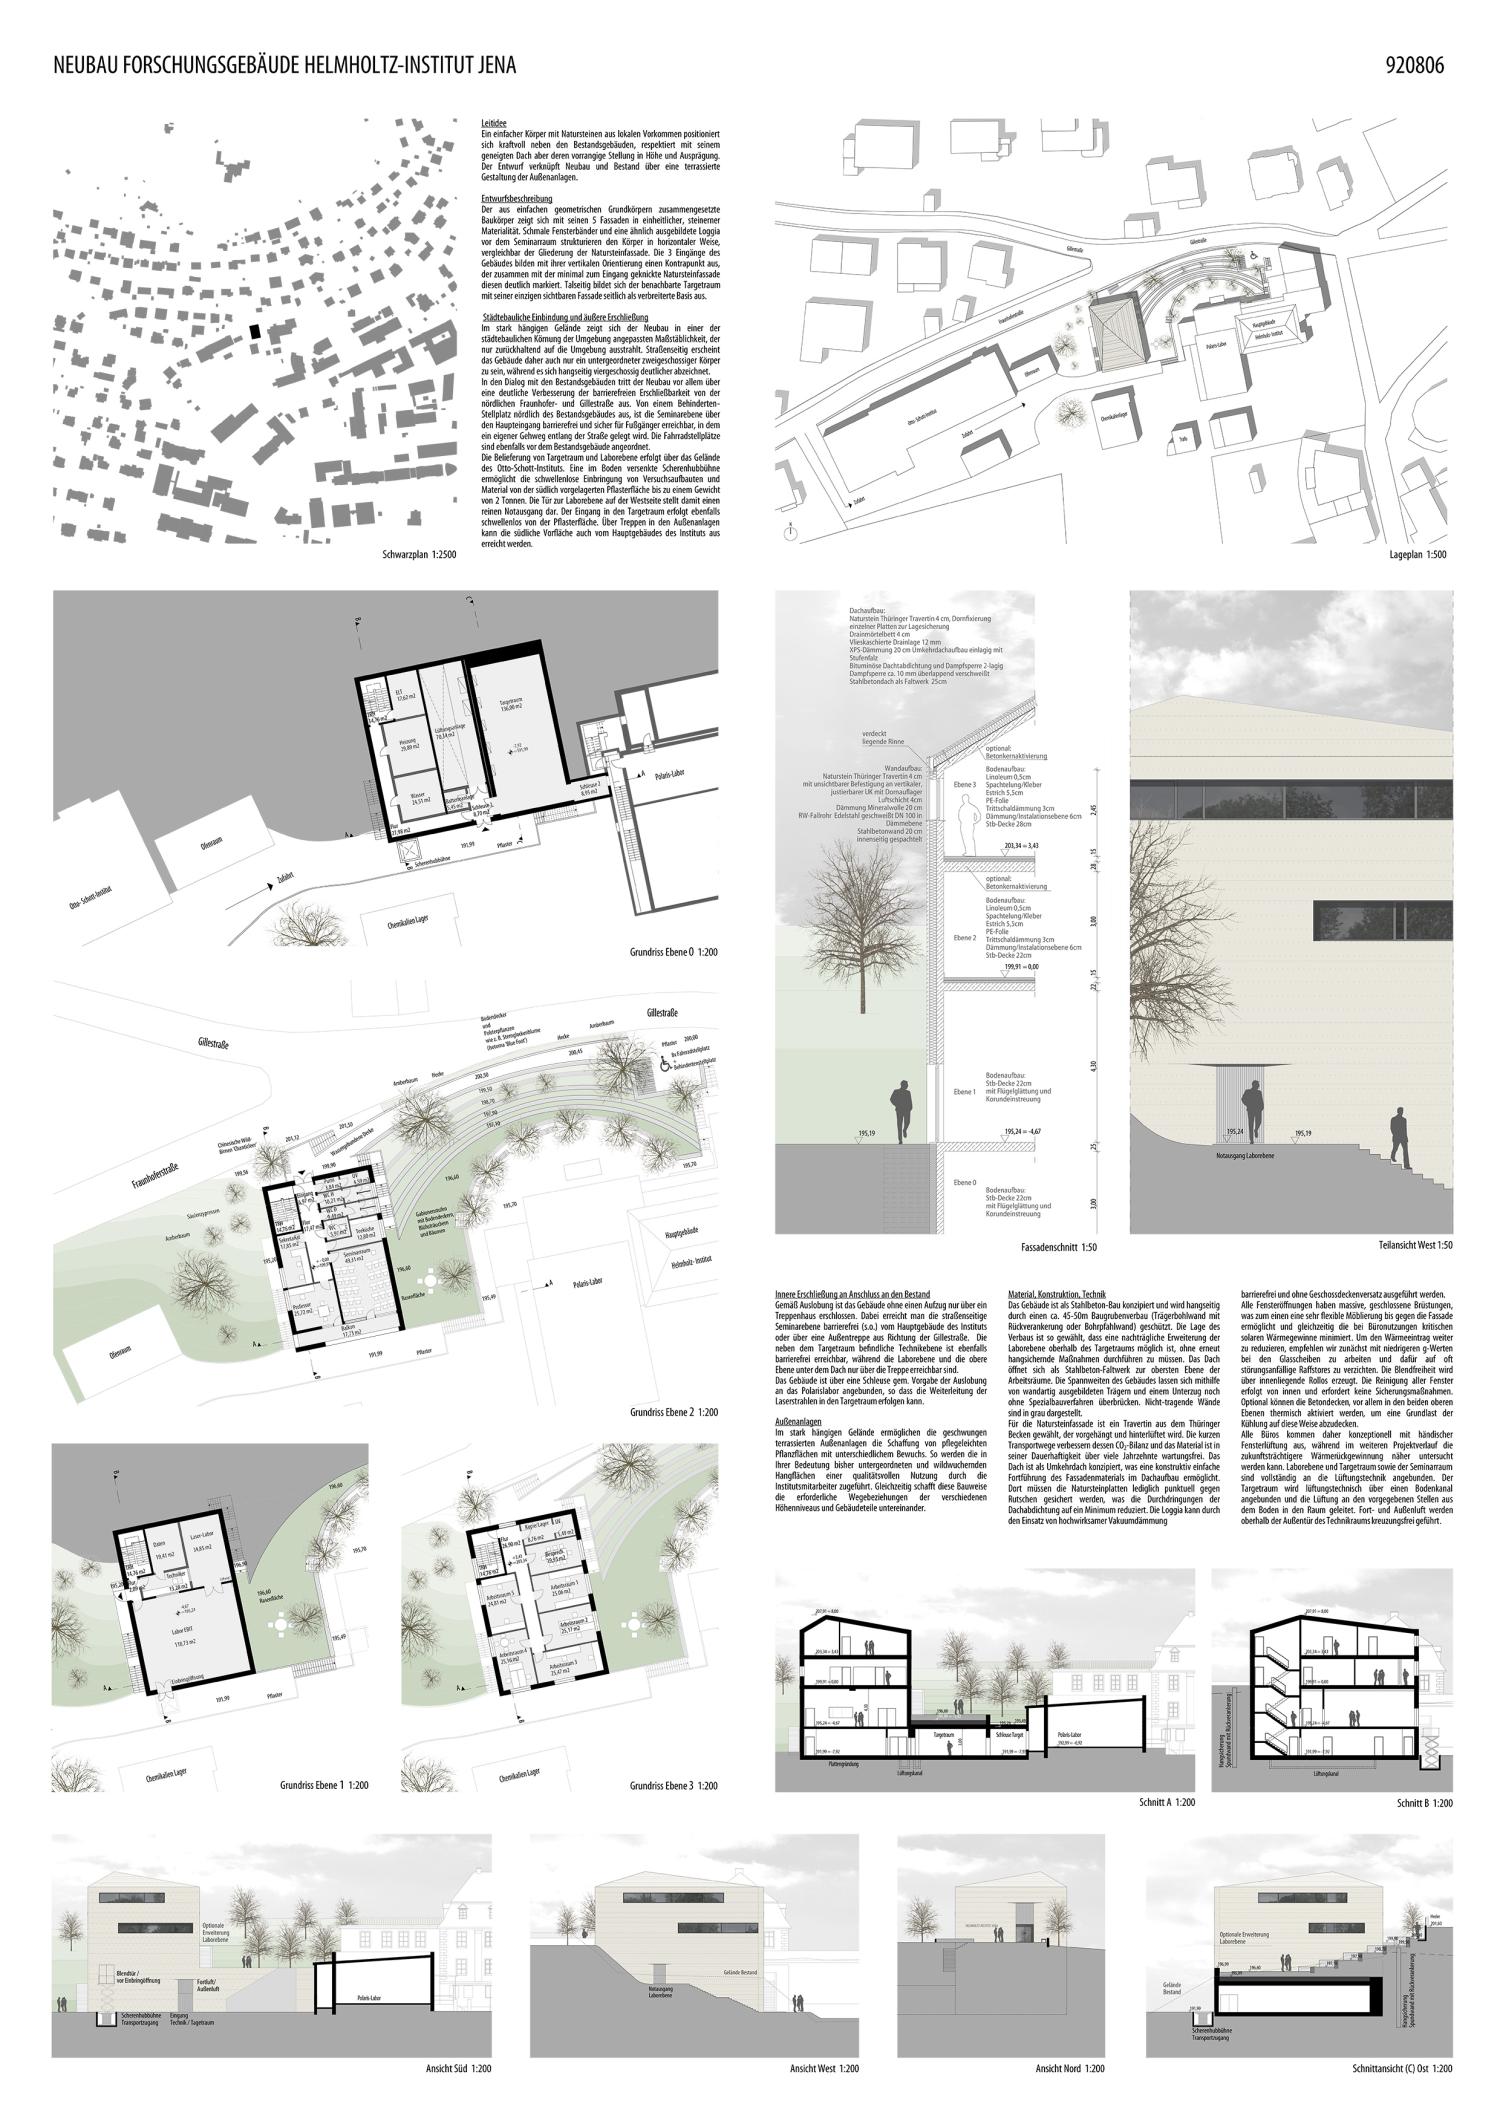
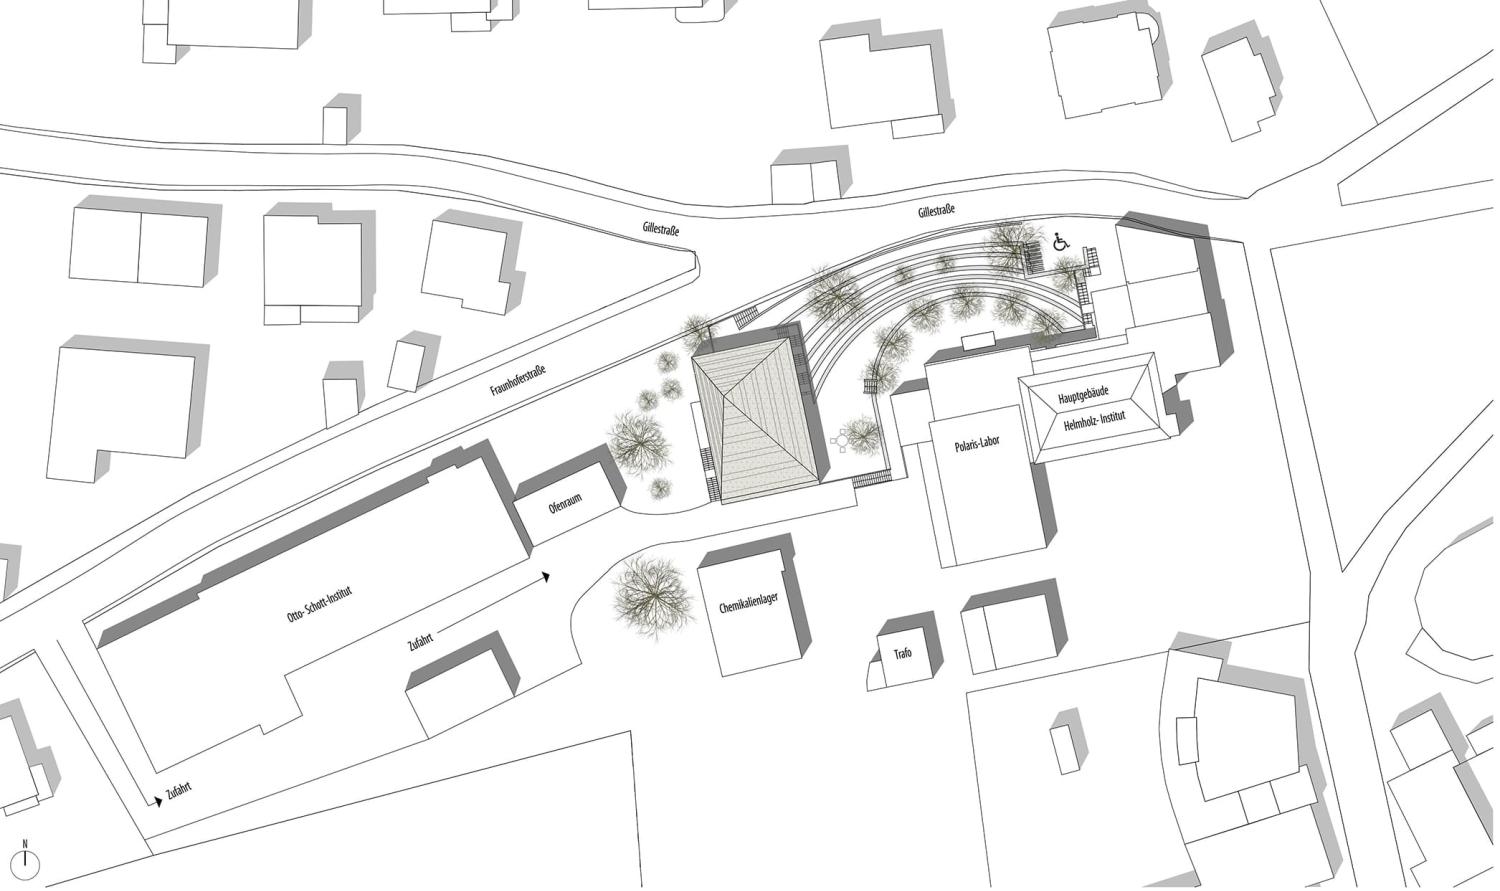
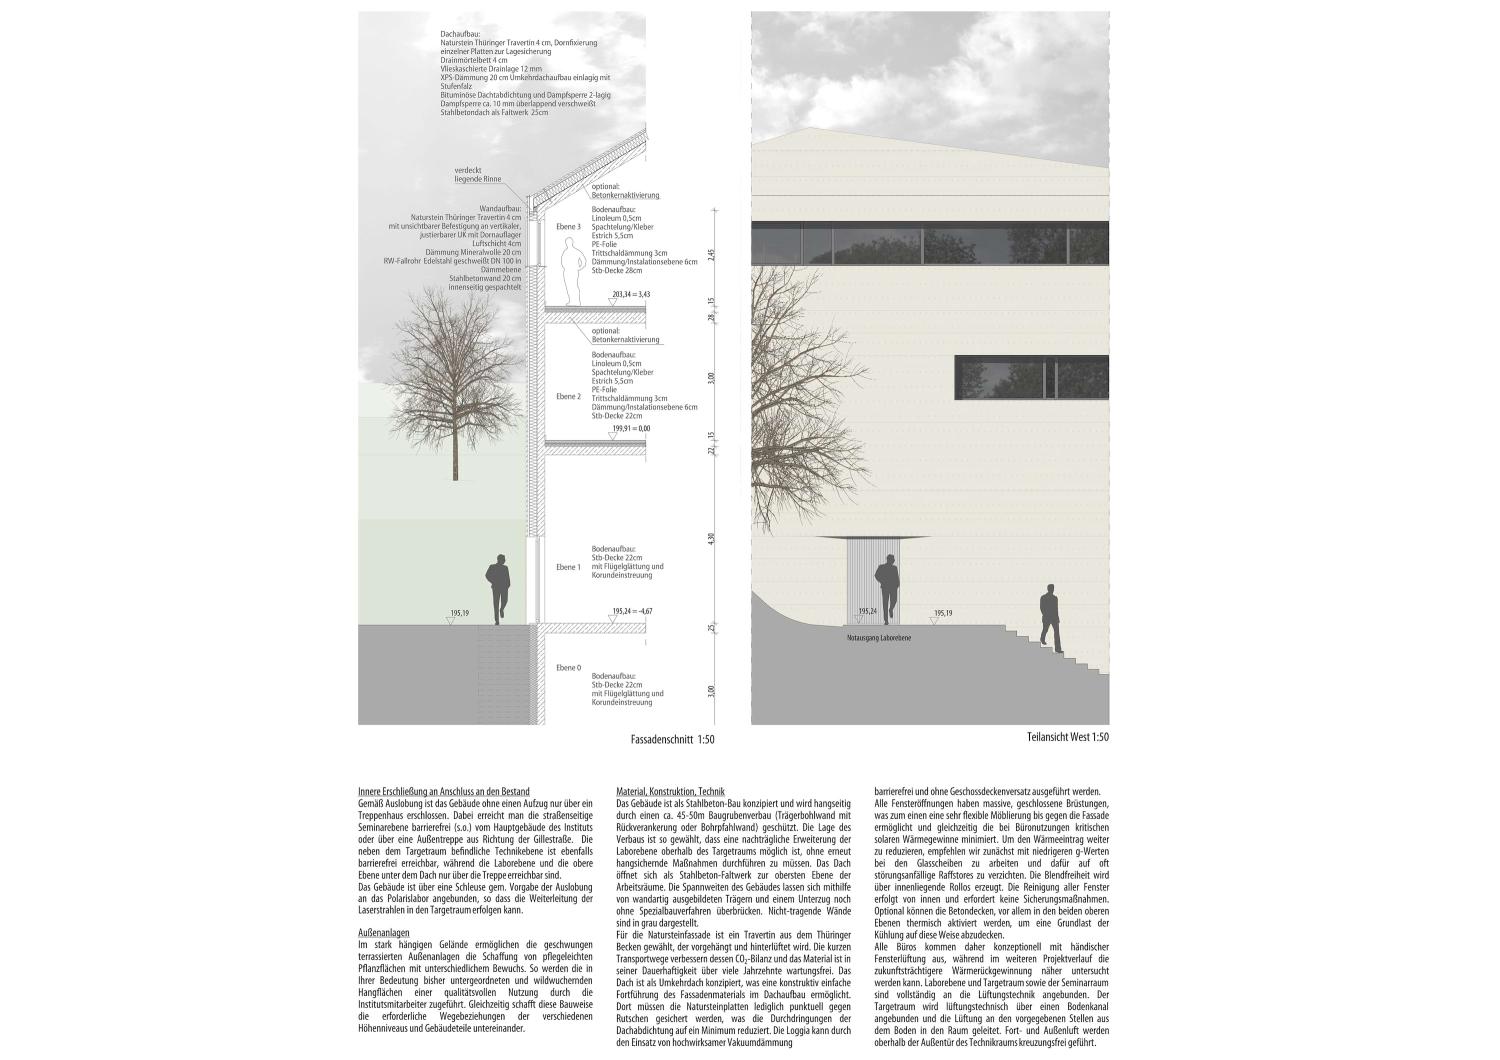
The design connects the new building and the existing structure through a unique, terraced landscape design. On the steeply sloping site, the new building features a restrained scale that blends into the urban surroundings.
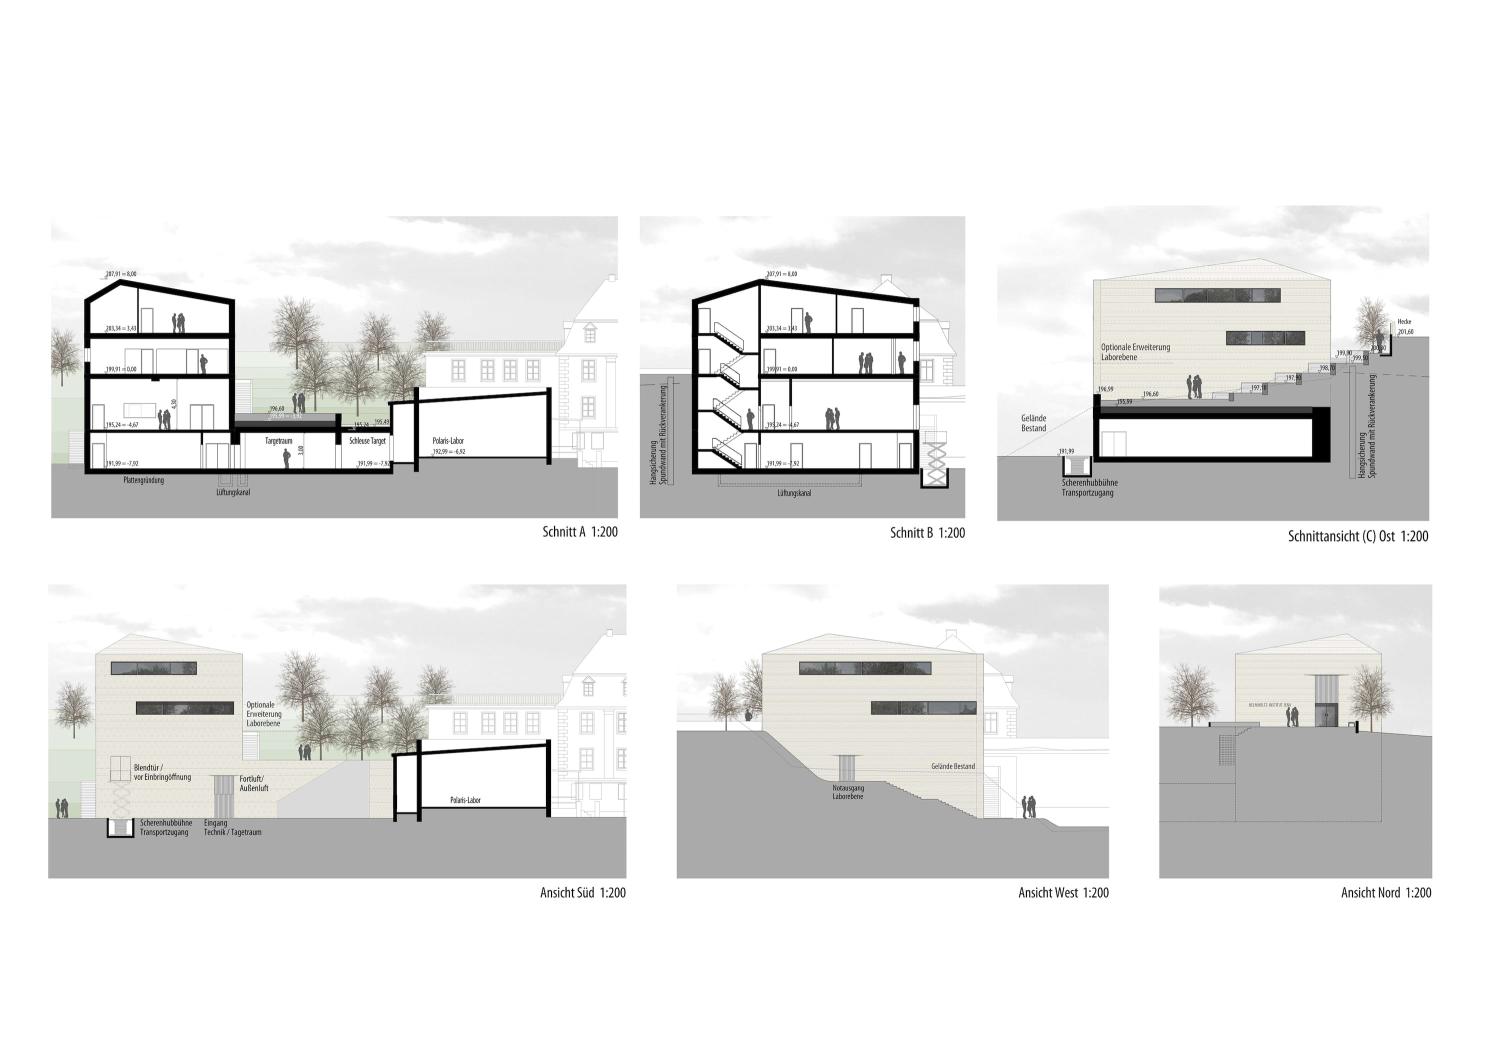
The curtain-wall facade of natural stone, made of locally sourced travertine, is punctuated by narrow horizontal bands of windows. The facade material continues into the roof structure, emphasizing the building’s composition of simple basic forms with its sloped tent-roof shape. The introverted, understated design offers views down into the valley toward the city center while also allowing for focused, undisturbed work.
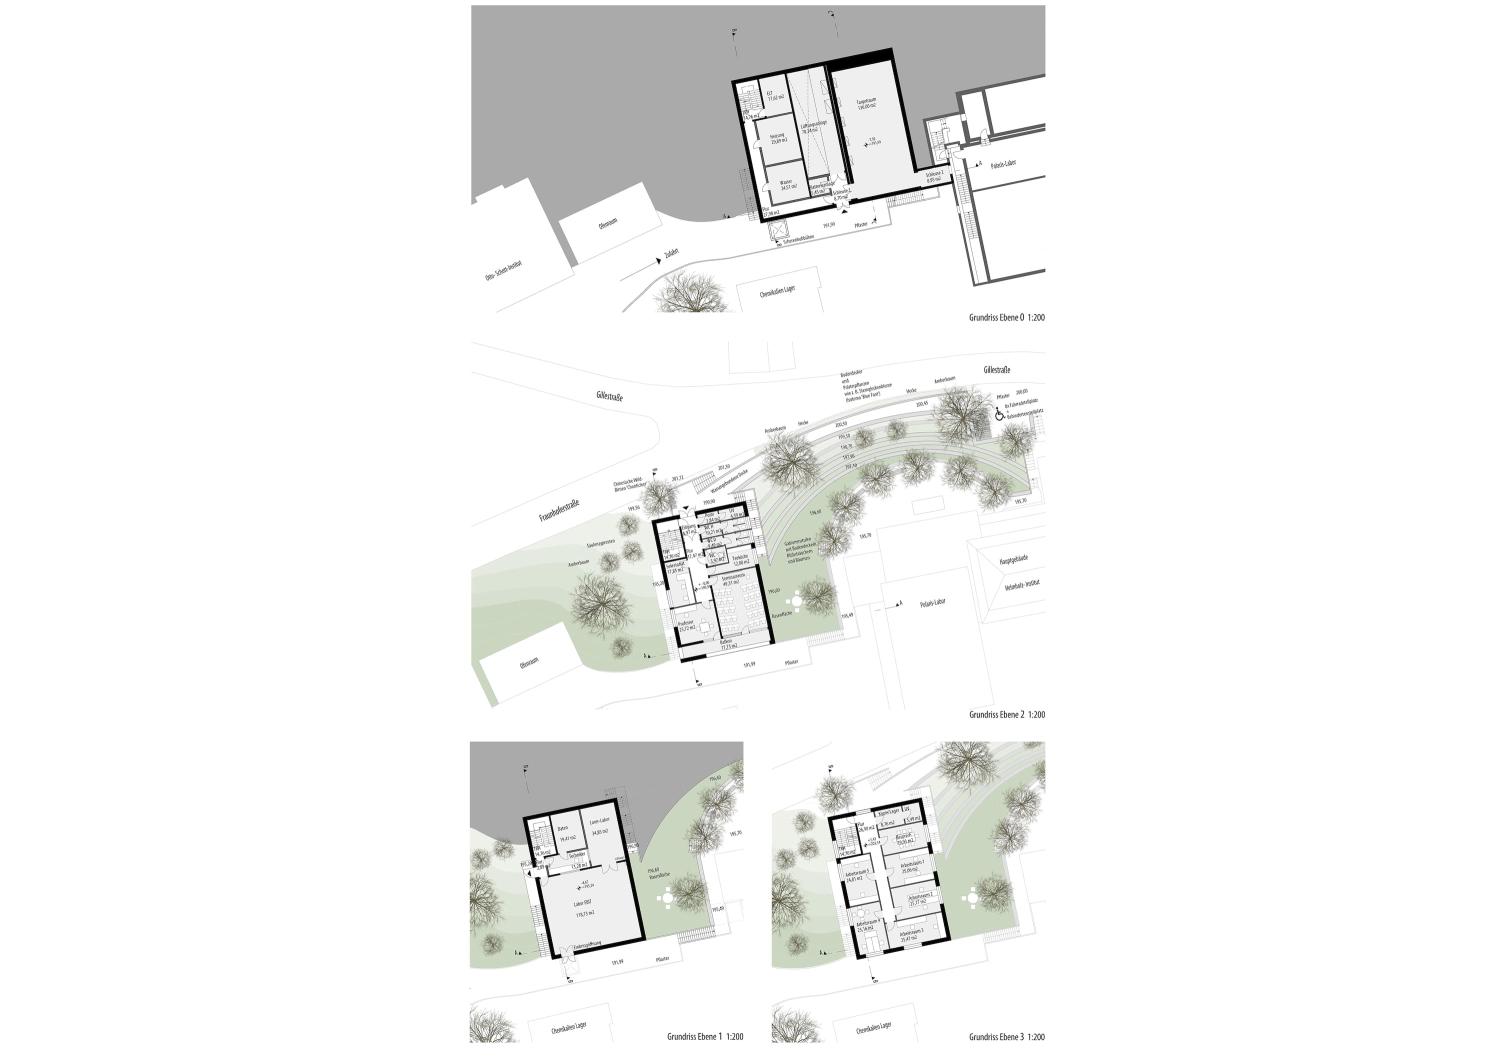
From the street side, the building appears as a subordinate two-story structure, while on the hillside it is four stories tall. In dialogue with the existing building, the new structure stands out above all for its significantly improved accessibility.