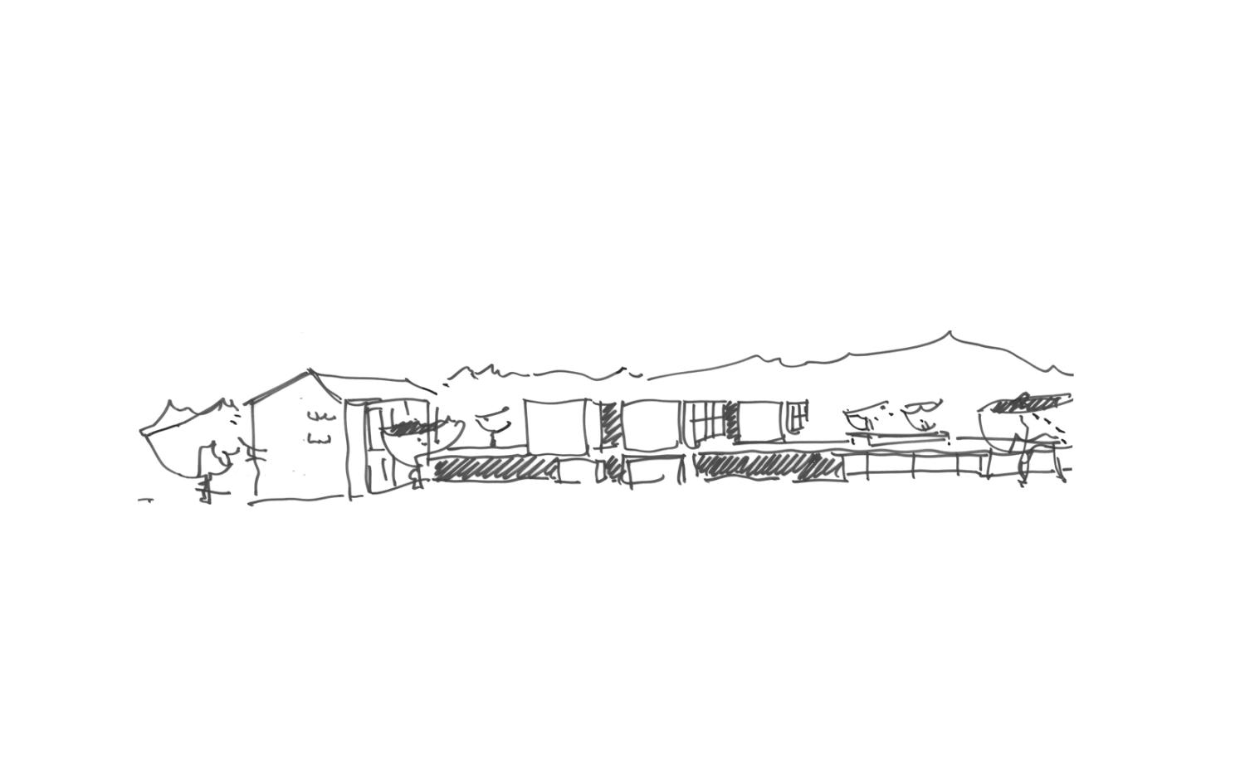
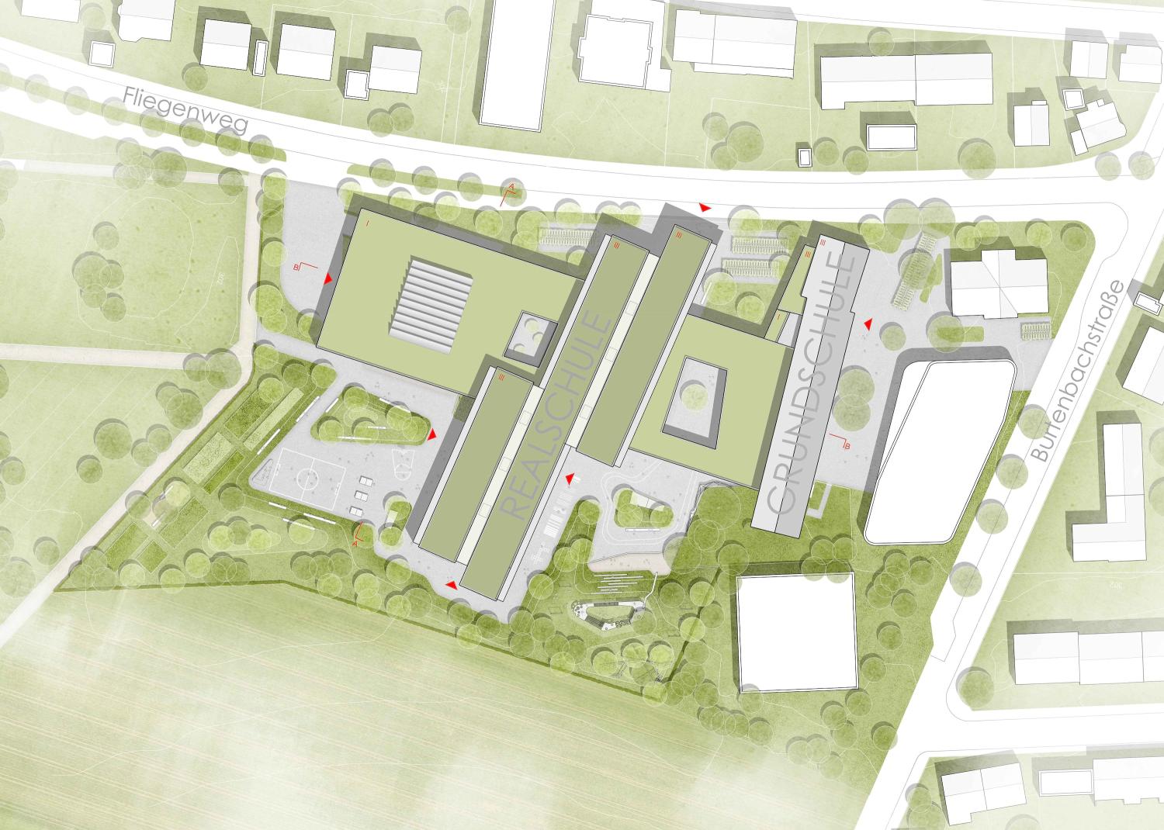
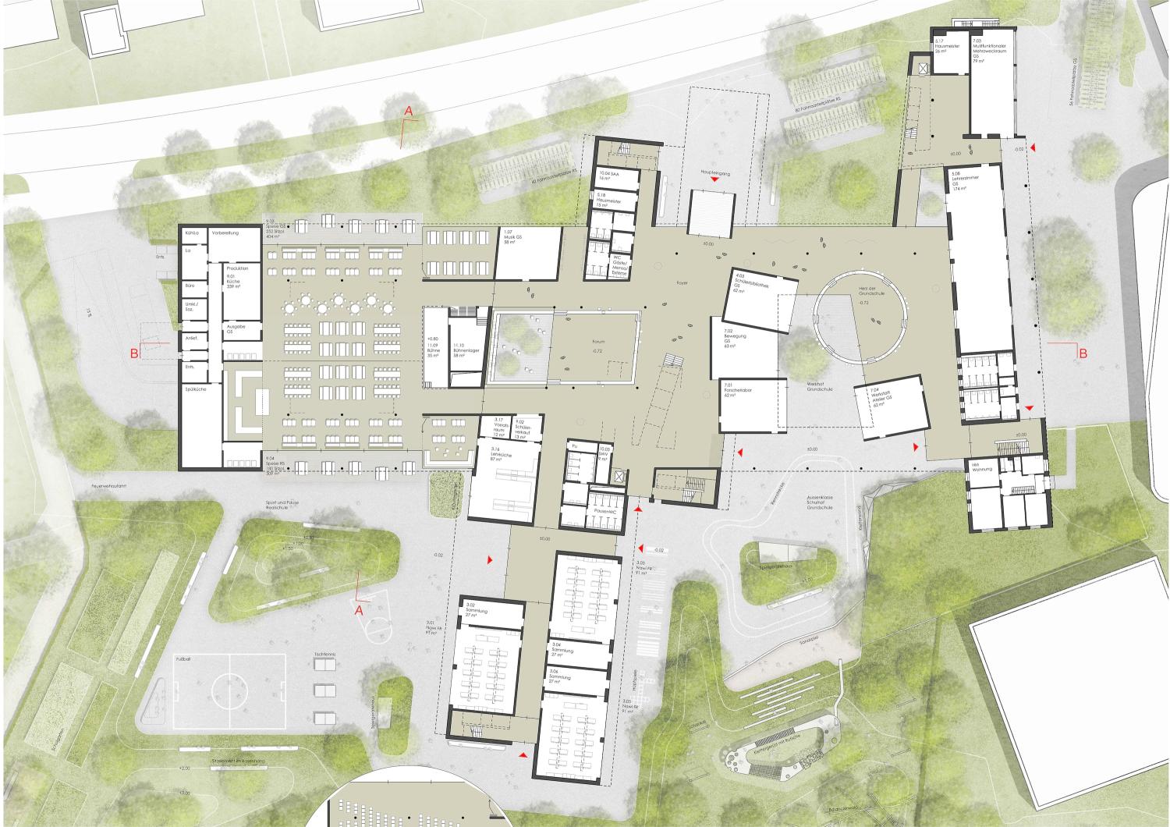
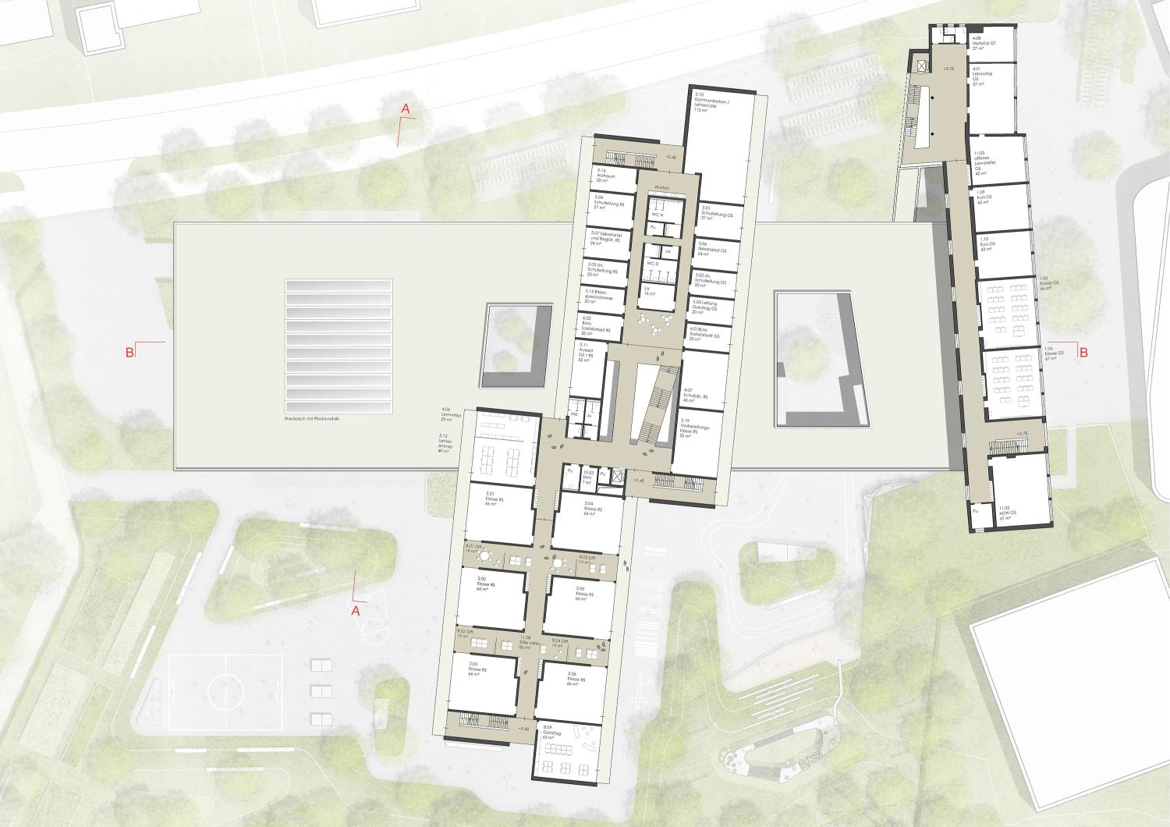
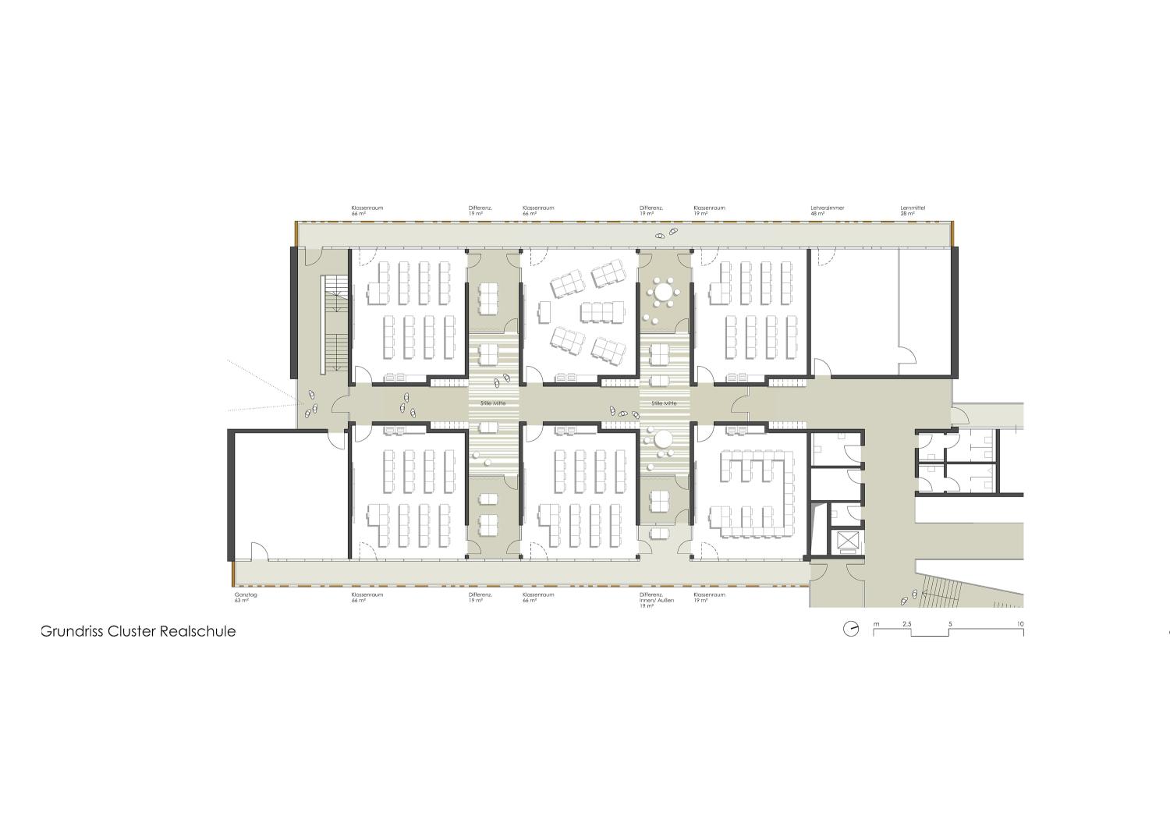
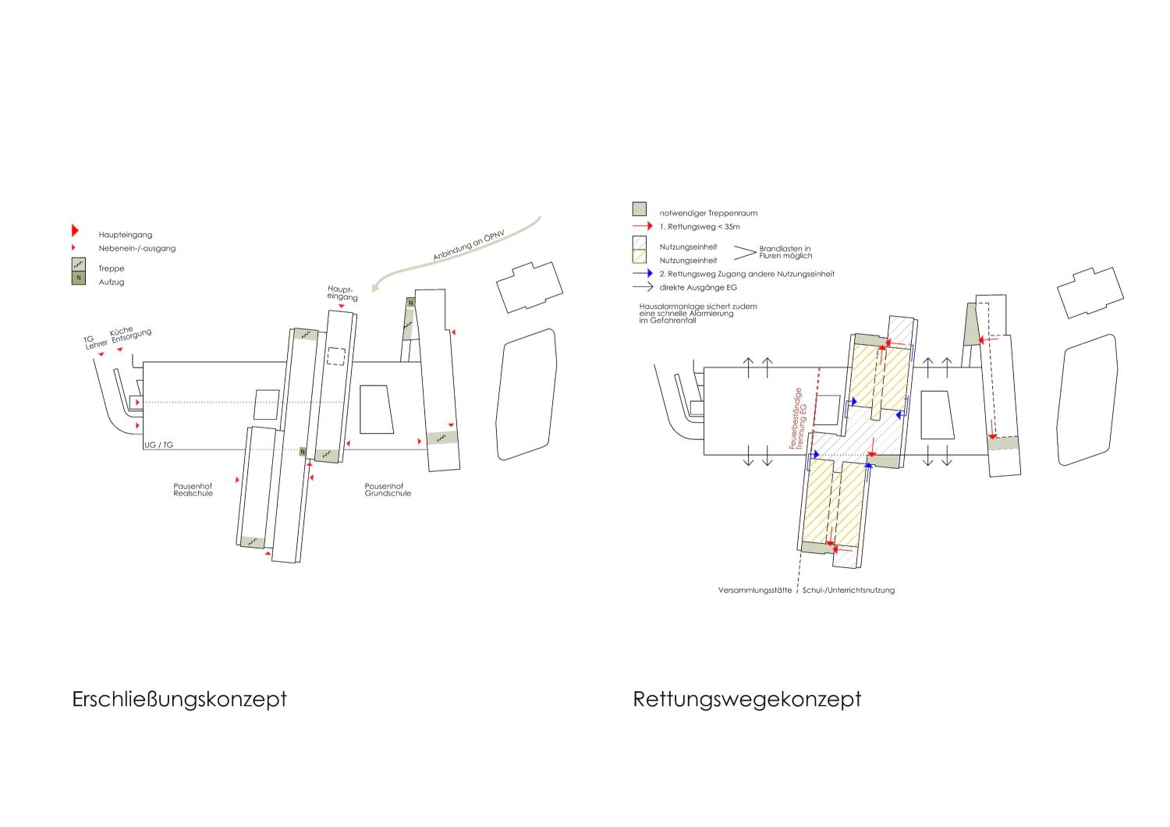
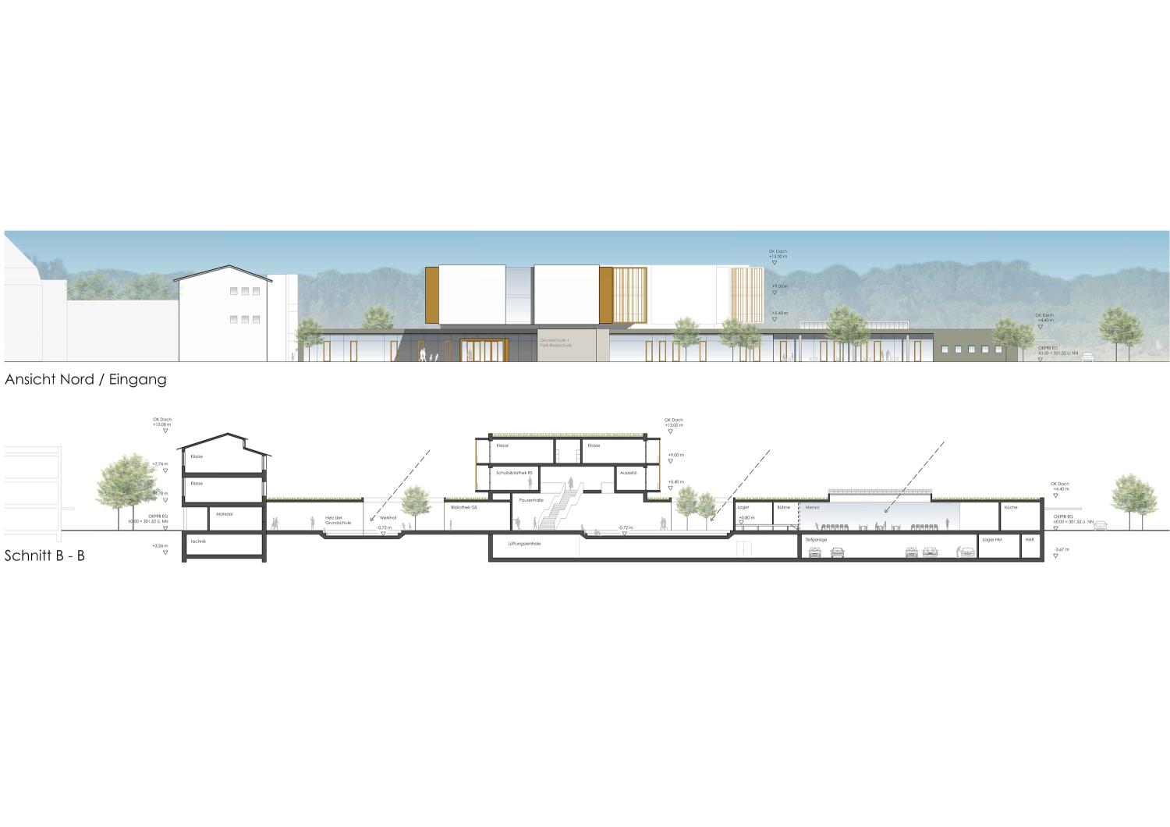
Based on the premise of “unity with clear legibility,” the plan calls for locating the two building wings for the elementary and middle schools on a shared base structure.
The central building, with its main entrance, serves as the shared address and provides the spaces required by the spatial program for assemblies, exhibitions, and all-day programs. The cafeteria, complete with a kitchen capable of serving up to 550 people, is also available for use by the neighborhood. The foyer, featuring tiered seating, can be used as a forum. The individual school wings are clearly distinguishable, allowing students to identify with their respective buildings.
The basic spatial structure of the schoolyard, in conjunction with the architecture, creates an interplay of soft lawns and paved areas. This results in a clear differentiation between high-quality open spaces with varying uses, which naturally accommodate the specified requirements (running around and playing, resting, socializing, learning...) through their spatial characteristics.
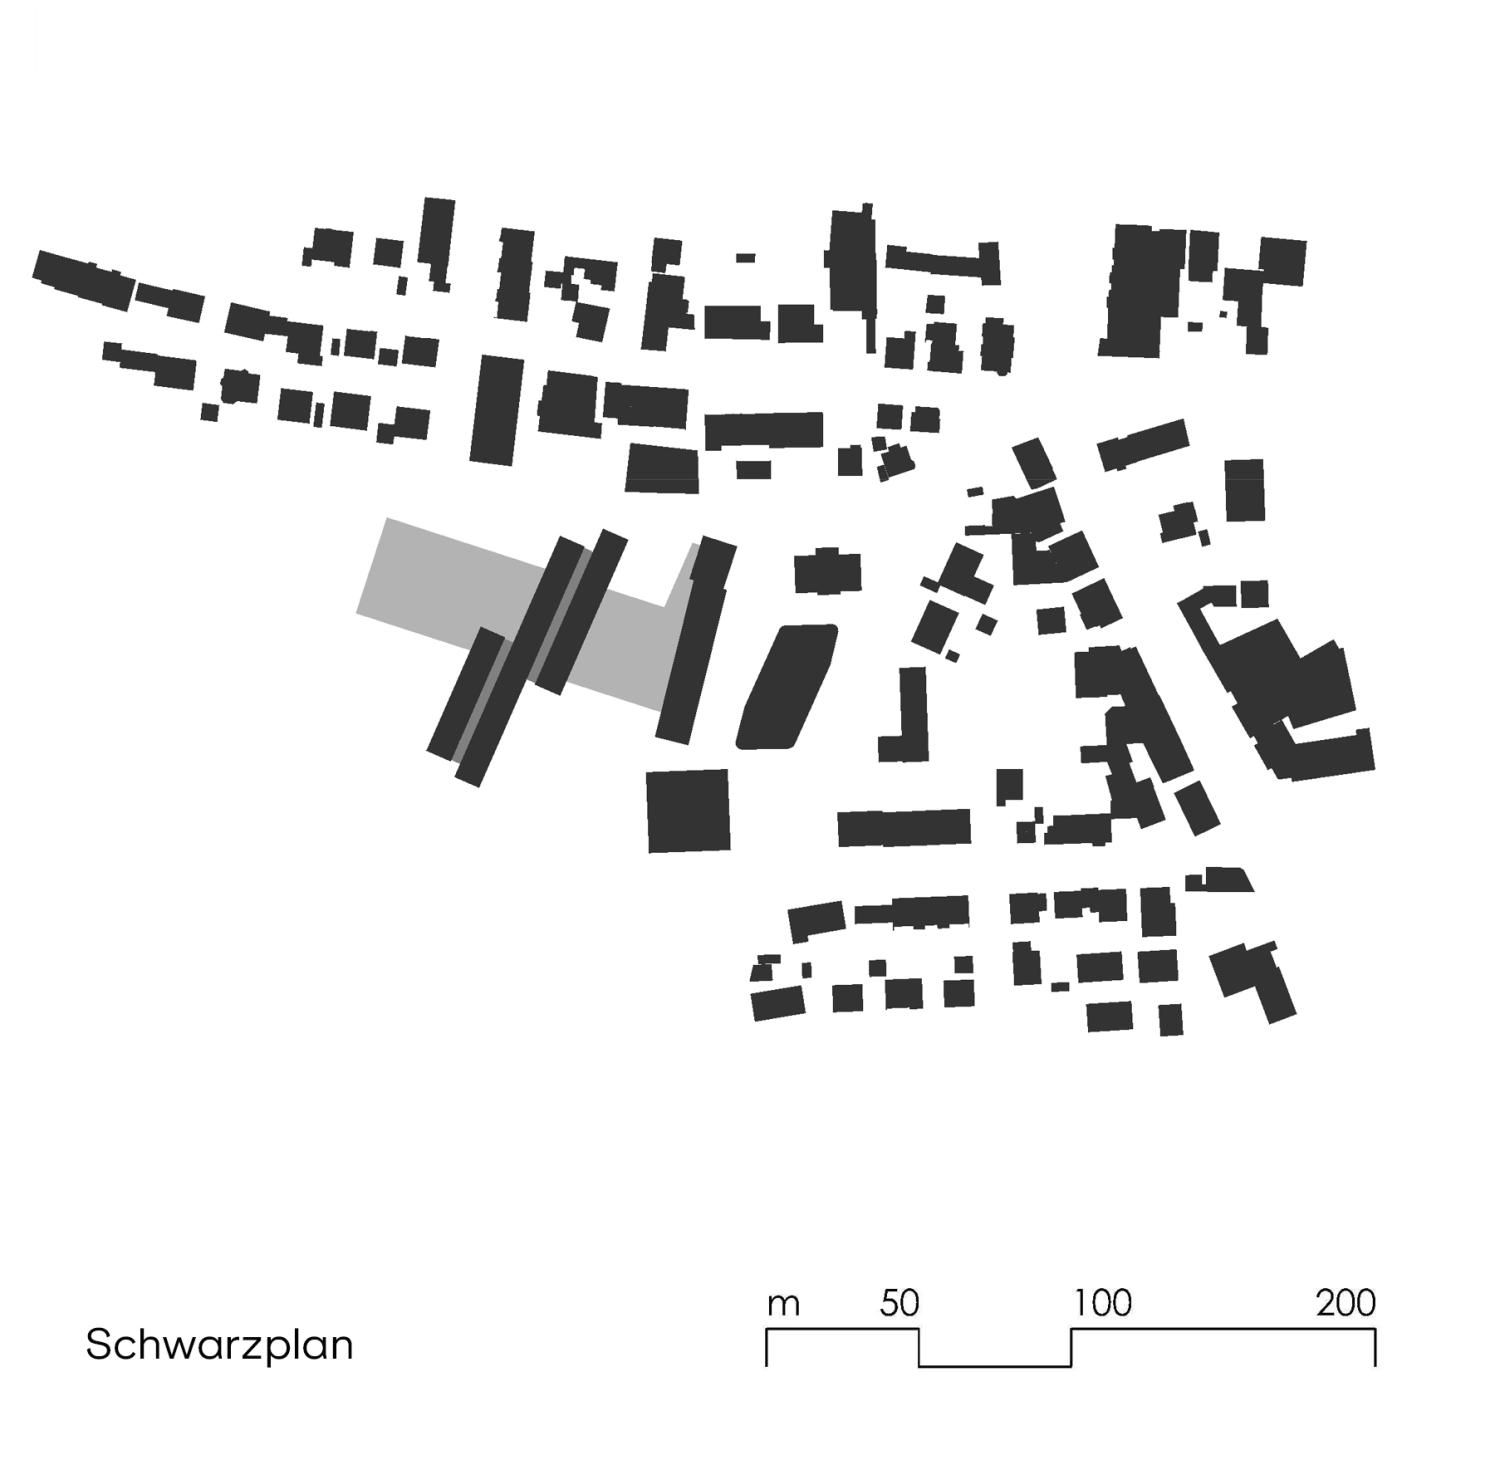
The goal of the open-space concept is to integrate the new school building into the existing landscape structures in a way that is both functional and aesthetically pleasing. The open space facing the street is characterized by a light, open tree canopy, which is interrupted in the area of the main entrance.