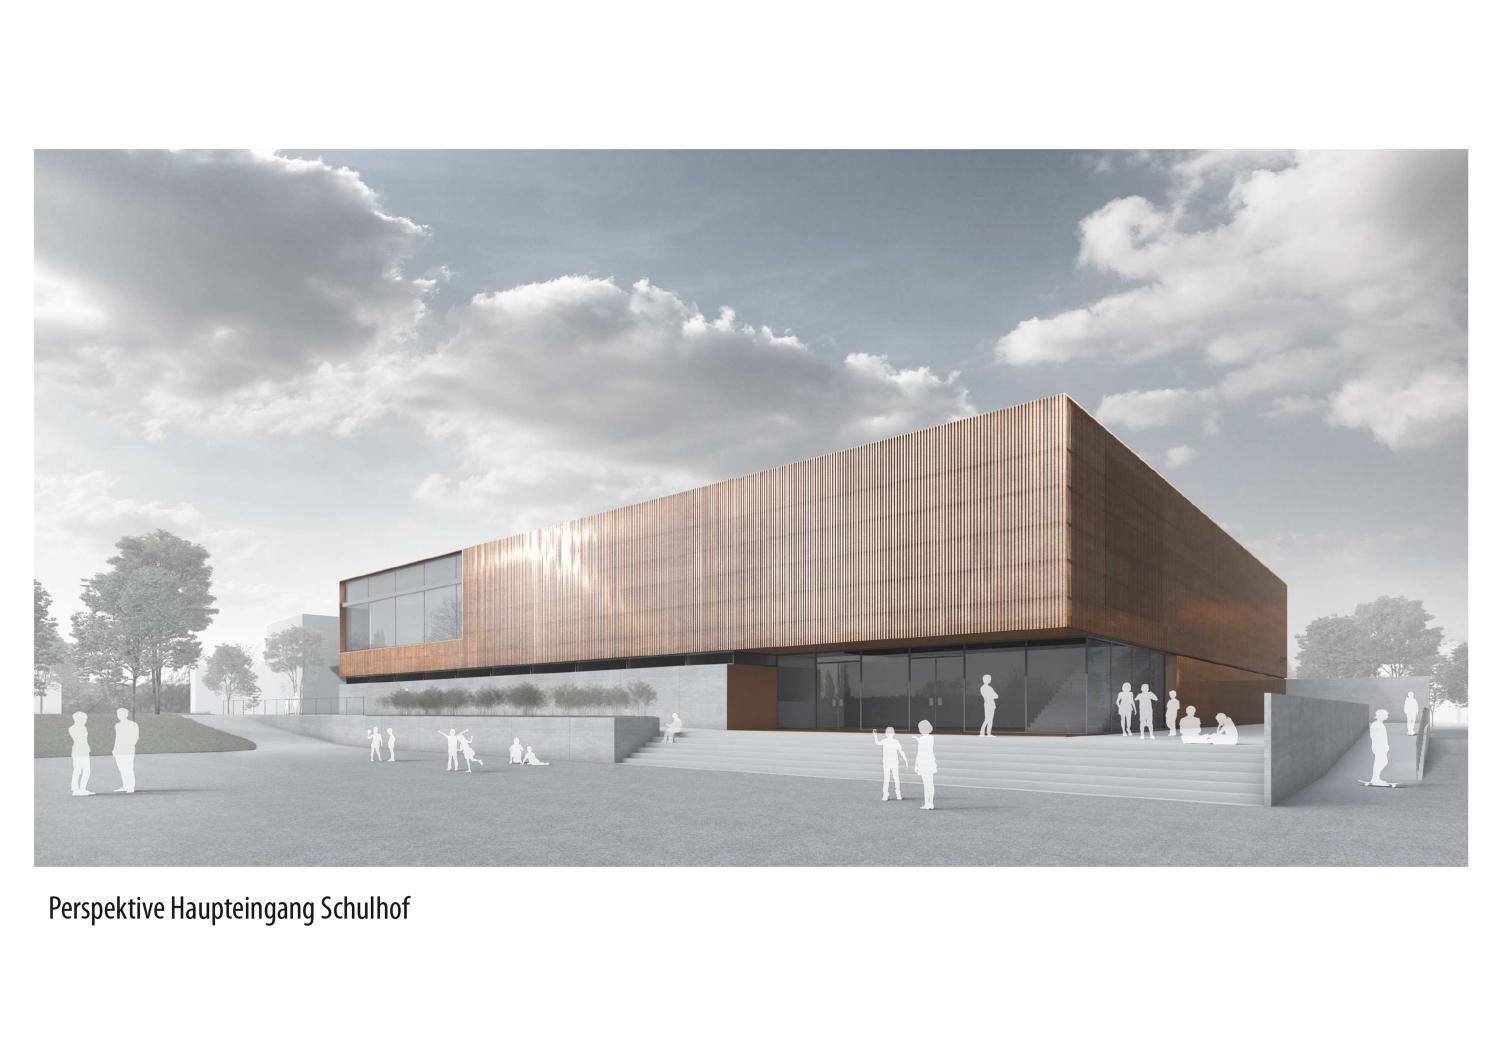
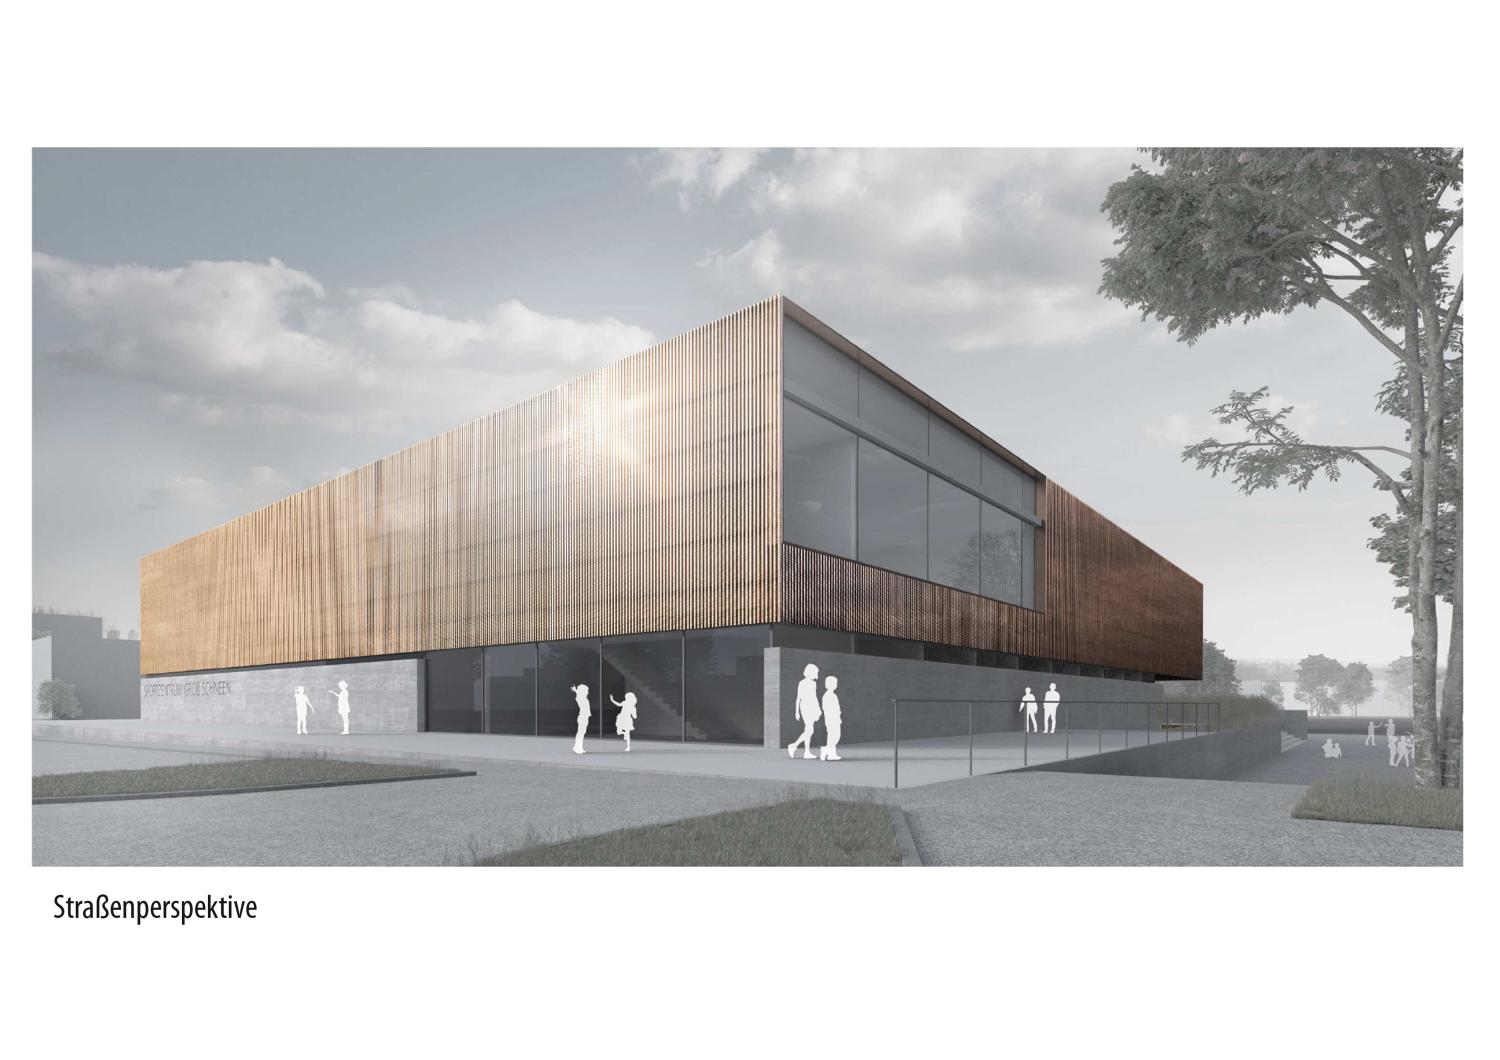
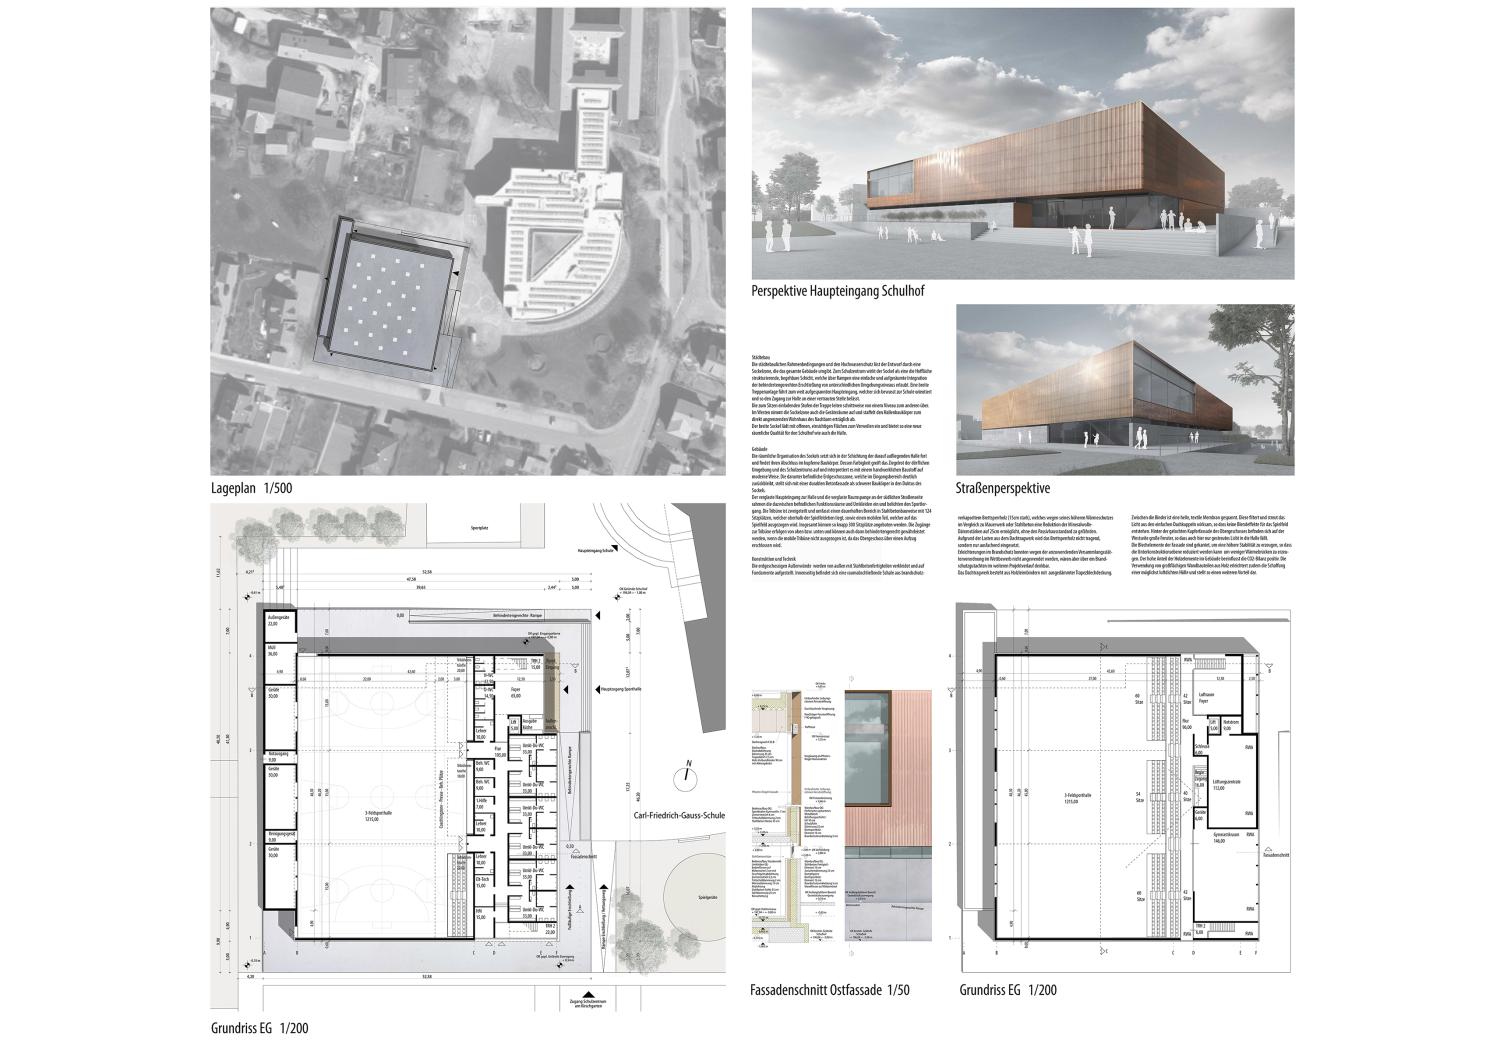
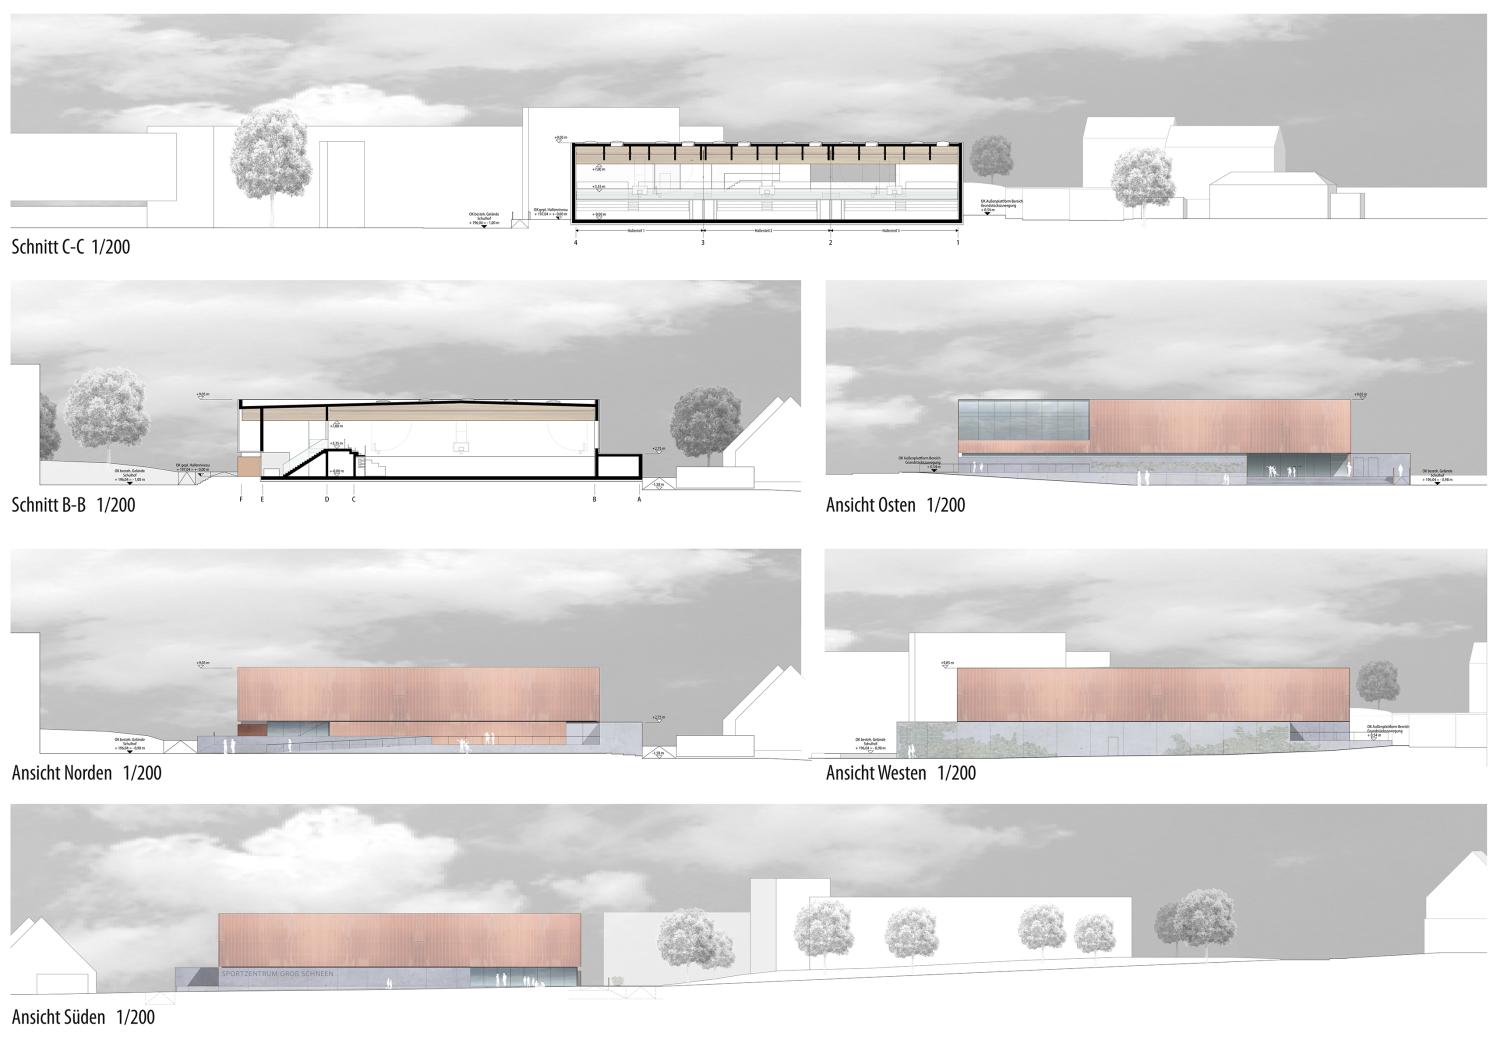
The design adresses urban planning requirements and flood protection through a perimeter base that surrounds the entire building. As an accessible level in front of the school complex, the base structures the courtyard area and provides barrier-free access to different surrounding levels via ramps. A wide staircase leads to the wide-open main entrance, which is deliberately oriented towards the school.
The spatial organization of the plinth continues in the layering of the hall above it and culminates in the copper-clad structure. The color scheme of the copper-clad upper section of the building echoes the brick-red hues of the village surroundings and the school complex, offering a modern interpretation of a traditional building material. The glass-enclosed main entrance and the connecting passage on the southern street side frame the functional spaces and locker rooms located between them and provide natural light to the athletes’ corridor. The 300-seat grandstand is designed for both permanent and flexible use and is divided into two sections.
Behind the perforated copper façade made of folded sheet metal, large windows on the west side of the upper floor allow only diffused light to enter the hall.
The high proportion of wooden elements in the building has a positive impact on the carbon footprint.