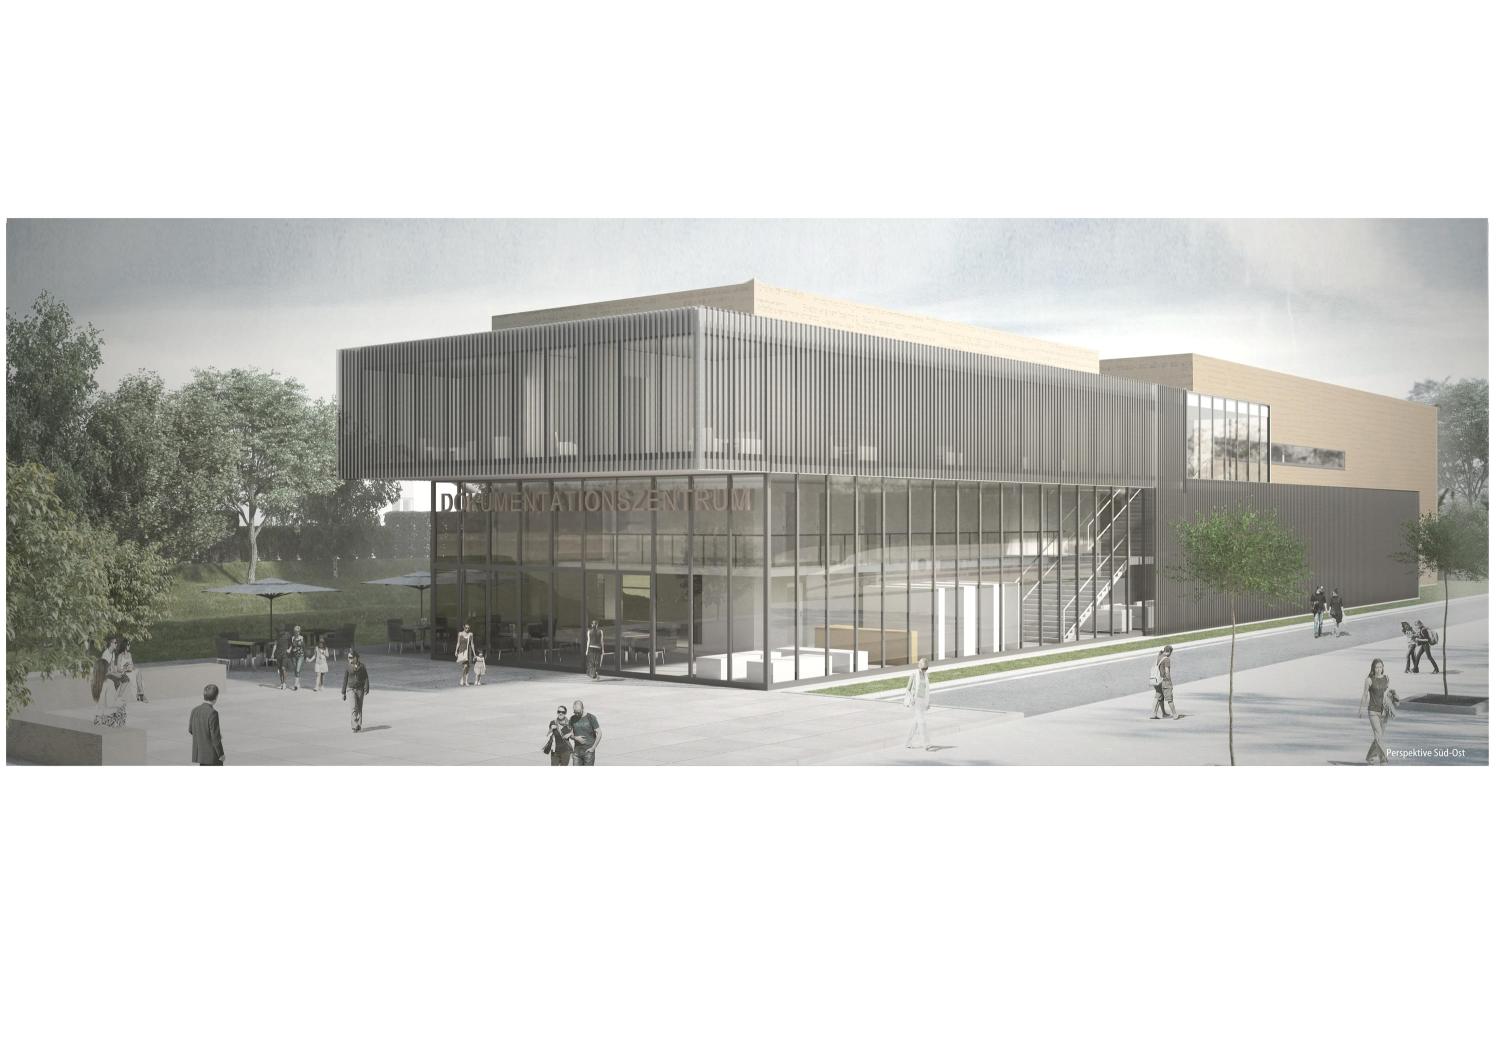
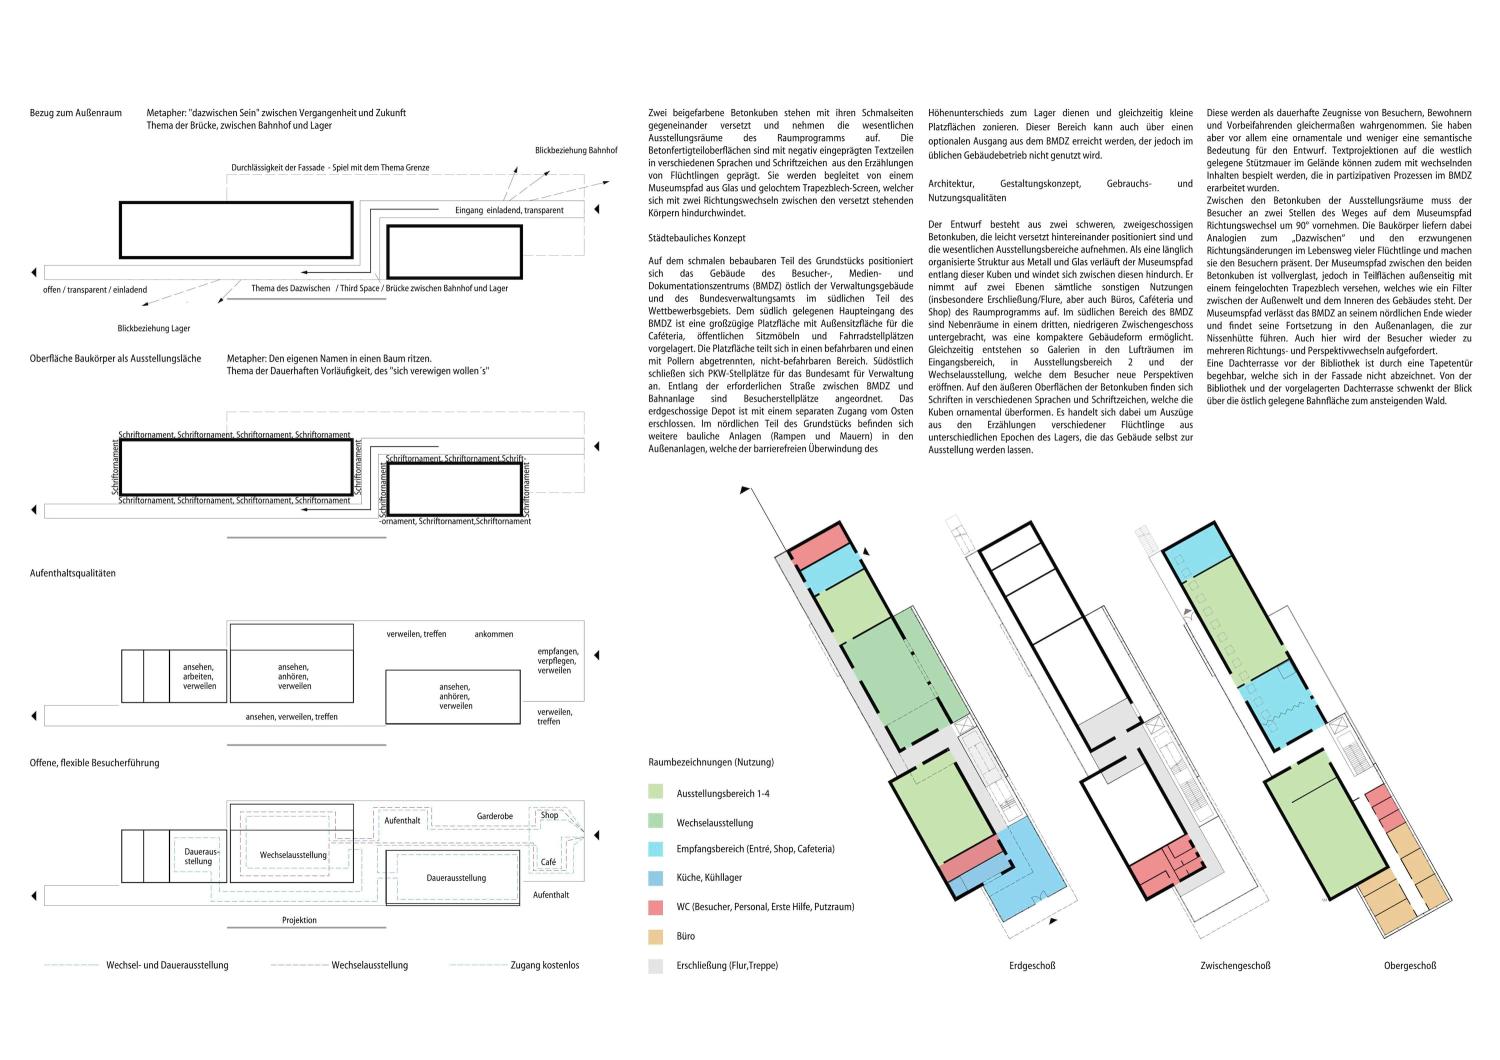
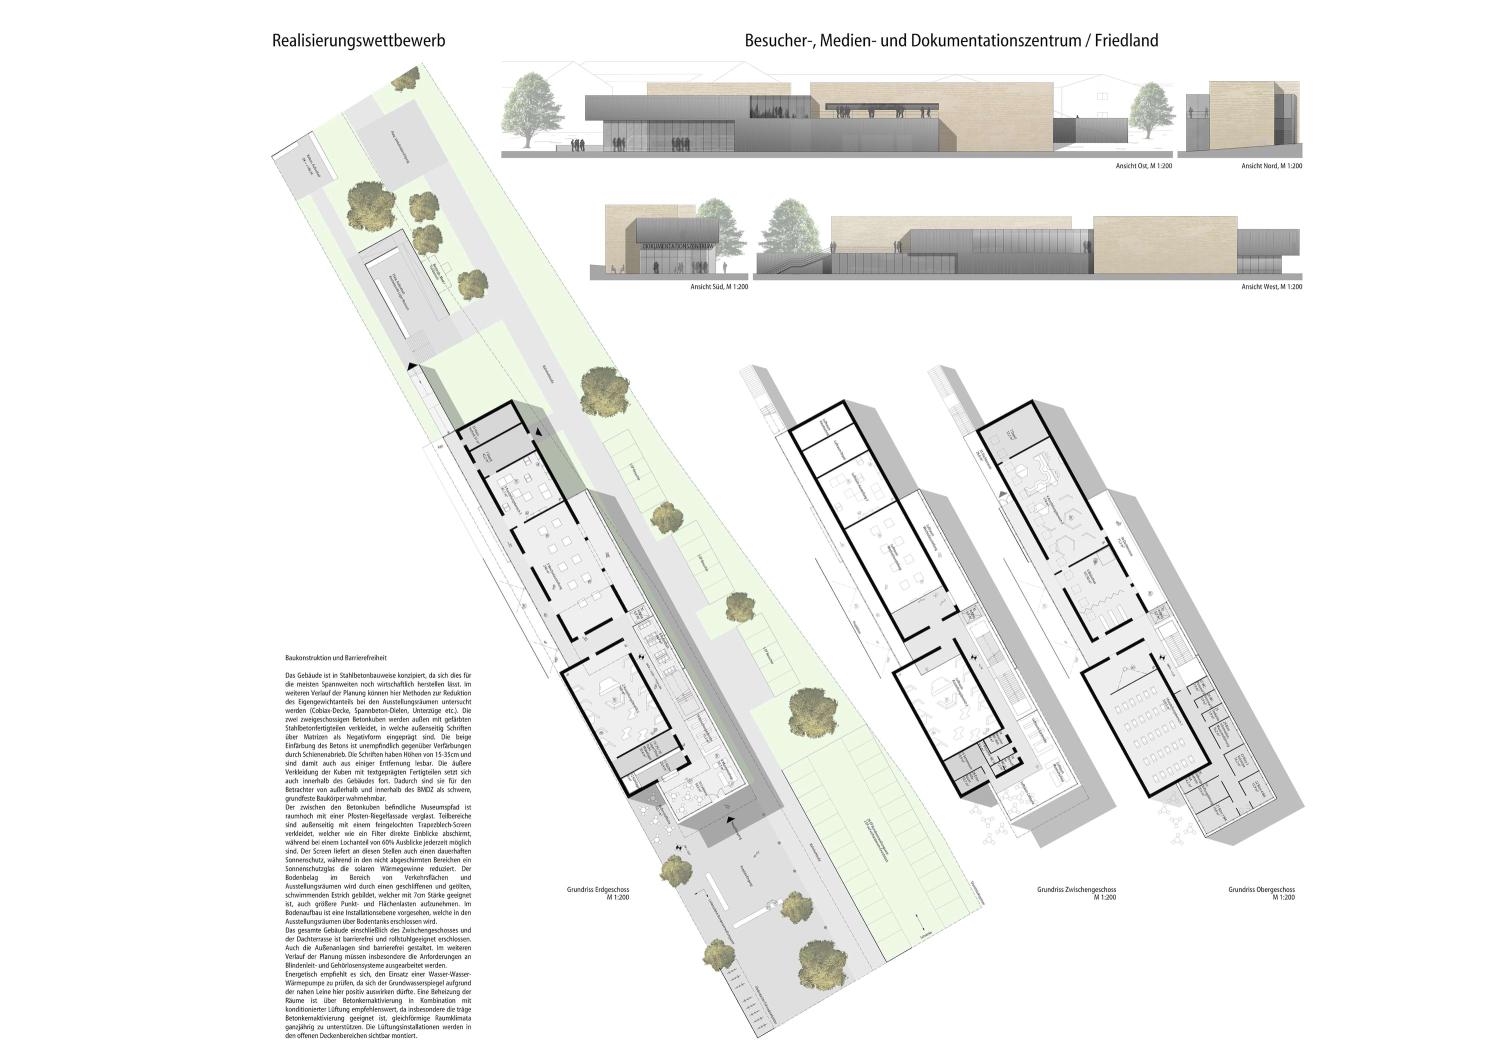
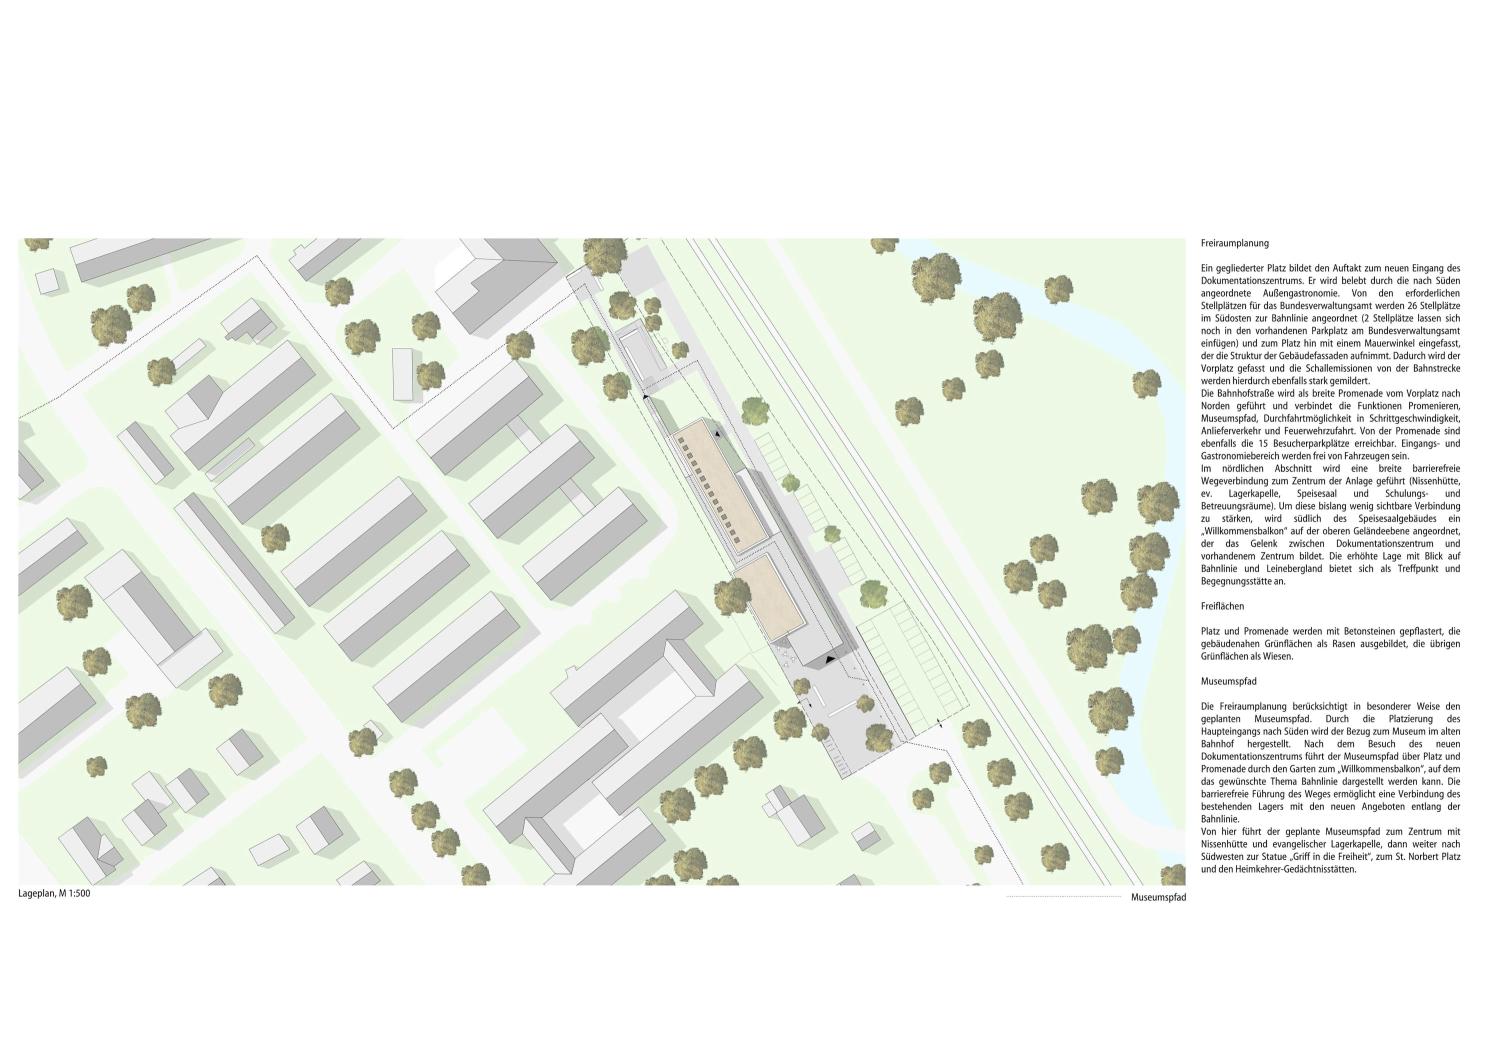
The design for the Visitor, Media, and Documentation Center (BMDZ) building, located east of the Federal Administrative Office, consists of two massive two-story concrete cubes positioned slightly offset one behind the other.
Organized as an elongated structure of metal and glass, the museum path runs along the cubes and, on two levels, houses not only the visitor circulation but also other functions such as offices, a cafeteria, and a shop. Galleries are integrated into the open spaces of the entrance and exhibition areas.
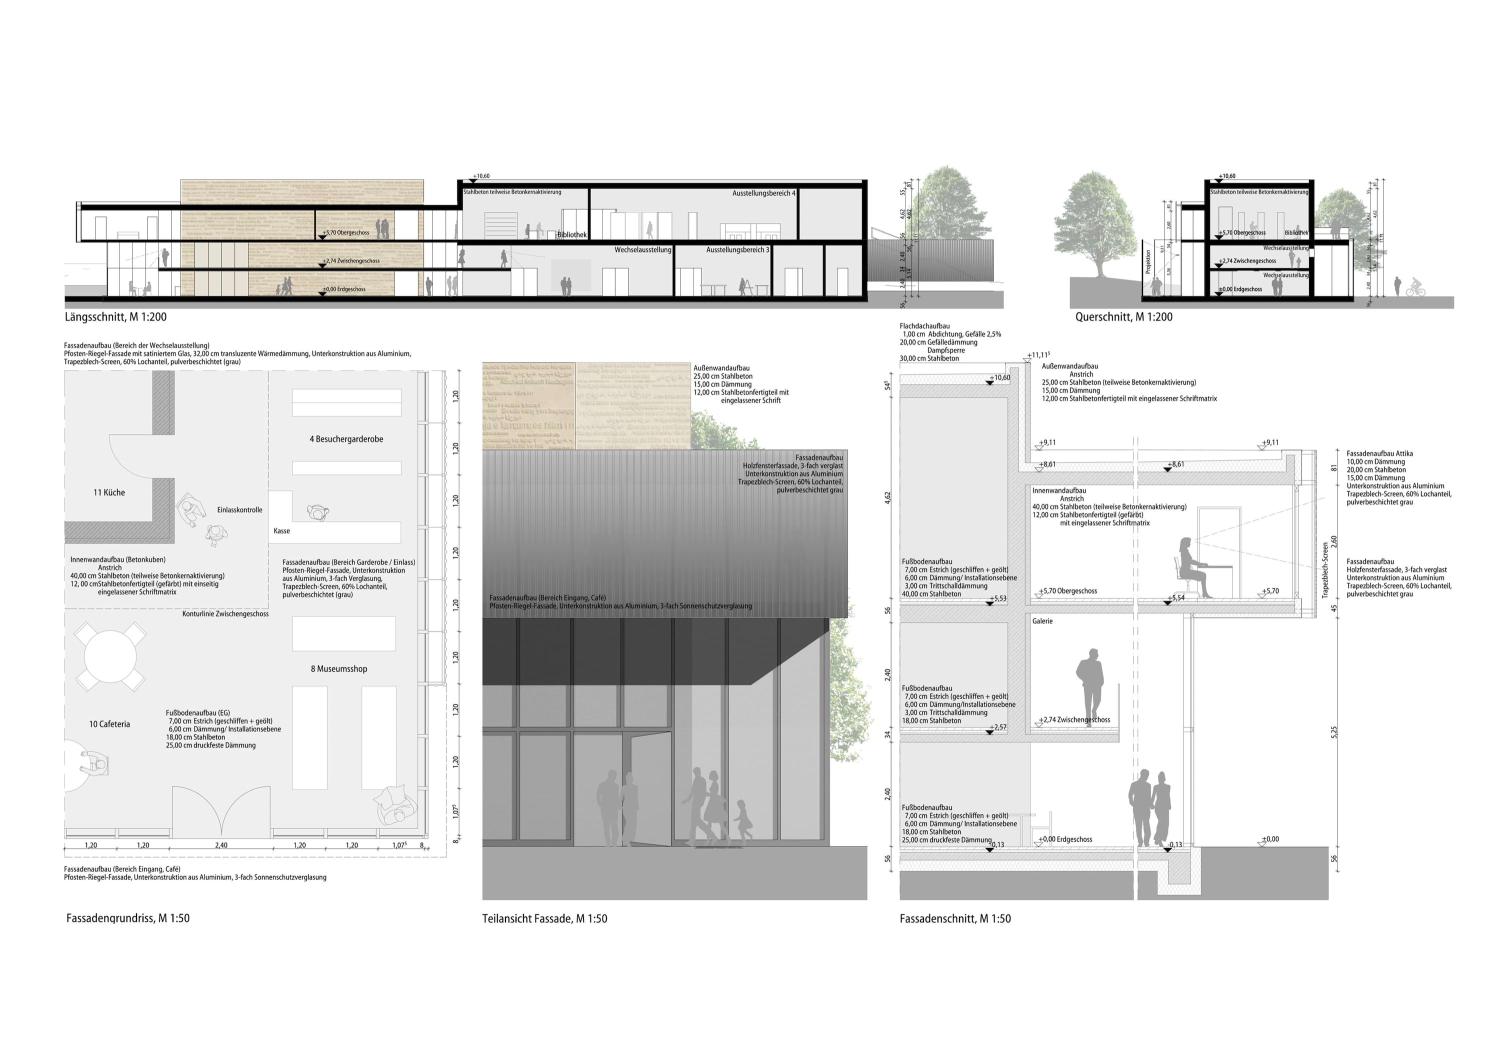
Parts of the glazing are covered with finely perforated trapezoidal sheet metal, which acts as a filter between the outside world and the interior. Multilingual text excerpts from the stories of refugees from the camp’s various eras are engraved into the precast concrete façade, allowing it to also serve as an outdoor exhibition space.